
8618 S Aberdeen Street, Chicago, IL 60620
Local realty services provided by:Better Homes and Gardens Real Estate Connections
8618 S Aberdeen Street,Chicago, IL 60620
$229,900
- 5 Beds
- 3 Baths
- 1,917 sq. ft.
- Single family
- Active
Listed by: gabrielle gambrell
Office: berkshire hathaway homeservices starck real estate
MLS#:12754903
Source:MLSNI
Price summary
- Price:$229,900
- Price per sq. ft.:$119.93
About this home
Property requires a significant amount of work and updating and is being sold AS-IS. Cash or renovation loan only. Excellent opportunity for an investor, rehab buyer, or owner-occupant looking to renovate and add value. Space, Potential & Opportunity Await! Expansive 5-bedroom, 3-full-bath home offering three levels of living space, a flexible layout, and detached 2-car garage. Features include a spacious kitchen with granite countertops and stainless-steel appliances, multiple living areas, and a lower level with a bedroom, full bath, and private entrance. Recent improvements include a new roof (2024), new water line (February 2026), and new insulation (2026).
Contact an agent
Home facts
- Year built:1923
- Subdivision & Development:Gresham
- Listing ID #:12754903
- Updated:September 15, 2026 at 02:08 PM
Rooms and interior
- Bedrooms:5
- Total bathrooms:3
- Full bathrooms:3
- Rooms Total:11
- Dining Description:Combined With Living Room
- Bathrooms Description:Full Body Spray Shower, Separate Shower, Soaking Tub
- Kitchen Description:Dishwasher, Microwave, Refrigerator, Stainless Steel Appliance(s)
- Basement Description:Finished, Full
- Living area:1,917 sq. ft.
Heating and cooling
- Cooling:Central Air
- Heating:Forced Air, Natural Gas
- Central air:Yes
Structure and exterior
- Roof:Asphalt
- Year built:1923
- Building area:1,917 sq. ft.
- Lot area:0.08 Acres
- Architectural Style:Bungalow
- Levels:2 Story
Utilities
- Water:Lake Michigan, Public
- Sewer:Public Sewer
Finances and disclosures
- Price:$229,900
- Price per sq. ft.:$119.93
- Tax amount:$1,728 (2024)
Features and amenities
- Laundry features:Dryer, Washer
Parking
- Total parking spaces:2
- Parking description:Detached Garage, Garage
- Garage:Yes
- Garage spaces:2
 Copyright 2026 Midwest Real Estate Data LLC. All rights reserved. The data relating to real estate for sale on this web site comes in part from the Broker Reciprocity Program of the Midwest Real Estate Data LLC. Listing information is deemed reliable but not guaranteed.
New listings near 8618 S Aberdeen Street
- New
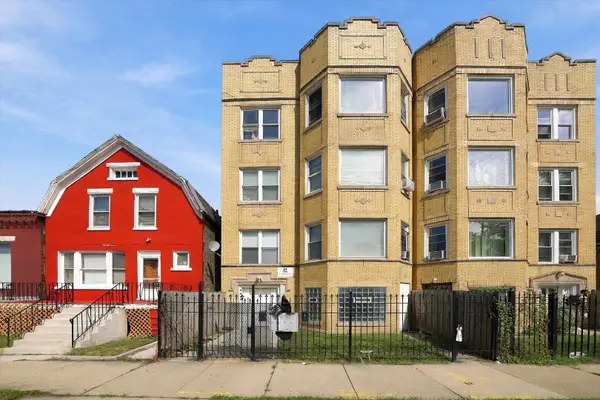 $465,000Active8 beds 6 baths
4344 W Lexington Street, Chicago, IL 60623
MLS# 12742501Listed by: KELLER WILLIAMS PREFERRED RLTY - New
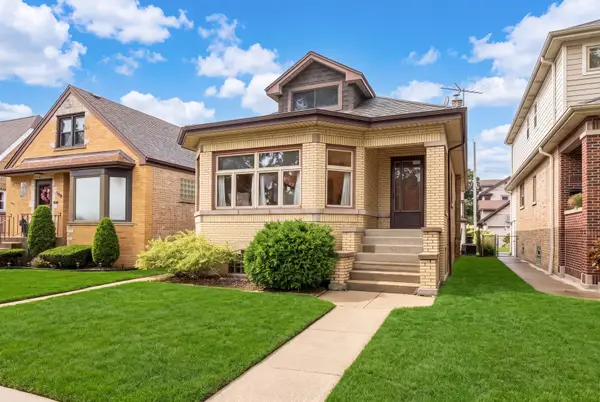 $479,000Active4 beds 3 baths1,480 sq. ft.
6716 N Octavia Avenue, Chicago, IL 60631
MLS# 12751735Listed by: BERKSHIRE HATHAWAY HOMESERVICES CHICAGO - New
 $248,000Active1 beds 1 baths700 sq. ft.
1560 N Sandburg Terrace #507J, Chicago, IL 60610
MLS# 12754730Listed by: LORI BONAREK REALTY - Open Sat, 3:30 to 5pmNew
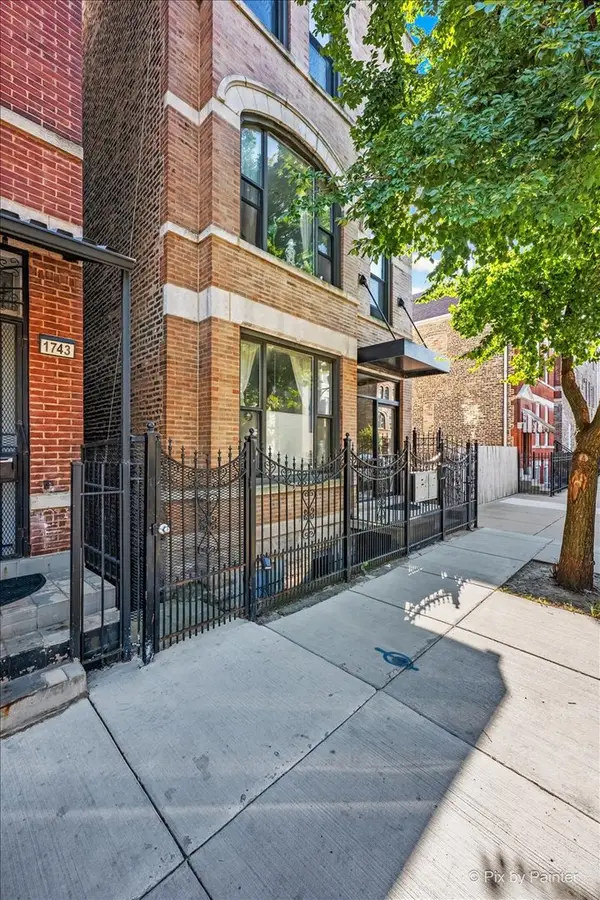 $350,000Active2 beds 2 baths1,300 sq. ft.
1745 W 18th Place #1R, Chicago, IL 60608
MLS# 12758786Listed by: KELLER WILLIAMS ONECHICAGO - New
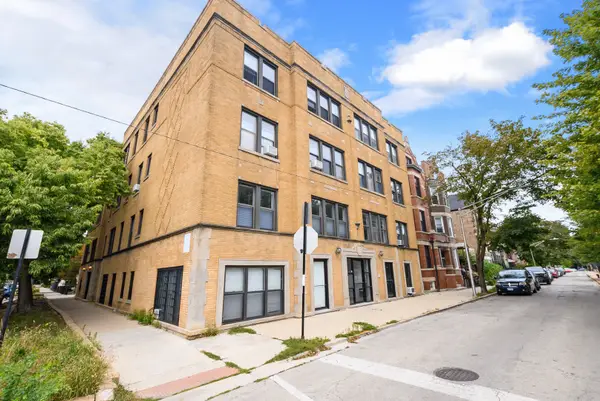 $379,900Active2 beds 1 baths
2130 N Oakley Avenue #2, Chicago, IL 60647
MLS# 12759622Listed by: @PROPERTIES CHRISTIES INTERNATIONAL REAL ESTATE - Open Sat, 11am to 12:30pmNew
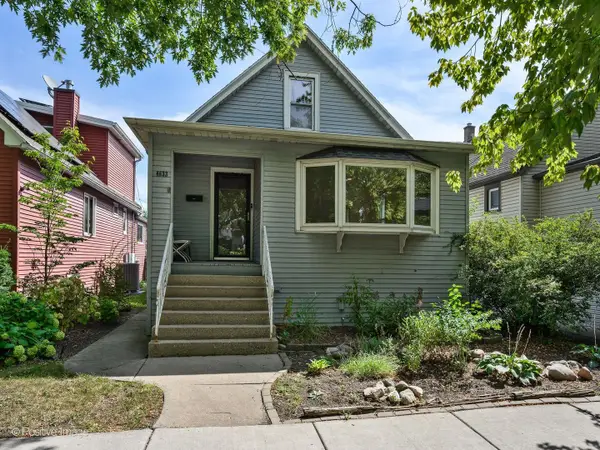 $469,000Active2 beds 2 baths
4633 N Kedvale Avenue, Chicago, IL 60630
MLS# 12759744Listed by: COMPASS - Open Thu, 4 to 6pmNew
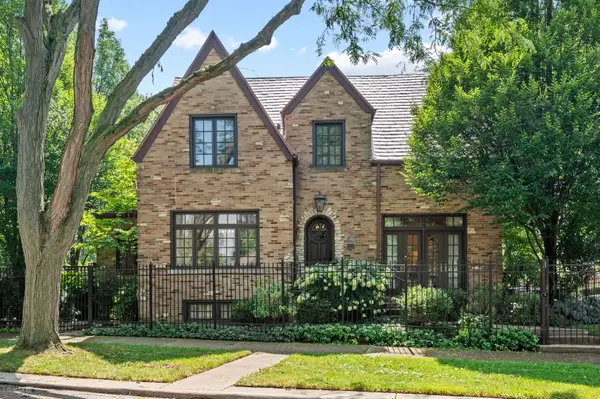 $1,375,000Active5 beds 4 baths3,500 sq. ft.
3045 W Ardmore Avenue, Chicago, IL 60659
MLS# 12742597Listed by: BERKSHIRE HATHAWAY HOMESERVICES CHICAGO - New
 $530,000Active2 beds 2 baths1,141 sq. ft.
544 N Milwaukee Avenue #402, Chicago, IL 60642
MLS# 12746440Listed by: HOMESMART CONNECT LLC - New
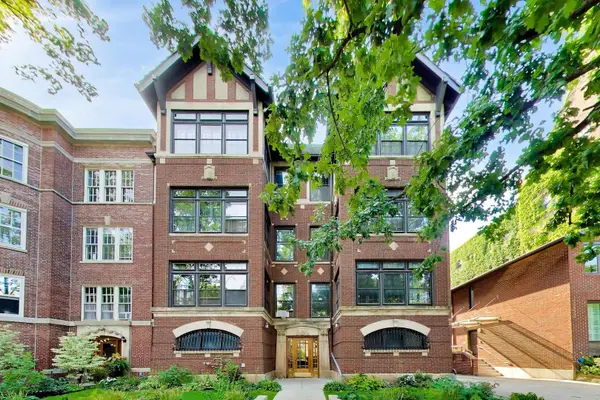 $749,000Active4 beds 2 baths2,274 sq. ft.
5756 S Blackstone Avenue #3N, Chicago, IL 60637
MLS# 12747275Listed by: @PROPERTIES CHRISTIE'S INTERNATIONAL REAL ESTATE - New
 $355,000Active4 beds 2 baths2,250 sq. ft.
10734 S Avenue F, Chicago, IL 60617
MLS# 12748557Listed by: KELLER WILLIAMS PREFERRED RLTY


Protect your home and budget from life's surprises with an Assurant Home Warranty, backed by a partner that supports you through every step of homeownership. Explore Plans.
© 2026 Better Homes and Gardens Real Estate LLC. An Anywhere Real Estate company. All rights reserved. Better Homes and Gardens® Real Estate is a registered trademark owned by Meredith Operations Corporation, licensed to Better Homes and Gardens Real Estate LLC and used with permission. Better Homes and Gardens Real Estate LLC fully supports the principles of the Fair Housing Act and the Equal Opportunity Act. Listing information is deemed reliable but is not guaranteed accurate.
Each office is independently owned and operated.
Any services or products provided by third parties are not provided by, affiliated with or related to Better Homes and Gardens Real Estate LLC, or its affiliated companies.