
125 S Jefferson Street #1904, Chicago, IL 60661
Local realty services provided by:Better Homes and Gardens Real Estate Connections
125 S Jefferson Street #1904,Chicago, IL 60661
$439,000
- 2 Beds
- 2 Baths
- 1,254 sq. ft.
- Condominium
- Active
Listed by: austin pearson, xin ji
Office: pearson realty group
MLS#:12697378
Source:MLSNI
Price summary
- Price:$439,000
- Price per sq. ft.:$350.08
- Monthly HOA dues:$859
About this home
Welcome home to this high-floor, light-filled 2-bedroom, 2-bathroom corner residence in the highly desirable Park Alexandria. Ideally located in the heart of the West Loop, this move-in-ready home offers well-designed living space, fresh paint throughout, sweeping city views, and a preferred split-bedroom floor plan that provides both privacy and comfort. A welcoming foyer leads into a spacious living and dining area framed by dramatic floor-to-ceiling windows. The open-concept layout flows into a functional kitchen suited for everyday living and entertaining. The private primary suite features generous closet space and an en-suite bath with dual vanity, soaking tub, and separate shower. The second bedroom is positioned near a full bath, while in-unit laundry adds convenience. Step onto the private balcony to enjoy impressive Chicago skyline views. Indoor garage parking is for additional $20k. Park Alexandria is a full-amenity, professionally managed building offering 24-hour door staff, fitness center, party room, guest suites, and a landscaped sundeck with a dog run and grilling stations. The HOA covers heat, air conditioning, water, gas, internet, cable TV, scavenger service, and more. This prime West Loop location places you steps from Whole Foods, Mariano's, the Riverwalk, multiple train and bus options, I-90/94 and I-290, and some of Chicago's best dining and entertainment. Assigned to Skinner West Elementary School....
Contact an agent
Home facts
- Year built:2003
- Listing ID #:12697378
- Updated:August 24, 2026 at 11:05 AM
Rooms and interior
- Bedrooms:2
- Total bathrooms:2
- Full bathrooms:2
- Rooms Total:4
- Dining Description:Combined With Living Room
- Bathrooms Description:Double Sinks, Separate Shower, Soaking Tub
- Kitchen Description:Dishwasher, Disposal, Microwave, Range, Refrigerator
- Living area:1,254 sq. ft.
Heating and cooling
- Cooling:Central Air
- Heating:Forced Air, Natural Gas
- Central air:Yes
Structure and exterior
- Year built:2003
- Building area:1,254 sq. ft.
- Exterior Features:Balcony
Schools
- High school:Wells Community Academy Senior H
- Elementary school:Skinner Elementary School
Utilities
- Water:Lake Michigan
- Sewer:Public Sewer
Finances and disclosures
- Price:$439,000
- Price per sq. ft.:$350.08
- Tax amount:$6,888 (2024)
Features and amenities
- Laundry features:Dryer, Washer
Parking
- Total parking spaces:1
- Parking description:Attached Garage, Garage
- Garage:Yes
- Garage spaces:1
 Copyright 2026 Midwest Real Estate Data LLC. All rights reserved. The data relating to real estate for sale on this web site comes in part from the Broker Reciprocity Program of the Midwest Real Estate Data LLC. Listing information is deemed reliable but not guaranteed.
New listings near 125 S Jefferson Street #1904
- New
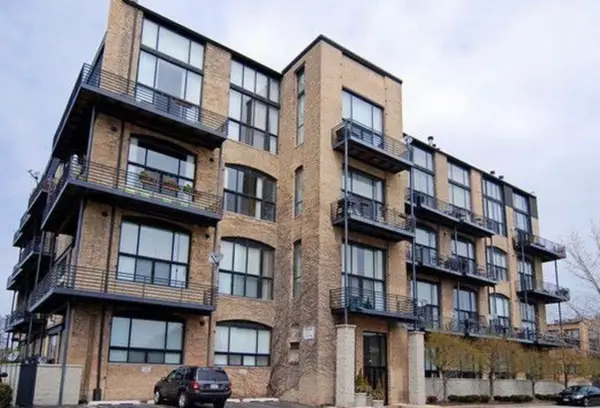 $494,900Active1 beds 2 baths1,100 sq. ft.
2614 N Clybourn Avenue #106, Chicago, IL 60614
MLS# 12740598Listed by: CHARLES RUTENBERG REALTY OF IL - Open Sat, 12 to 2pmNew
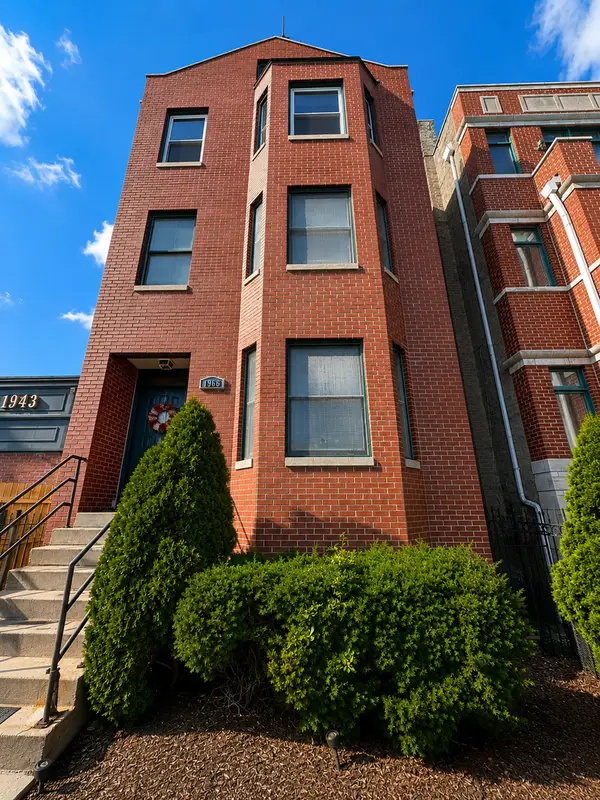 $424,900Active2 beds 2 baths1,200 sq. ft.
1966 W Diversey Parkway #2, Chicago, IL 60614
MLS# 12734528Listed by: BAIRD & WARNER - New
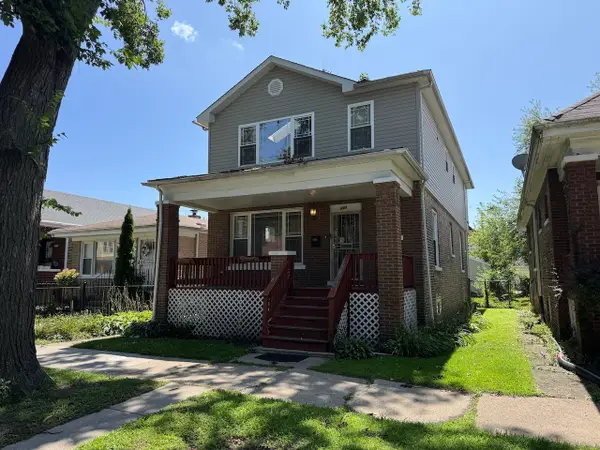 $345,000Active5 beds 4 baths2,350 sq. ft.
609 E 89th Street, Chicago, IL 60619
MLS# 12735487Listed by: DEI REALTY LLC - New
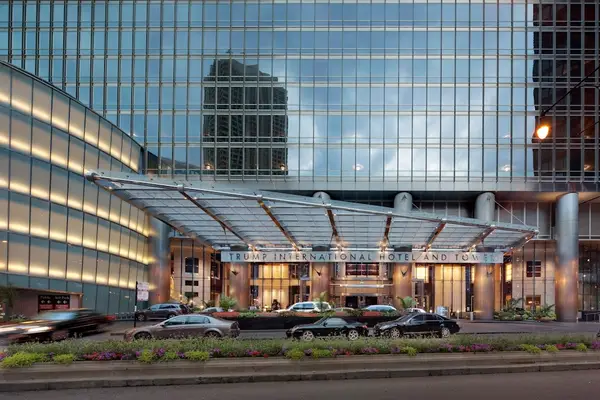 $3,900,000Active4 beds 5 baths4,000 sq. ft.
Address Withheld By Seller, Chicago, IL 60611
MLS# 12737363Listed by: COLDWELL BANKER REALTY - New
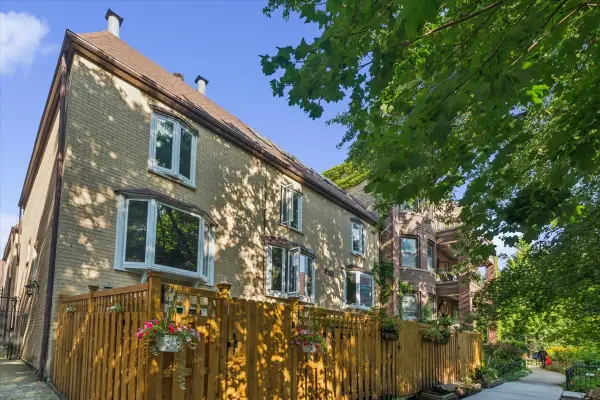 $975,000Active4 beds 4 baths2,100 sq. ft.
2856 N Burling Street #5, Chicago, IL 60657
MLS# 12738947Listed by: BERKSHIRE HATHAWAY HOMESERVICES CHICAGO - New
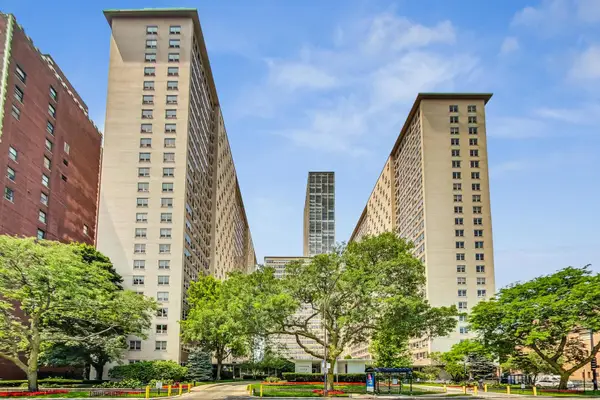 $299,500Active3 beds 2 baths1,100 sq. ft.
3950 N Lake Shore Drive #2202, Chicago, IL 60613
MLS# 12740343Listed by: COMPASS - New
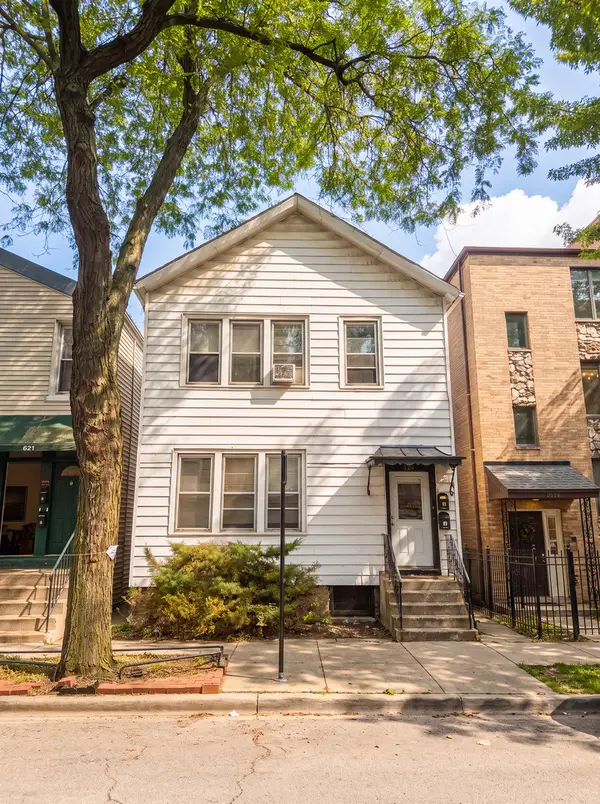 $625,000Active8 beds 2 baths
823 S Carpenter Street, Chicago, IL 60607
MLS# 12740513Listed by: BROOKLINE REAL ESTATE LLC - New
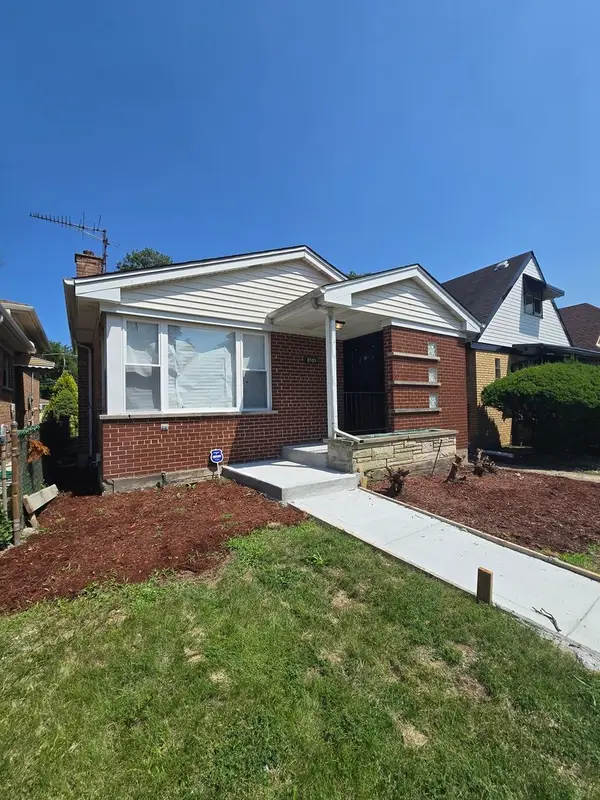 $359,999Active4 beds 3 baths1,500 sq. ft.
8505 S King Drive, Chicago, IL 60619
MLS# 12740516Listed by: BLUE DOOR DAVE INC - New
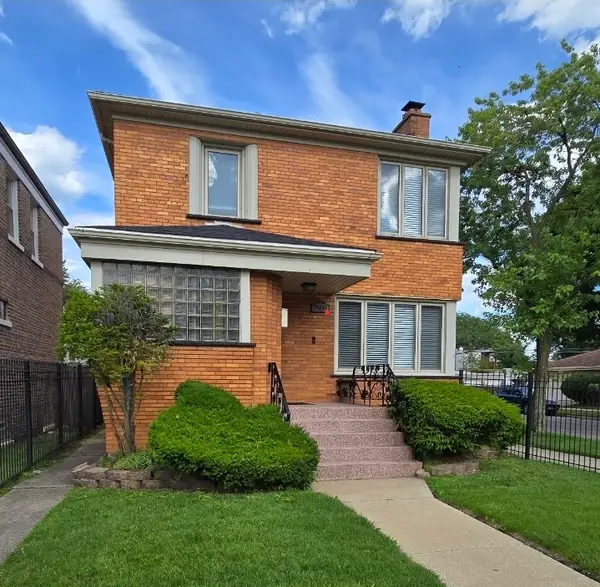 $369,900Active4 beds 3 baths1,500 sq. ft.
7959 S Michigan Avenue, Chicago, IL 60619
MLS# 12740518Listed by: BLUE DOOR DAVE INC - New
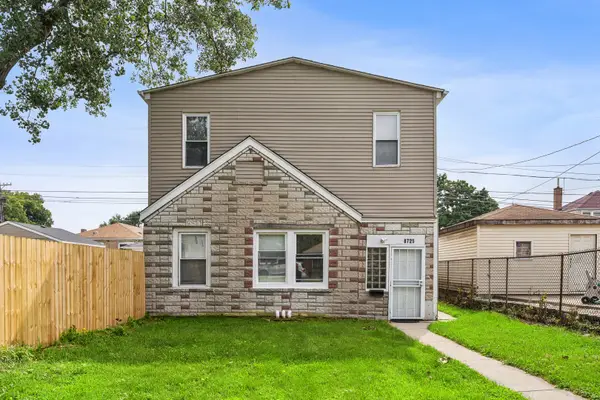 $209,000Active4 beds 2 baths
8725 S Constance Avenue, Chicago, IL 60617
MLS# 12740528Listed by: COMPASS


Protect your home and budget from life's surprises with an Assurant Home Warranty, backed by a partner that supports you through every step of homeownership. Explore Plans.
© 2026 Better Homes and Gardens Real Estate LLC. An Anywhere Real Estate company. All rights reserved. Better Homes and Gardens® Real Estate is a registered trademark owned by Meredith Operations Corporation, licensed to Better Homes and Gardens Real Estate LLC and used with permission. Better Homes and Gardens Real Estate LLC fully supports the principles of the Fair Housing Act and the Equal Opportunity Act. Listing information is deemed reliable but is not guaranteed accurate.
Each office is independently owned and operated.
Any services or products provided by third parties are not provided by, affiliated with or related to Better Homes and Gardens Real Estate LLC, or its affiliated companies.