
130 N Garland Court #2504, Chicago, IL 60602
Local realty services provided by:Better Homes and Gardens Real Estate Connections
130 N Garland Court #2504,Chicago, IL 60602
$385,000
- 1 Beds
- 2 Baths
- 1,036 sq. ft.
- Condominium
- Active
Listed by: nancy mcadam
Office: jameson sotheby's intl realty
MLS#:12697097
Source:MLSNI
Price summary
- Price:$385,000
- Price per sq. ft.:$371.62
- Monthly HOA dues:$712
About this home
Enjoy unobstructed city views from this 1,036SF 1 bedroom & 1-1/2 bath condo - the largest 1 bedroom floor plan in the Heritage. Hardwood floors in living/dining rooms, carpet in bedroom, recently painted and floor-to-ceiling windows with a large west-facing balcony to enjoy the city views and sunsets. Spacious kitchen with 42" cabinets, granite countertops and stainless steel appliances. Large master bedroom suite with walk-in closet and additional wall closet. Ensuite master bath has soaking tub and vanity with storage. In-unit laundry. Well managed, full amenity building: 24hr doorman, on-site management, indoor pool, hot tub and steam sauna, 3 terraces, exercise room, party-conference room, dog run, receiving room, storage, direct access to the Pedway, and more! Walk to lakefront, Millennium Park, Grant Park, restaurants, transportation, museums, shopping, and theater! Deeded parking space 8-20 @ $35,000.
Contact an agent
Home facts
- Year built:2005
- Listing ID #:12697097
- Updated:July 14, 2026 at 12:45 PM
Rooms and interior
- Bedrooms:1
- Total bathrooms:2
- Full bathrooms:1
- Half bathrooms:1
- Rooms Total:4
- Dining Description:Combined With Living Room
- Bathrooms Description:Soaking Tub
- Kitchen Description:Dishwasher, Disposal, Microwave, Range, Refrigerator, Stainless Steel Appliance(s)
- Living area:1,036 sq. ft.
Heating and cooling
- Cooling:Central Air
- Heating:Baseboard, Electric, Zoned
- Central air:Yes
Structure and exterior
- Year built:2005
- Building area:1,036 sq. ft.
- Exterior Features:Balcony, Dog Run
- Foundation Description:Concrete Perimeter
Schools
- High school:Phillips Academy High School
- Middle school:South Loop Elementary School
- Elementary school:South Loop Elementary School
Utilities
- Water:Public
- Sewer:Public Sewer
Finances and disclosures
- Price:$385,000
- Price per sq. ft.:$371.62
- Tax amount:$8,032 (2024)
Features and amenities
- Laundry features:Dryer, Washer
- Pool features:Indoor Pool
Parking
- Total parking spaces:1
- Parking description:Attached Garage, Garage
- Garage:Yes
- Garage spaces:1
 Copyright 2026 Midwest Real Estate Data LLC. All rights reserved. The data relating to real estate for sale on this web site comes in part from the Broker Reciprocity Program of the Midwest Real Estate Data LLC. Listing information is deemed reliable but not guaranteed.
New listings near 130 N Garland Court #2504
- New
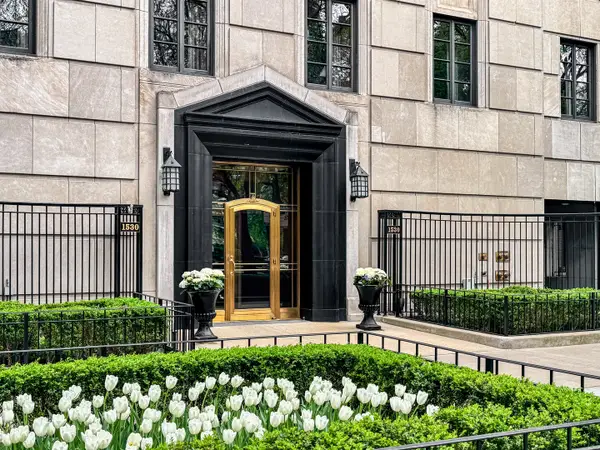 $5,995,000Active6 beds 8 baths7,500 sq. ft.
1530 N State Parkway #12-13, Chicago, IL 60610
MLS# 12623597Listed by: ENGEL & VOELKERS CHICAGO - New
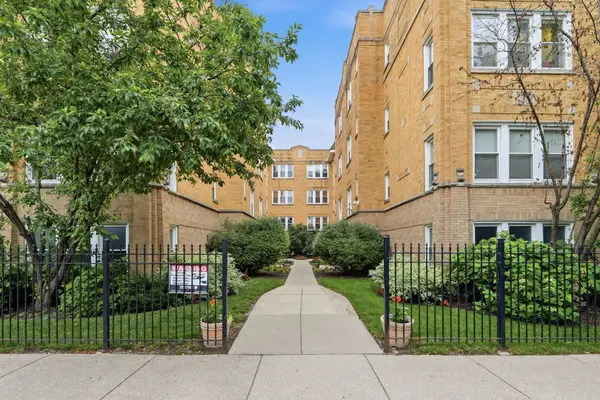 $299,000Active2 beds 1 baths1,000 sq. ft.
4343 N Sacramento Avenue #2A, Chicago, IL 60618
MLS# 12625184Listed by: XR REALTY - New
 $550,000Active2 beds 2 baths1,775 sq. ft.
910 S Michigan Avenue #1705, Chicago, IL 60605
MLS# 12643413Listed by: BERKSHIRE HATHAWAY HOMESERVICES CHICAGO - Open Sat, 11am to 1pmNew
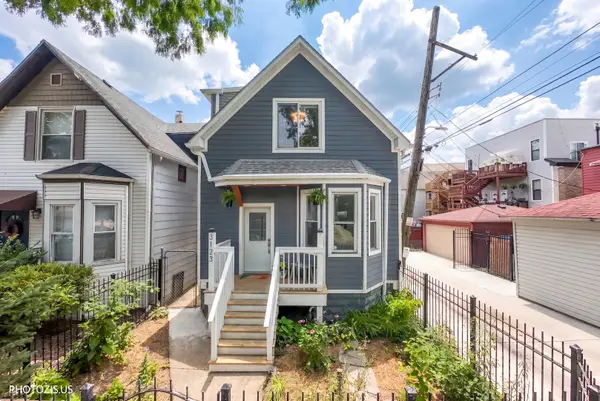 $799,000Active4 beds 3 baths
3123 W Cortland Street, Chicago, IL 60647
MLS# 12673956Listed by: ENGEL & VOELKERS CHICAGO - New
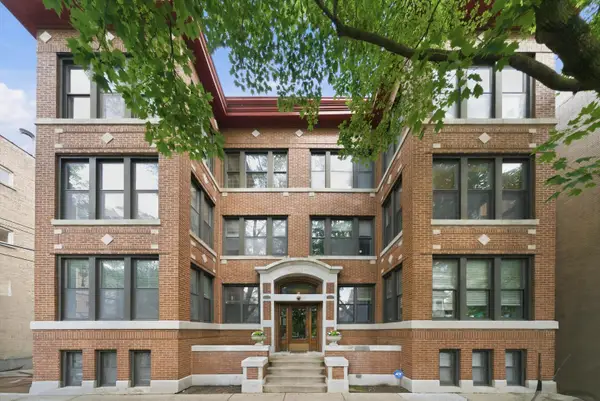 $470,000Active2 beds 2 baths1,250 sq. ft.
6143 N Glenwood Avenue #2S, Chicago, IL 60660
MLS# 12678953Listed by: RE/MAX LOYALTY - New
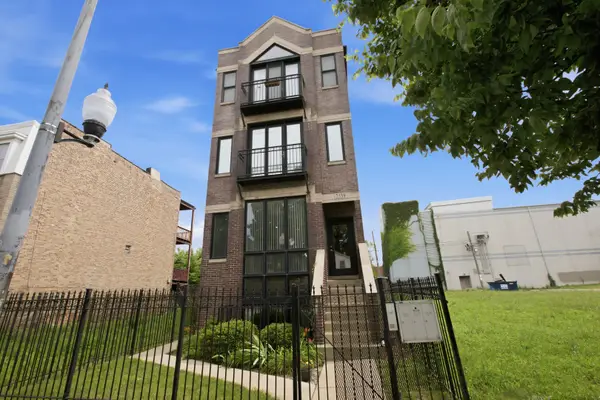 $400,000Active3 beds 3 baths2,600 sq. ft.
Address Withheld By Seller, Chicago, IL 60612
MLS# 12688186Listed by: FULTON GRACE REALTY - New
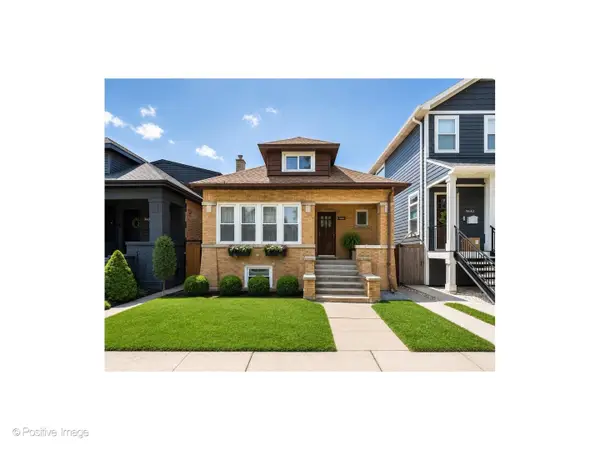 $535,000Active4 beds 3 baths2,600 sq. ft.
3640 N Artesian Avenue, Chicago, IL 60618
MLS# 12693242Listed by: @PROPERTIES CHRISTIE'S INTERNATIONAL REAL ESTATE - New
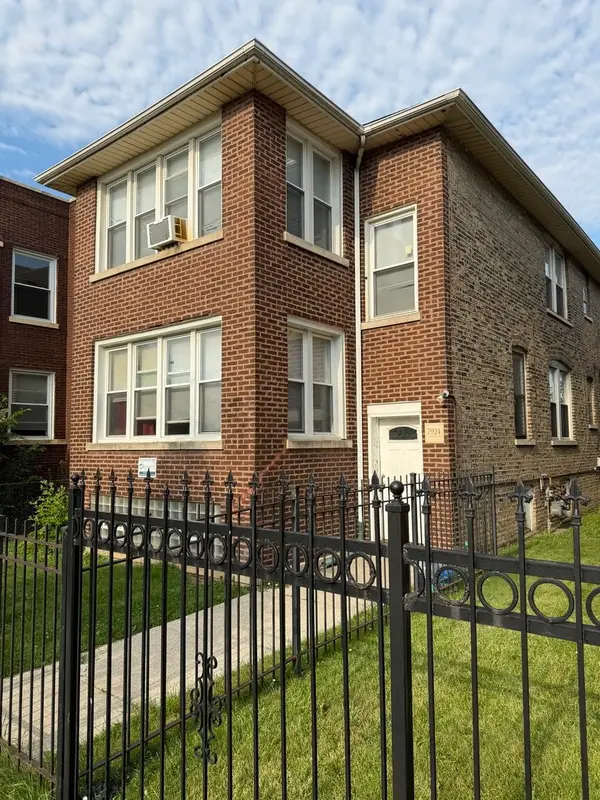 $350,000Active6 beds 3 baths
7924 S May Street, Chicago, IL 60620
MLS# 12694649Listed by: BERKSHIRE HATHAWAY HOMESERVICES CHICAGO - New
 $385,000Active1 beds 2 baths1,036 sq. ft.
130 N Garland Court #2504, Chicago, IL 60602
MLS# 12697097Listed by: JAMESON SOTHEBY'S INTL REALTY - New
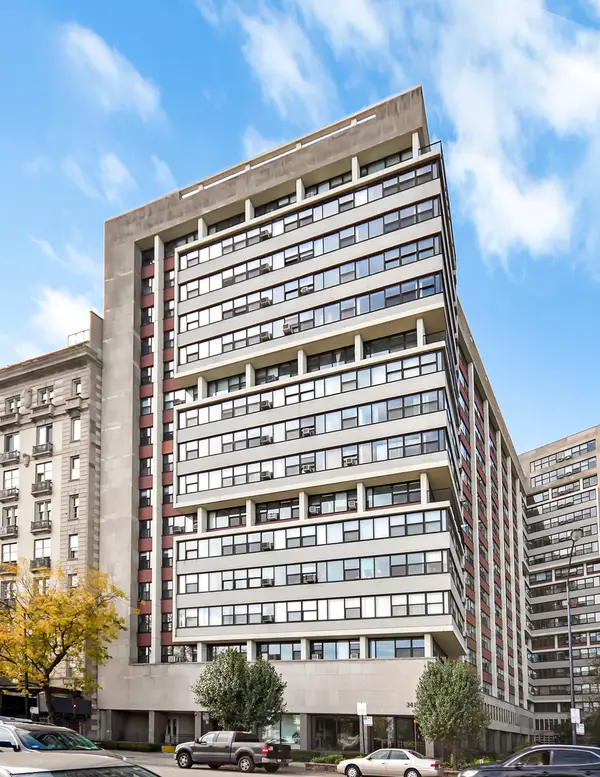 $150,000Active-- beds 1 baths425 sq. ft.
3420 N Lake Shore Drive #8J, Chicago, IL 60657
MLS# 12698007Listed by: ENGEL & VOELKERS CHICAGO


Protect your home and budget from life's surprises with an Assurant Home Warranty, backed by a partner that supports you through every step of homeownership. Explore Plans.
© 2026 Better Homes and Gardens Real Estate LLC. An Anywhere Real Estate company. All rights reserved. Better Homes and Gardens® Real Estate is a registered trademark owned by Meredith Operations Corporation, licensed to Better Homes and Gardens Real Estate LLC and used with permission. Better Homes and Gardens Real Estate LLC fully supports the principles of the Fair Housing Act and the Equal Opportunity Act. Listing information is deemed reliable but is not guaranteed accurate.
Each office is independently owned and operated.
Any services or products provided by third parties are not provided by, affiliated with or related to Better Homes and Gardens Real Estate LLC, or its affiliated companies.