
1359 W Elmdale Avenue #2, Chicago, IL 60660
Local realty services provided by:Better Homes and Gardens Real Estate Star Homes
1359 W Elmdale Avenue #2,Chicago, IL 60660
$350,000
- 2 Beds
- 1 Baths
- 1,200 sq. ft.
- Condominium
- Active
Upcoming open houses
- Sat, Nov 1411:00 am - 01:00 pm
- Sun, Nov 1511:00 am - 01:00 pm
Listed by: adele lang, jennifer vest
Office: compass
MLS#:12804590
Source:MLSNI
Price summary
- Price:$350,000
- Price per sq. ft.:$291.67
- Monthly HOA dues:$597
About this home
Your next chapter already has a favorite room. Come see where it begins. A second-floor corner home in Edgewater, wrapped in windows and set inside the treetops. The sunroom is the heart of it: bright, quiet, and ready for your morning coffee or your best workday. Original character, modern ease. An arched decorative fireplace wall framed by wood built-ins. Crown molding. A beamed ceiling in the primary. A separate dining room made for real dinners. The kitchen, renovated in 2024, brings white shaker cabinetry, marble hex tile, and KitchenAid appliances. The bath, refreshed in 2020, keeps its vintage soul. Laundry is in the unit, radiator heat is included in your assessments. Two bedrooms, one bath plus basement storage. Pets welcome. A shared porch and garden courtyard out back. Walk to Whole Foods, the Red Line, and the best of Edgewater and Andersonville.
Contact an agent
Home facts
- Year built:1915
- Listing ID #:12804590
- Updated:November 12, 2026 at 04:40 PM
Rooms and interior
- Bedrooms:2
- Total bathrooms:1
- Full bathrooms:1
- Rooms Total:5
- Dining Description:Separate Dining Room
- Kitchen Description:Dishwasher, Microwave, Range, Refrigerator
- Living area:1,200 sq. ft.
Heating and cooling
- Cooling:Window Unit(s)
- Heating:Radiator(s)
Structure and exterior
- Year built:1915
- Building area:1,200 sq. ft.
Schools
- High school:Senn High School
- Middle school:Swift Elementary School Specialt
- Elementary school:Swift Elementary School Specialt
Utilities
- Water:Public
- Sewer:Public Sewer
Finances and disclosures
- Price:$350,000
- Price per sq. ft.:$291.67
- Tax amount:$5,677 (2025)
Features and amenities
- Laundry features:Dryer, Washer
 Copyright 2026 Midwest Real Estate Data LLC. All rights reserved. The data relating to real estate for sale on this web site comes in part from the Broker Reciprocity Program of the Midwest Real Estate Data LLC. Listing information is deemed reliable but not guaranteed.
New listings near 1359 W Elmdale Avenue #2
 $1,065,000Pending3 beds 2 baths1,550 sq. ft.
211 N Harbor Drive #2809, Chicago, IL 60601
MLS# 12807173Listed by: JAMESON SOTHEBY'S INTL REALTY- $1,065,000Pending3 beds 2 baths1,550 sq. ft.
211 N Harbor Drive #2809, Chicago, IL 60601
MLS# 12807173Listed by: JAMESON SOTHEBY'S INTL REALTY - New
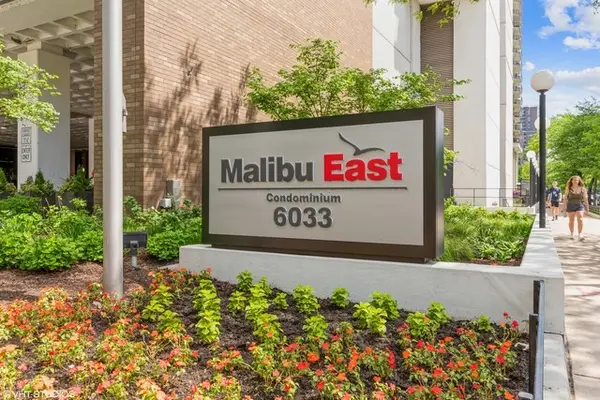 $179,900Active1 beds 1 baths1,100 sq. ft.
6033 N Sheridan Road #13M, Chicago, IL 60660
MLS# 12803681Listed by: BAIRD & WARNER - New
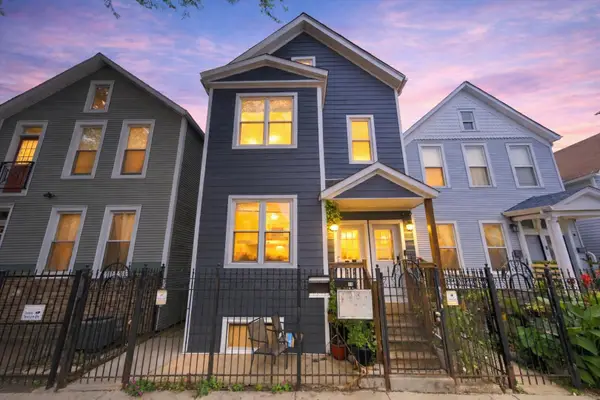 $1,379,000Active9 beds 5 baths
1626 N Washtenaw Avenue, Chicago, IL 60647
MLS# 12805566Listed by: ESSEX 312, LLC - New
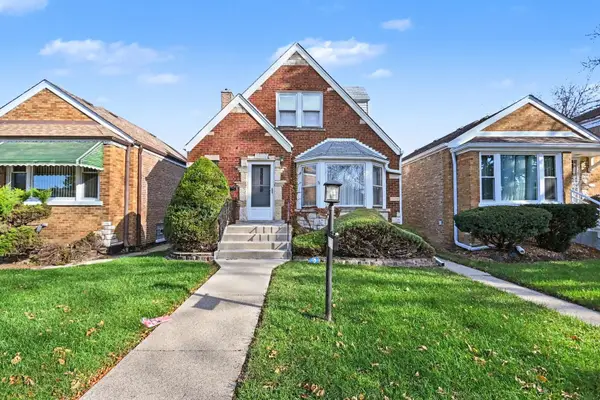 $295,000Active3 beds 2 baths1,213 sq. ft.
8051 S Washtenaw Avenue, Chicago, IL 60652
MLS# 12805882Listed by: COLDWELL BANKER REAL ESTATE GROUP - New
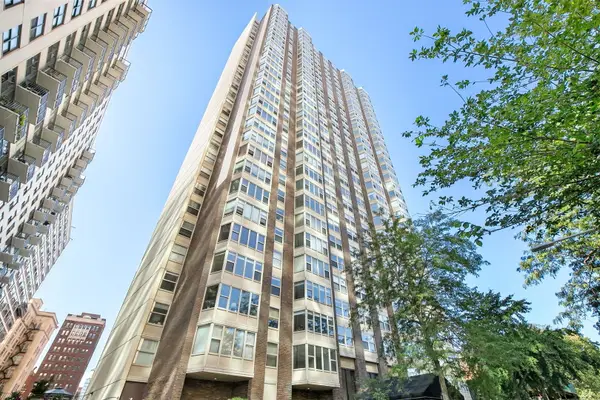 $315,900Active2 beds 1 baths1,000 sq. ft.
525 W Hawthorne Place #1102, Chicago, IL 60657
MLS# 12806457Listed by: REDFIN CORPORATION - New
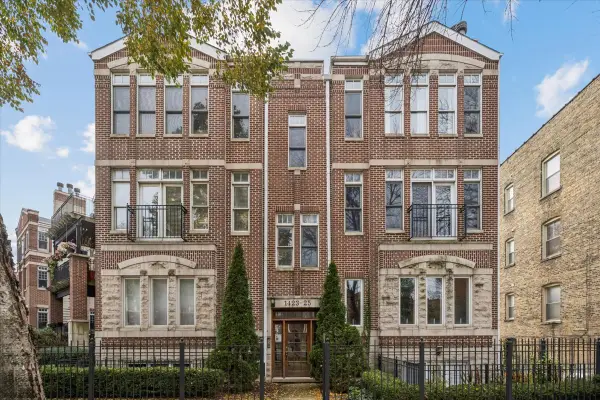 $574,800Active2 beds 2 baths1,800 sq. ft.
Address Withheld By Seller, Chicago, IL 60660
MLS# 12806994Listed by: @PROPERTIES CHRISTIE'S INTERNATIONAL REAL ESTATE - New
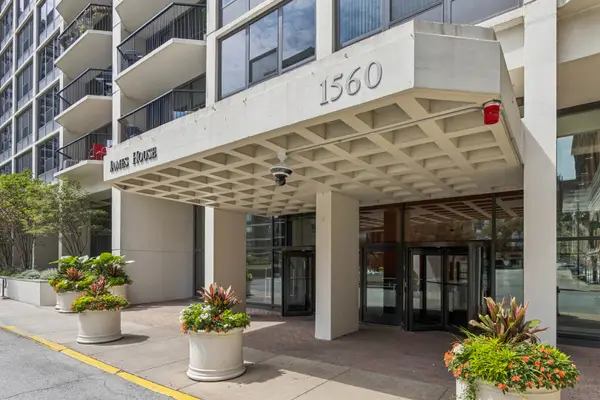 $360,000Active1 beds 1 baths
1560 N Sandburg Terrace #4007J, Chicago, IL 60610
MLS# 12807106Listed by: COLDWELL BANKER REALTY - New
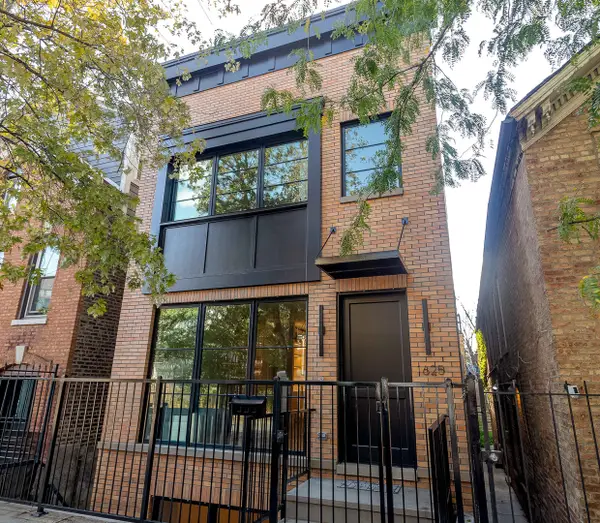 $2,099,000Active4 beds 5 baths3,851 sq. ft.
1625 W Julian Street, Chicago, IL 60622
MLS# 12807216Listed by: JAMESON SOTHEBY'S INTL REALTY


Protect your home and budget from life's surprises with an Assurant Home Warranty, backed by a partner that supports you through every step of homeownership. Explore Plans.
© 2026 Better Homes and Gardens Real Estate LLC. An Anywhere Real Estate company. All rights reserved. Better Homes and Gardens® Real Estate is a registered trademark owned by Meredith Operations Corporation, licensed to Better Homes and Gardens Real Estate LLC and used with permission. Better Homes and Gardens Real Estate LLC fully supports the principles of the Fair Housing Act and the Equal Opportunity Act. Listing information is deemed reliable but is not guaranteed accurate.
Each office is independently owned and operated.
Any services or products provided by third parties are not provided by, affiliated with or related to Better Homes and Gardens Real Estate LLC, or its affiliated companies.