
1430 N Astor Street #5C, Chicago, IL 60610
Local realty services provided by:Better Homes and Gardens Real Estate Star Homes
1430 N Astor Street #5C,Chicago, IL 60610
$699,000
- 3 Beds
- 3 Baths
- 1,600 sq. ft.
- Condominium
- Active
Listed by: katharine huguenard, jill silverstein
Office: compass
MLS#:12697647
Source:MLSNI
Price summary
- Price:$699,000
- Price per sq. ft.:$436.88
- Monthly HOA dues:$2,061
About this home
Fabulous and fully renovated 3 bedroom, 2.5 bath condo with garage parking and in-unit laundry, in a boutique elevator building on Chicago's iconic Astor street with only 3 residences per floor. This chic home offers a ton of privacy and an open floor plan with beautifully updated living space and an expansive end-to-end balcony overlooking one of the Gold Coast's most coveted, quiet tree lined streets. You walk into an oversized foyer that opens straight into the living and dining room, with floor-to-ceiling windows and direct access to the balcony. Powder room is tucked just off the foyer, conveniently located near the entry. Hardwood floors, cove lighting, and fresh paint throughout the unit. The gourmet KitchenAid kitchen is perfect for everyday living and entertaining, with quartz countertops and matching backsplash, custom cabinetry, under-cabinet lighting, separate cooktop, double wall ovens, beverage refrigerator, garbage disposal, and a large extended island added by the current owners to maximize prep space, storage, and seating. Originally renovated in 2019, with updates since including a fully enclosed third bedroom/office, new GE AC units, custom blackout shades throughout, a new Bosch washer and dryer, and additional kitchen upgrades. The spacious primary suite easily accommodates a king-sized bed and features an ensuite bath along with a shopper's dream closet setup, including a wall of custom built-ins and a separate, oversized walk-in closet. The second and third bedrooms are both generously sized with excellent closet space, and all three bedrooms are bright and airy with beautiful natural light. Full-amenity building with 24-hour door staff, a recently renovated fitness center, hospitality room, rooftop deck with city and lake views, and an on-site engineer. Lobby and hallways renovated in 2020. Pet friendly building. Just one block from the lakefront, you'll enjoy the best of both the Gold Coast and Old Town, with North Avenue and Oak Street beaches, Michigan Avenue, Rush Street, Wells Street, and countless shopping, dining, and nightlife options all within easy walking distance. One attached garage space and a separate storage unit included!...
Contact an agent
Home facts
- Year built:1972
- Listing ID #:12697647
- Updated:July 10, 2026 at 12:52 AM
Rooms and interior
- Bedrooms:3
- Total bathrooms:3
- Full bathrooms:2
- Half bathrooms:1
- Rooms Total:6
- Dining Description:Separate Dining Room
- Kitchen Description:Cooktop, Dishwasher, Double Oven, Microwave, Refrigerator
- Living area:1,600 sq. ft.
Heating and cooling
- Heating:Electric
Structure and exterior
- Year built:1972
- Building area:1,600 sq. ft.
- Foundation Description:Concrete Perimeter
Schools
- High school:Lincoln Park High School
- Middle school:Ogden Elementary
- Elementary school:Ogden Elementary
Utilities
- Water:Lake Michigan
- Sewer:Public Sewer
Finances and disclosures
- Price:$699,000
- Price per sq. ft.:$436.88
- Tax amount:$10,634 (2024)
Features and amenities
- Laundry features:Dryer, Washer
Parking
- Total parking spaces:1
- Parking description:Attached Garage, Garage
- Garage:Yes
- Garage spaces:1
 Copyright 2026 Midwest Real Estate Data LLC. All rights reserved. The data relating to real estate for sale on this web site comes in part from the Broker Reciprocity Program of the Midwest Real Estate Data LLC. Listing information is deemed reliable but not guaranteed.
New listings near 1430 N Astor Street #5C
- New
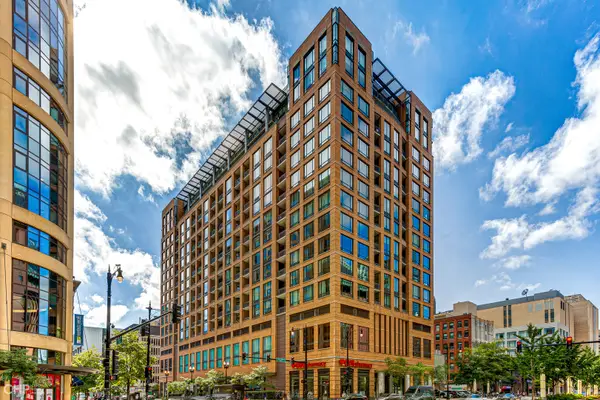 $599,000Active3 beds 2 baths
520 S State Street #501, Chicago, IL 60605
MLS# 12672194Listed by: @PROPERTIES CHRISTIE'S INTERNATIONAL REAL ESTATE - New
 $610,000Active2 beds 2 baths1,600 sq. ft.
1336 W Grand Avenue #4, Chicago, IL 60642
MLS# 12685869Listed by: BAIRD & WARNER - New
 $238,000Active2 beds 1 baths920 sq. ft.
1107 W 101st Street, Chicago, IL 60643
MLS# 12691663Listed by: OPENDOOR BROKERAGE, LLC - Open Sun, 1 to 3pmNew
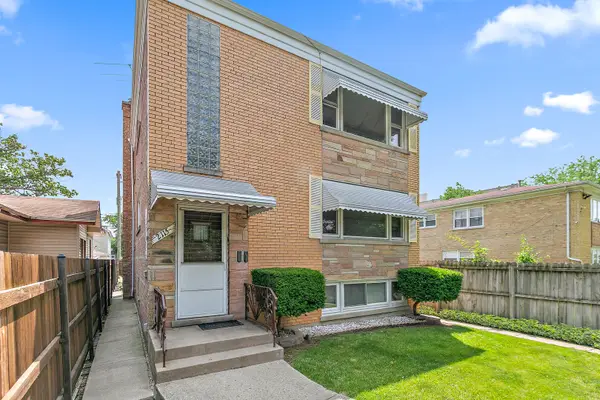 Listed by BHGRE$549,900Active4 beds 3 baths
2115 N Mobile Avenue, Chicago, IL 60639
MLS# 12693376Listed by: BETTER HOMES & GARDENS REAL ESTATE - New
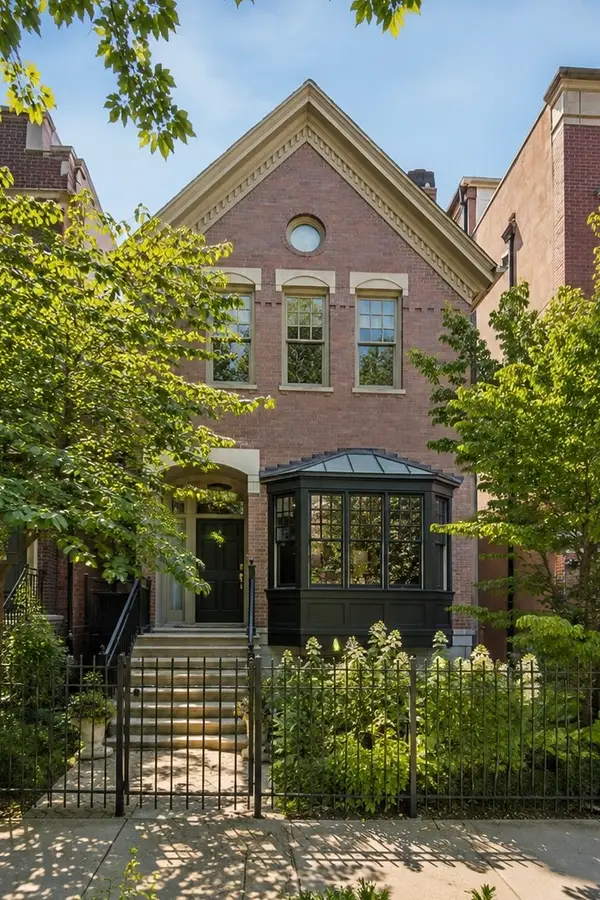 $2,350,000Active5 beds 4 baths
2542 N Wayne Avenue, Chicago, IL 60614
MLS# 12694119Listed by: JAMESON SOTHEBY'S INTL REALTY - Open Sat, 12 to 2pmNew
 $499,000Active2 beds 2 baths
233 E 13th Street #1001, Chicago, IL 60605
MLS# 12696874Listed by: VESTA PREFERRED LLC - New
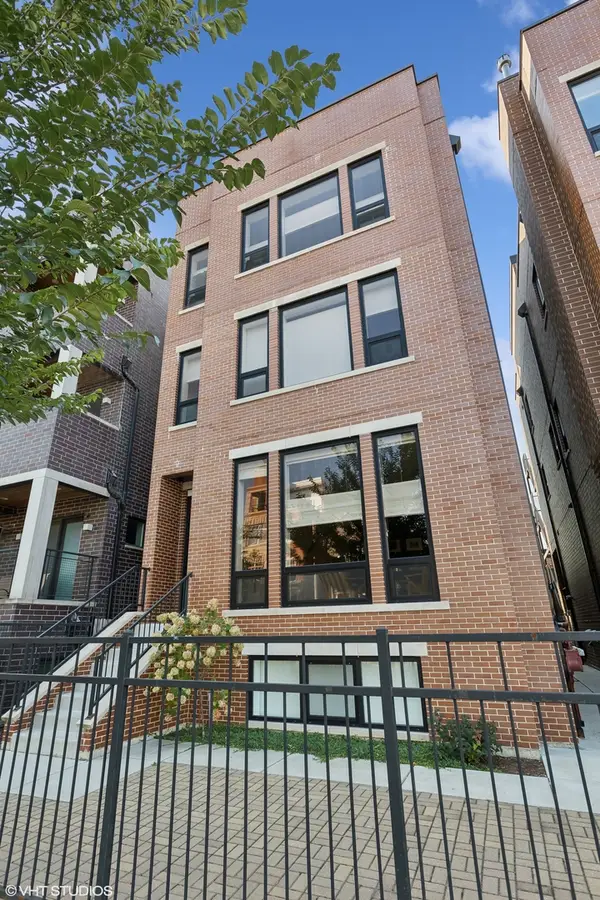 $1,025,000Active4 beds 4 baths2,200 sq. ft.
1545 W Diversey Parkway #1, Chicago, IL 60614
MLS# 12699737Listed by: @PROPERTIES CHRISTIE'S INTERNATIONAL REAL ESTATE - Open Sat, 12 to 2pmNew
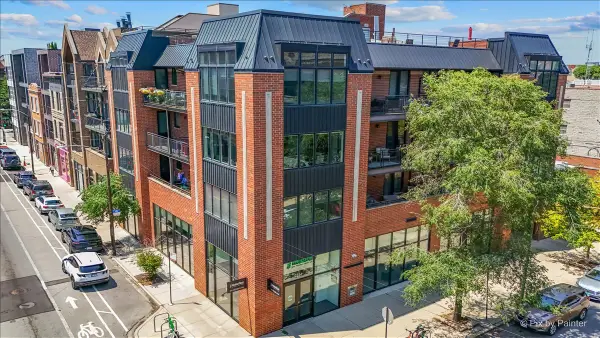 $749,500Active3 beds 2 baths
1600 N Bell Avenue #3B, Chicago, IL 60647
MLS# 12699790Listed by: DOMAIN REALTY - Open Sat, 11am to 12:30pmNew
 $650,000Active2 beds 2 baths
3416 N Sheffield Avenue #2, Chicago, IL 60657
MLS# 12699989Listed by: VESTA PREFERRED LLC - New
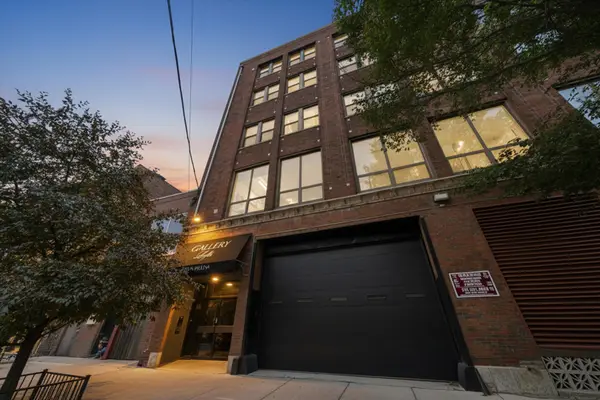 $459,000Active1 beds 2 baths1,300 sq. ft.
3323 N Paulina Street #3f, Chicago, IL 60657
MLS# 12700460Listed by: COMPASS


Protect your home and budget from life's surprises with an Assurant Home Warranty, backed by a partner that supports you through every step of homeownership. Explore Plans.
© 2026 Better Homes and Gardens Real Estate LLC. An Anywhere Real Estate company. All rights reserved. Better Homes and Gardens® Real Estate is a registered trademark owned by Meredith Operations Corporation, licensed to Better Homes and Gardens Real Estate LLC and used with permission. Better Homes and Gardens Real Estate LLC fully supports the principles of the Fair Housing Act and the Equal Opportunity Act. Listing information is deemed reliable but is not guaranteed accurate.
Each office is independently owned and operated.
Any services or products provided by third parties are not provided by, affiliated with or related to Better Homes and Gardens Real Estate LLC, or its affiliated companies.