
1441 W Fillmore Street #A, Chicago, IL 60607
Local realty services provided by:Better Homes and Gardens Real Estate Connections
1441 W Fillmore Street #A,Chicago, IL 60607
$369,000
- 2 Beds
- 1 Baths
- 1,126 sq. ft.
- Condominium
- Pending
Listed by: juan espinosa
Office: e-professional realty
MLS#:12658456
Source:MLSNI
Price summary
- Price:$369,000
- Price per sq. ft.:$327.71
About this home
Welcome to this spacious and beautifully maintained 2 bed, 1 bath condo located in the heart of the highly sought-after Little Italy/UIC neighborhood! Step inside to an inviting open-concept layout featuring a seamless flow between the living room, dining area, and kitchen-perfect for both everyday living and entertaining. Hardwood floors run throughout the main living areas, while the kitchen offers a generous island, stainless steel appliances, and plenty of space to gather. The smart split-bedroom layout provides privacy, with one bedroom situated at the front of the unit and the second toward the rear. The stylish Jack-and-Jill bathroom features a double vanity, adding both convenience and functionality. Additional highlights include side-by-side washer and dryer, furnace and A/C approximately 3 years old, a private 10x10 back patio ideal for relaxing or entertaining, and 1 garage parking space included. Situated on a beautiful tree-lined block just steps from Taylor Street's shopping, dining, and nightlife. Unbeatable location near UIC, Pilsen, Downtown, the West Loop, South Loop, CTA Bus & Train access, UIC Hospitals, John H. Stroger, Jr. Hospital of Cook County, Rush University Medical Center, and so much more. A perfect opportunity to enjoy city living with comfort, convenience, and neighborhood charm all in one!...
Contact an agent
Home facts
- Year built:2000
- Listing ID #:12658456
- Updated:October 10, 2026 at 10:28 AM
Rooms and interior
- Bedrooms:2
- Total bathrooms:1
- Full bathrooms:1
- Rooms Total:5
- Kitchen Description:Dishwasher, Disposal, Microwave, Range, Refrigerator
- Living area:1,126 sq. ft.
Heating and cooling
- Cooling:Central Air
- Heating:Forced Air, Natural Gas
- Central air:Yes
Structure and exterior
- Year built:2000
- Building area:1,126 sq. ft.
Utilities
- Water:Lake Michigan, Public
- Sewer:Public Sewer
Finances and disclosures
- Price:$369,000
- Price per sq. ft.:$327.71
- Tax amount:$7,196 (2024)
Features and amenities
- Laundry features:Dryer, Washer
Parking
- Total parking spaces:1
- Parking description:Detached Garage, Garage
- Garage:Yes
- Garage spaces:1
 Copyright 2026 Midwest Real Estate Data LLC. All rights reserved. The data relating to real estate for sale on this web site comes in part from the Broker Reciprocity Program of the Midwest Real Estate Data LLC. Listing information is deemed reliable but not guaranteed.
New listings near 1441 W Fillmore Street #A
- New
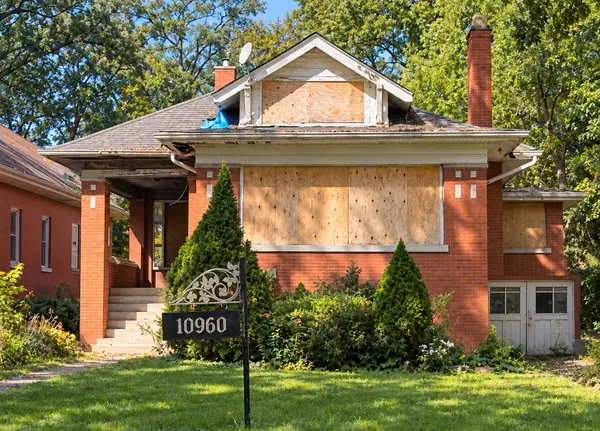 $275,000Active4 beds 3 baths3,000 sq. ft.
10960 S Prospect Avenue, Chicago, IL 60643
MLS# 12781962Listed by: CENTURY 21 IMPACT - Open Sat, 11am to 3pmNew
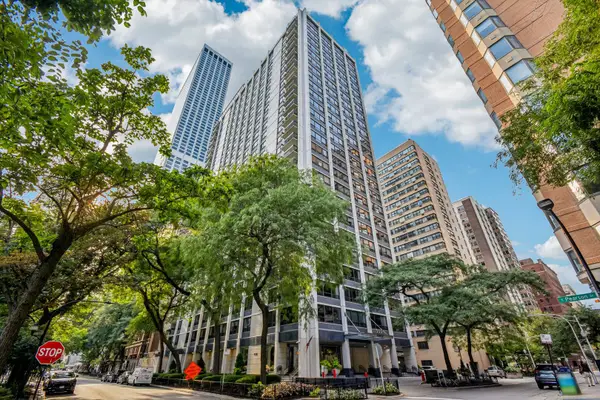 $335,000Active2 beds 1 baths1,100 sq. ft.
222 E Pearson Street #1006, Chicago, IL 60611
MLS# 12773512Listed by: COLDWELL BANKER REALTY - New
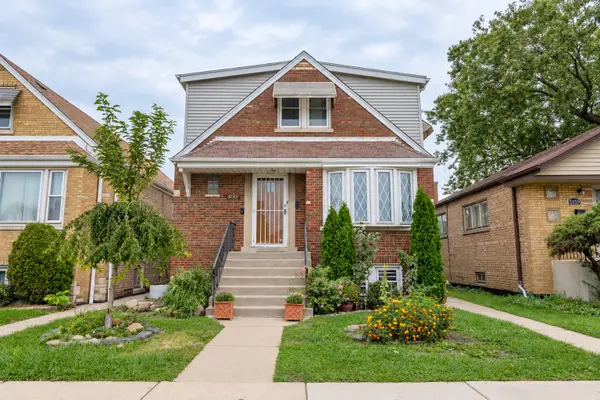 $399,900Active4 beds 3 baths1,700 sq. ft.
5155 S Kenneth Avenue, Chicago, IL 60632
MLS# 12782277Listed by: REALTY OF AMERICA, LLC - New
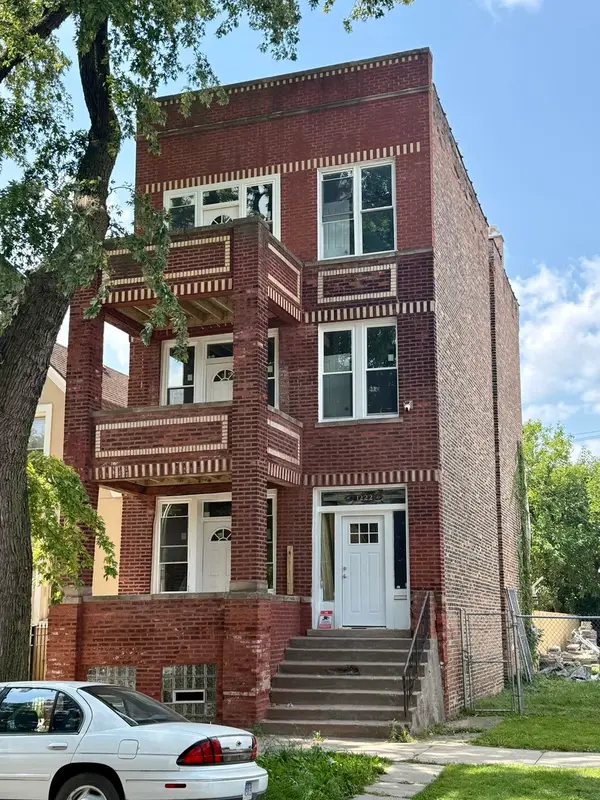 $579,000Active6 beds 3 baths
1222 S Karlov Avenue, Chicago, IL 60623
MLS# 12782315Listed by: INTER PROPERTIES INC - New
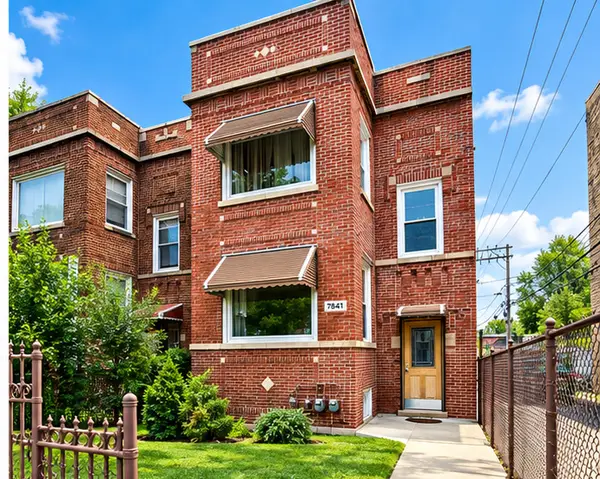 $349,900Active5 beds 3 baths
7841 S Loomis Boulevard, Chicago, IL 60620
MLS# 12782319Listed by: GREENSAFE REAL ESTATE & CONSULT - New
 $245,000Active2 beds 2 baths1,254 sq. ft.
5057 W Superior Street, Chicago, IL 60644
MLS# 12776187Listed by: COLDWELL BANKER REAL ESTATE GROUP - New
 $560,000Active7 beds 3 baths
1623 N Tripp Avenue, Chicago, IL 60639
MLS# 12778119Listed by: COMPASS - New
 $350,000Active1 beds 1 baths1,000 sq. ft.
770 W Gladys Avenue #304, Chicago, IL 60661
MLS# 12780772Listed by: BAIRD & WARNER - New
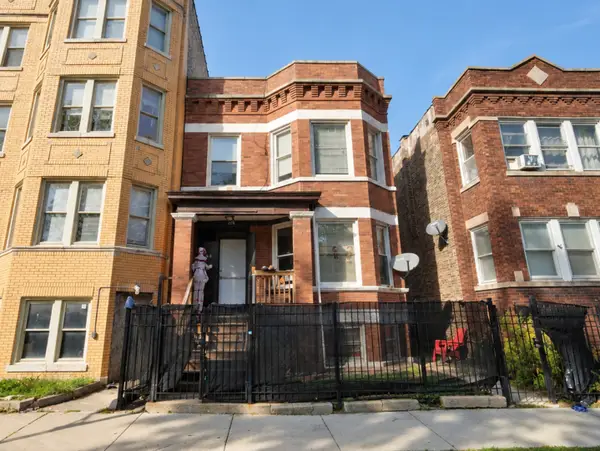 $434,900Active5 beds 3 baths
4914 W Van Buren Street, Chicago, IL 60644
MLS# 12780798Listed by: HOMESMART REALTY GROUP - New
 $1,399,000Active0.48 Acres
7240 N Rogers Avenue, Chicago, IL 60645
MLS# 12782260Listed by: COLDWELL BANKER REALTY


Protect your home and budget from life's surprises with an Assurant Home Warranty, backed by a partner that supports you through every step of homeownership. Explore Plans.
© 2026 Better Homes and Gardens Real Estate LLC. An Anywhere Real Estate company. All rights reserved. Better Homes and Gardens® Real Estate is a registered trademark owned by Meredith Operations Corporation, licensed to Better Homes and Gardens Real Estate LLC and used with permission. Better Homes and Gardens Real Estate LLC fully supports the principles of the Fair Housing Act and the Equal Opportunity Act. Listing information is deemed reliable but is not guaranteed accurate.
Each office is independently owned and operated.
Any services or products provided by third parties are not provided by, affiliated with or related to Better Homes and Gardens Real Estate LLC, or its affiliated companies.