
1454 N Central Avenue, Chicago, IL 60651
Local realty services provided by:Better Homes and Gardens Real Estate Connections
1454 N Central Avenue,Chicago, IL 60651
$250,000
- 2 Beds
- 1 Baths
- 814 sq. ft.
- Single family
- Active
Listed by: haydee rosas
Office: coldwell banker realty
MLS#:12703666
Source:MLSNI
Price summary
- Price:$250,000
- Price per sq. ft.:$307.13
About this home
Welcome home to this charming, lovingly maintained brick home, proudly cared for by the same owner for over 35 years. Filled with timeless character, this home features beautiful hardwood floors throughout, separate living and dining rooms, and a spacious kitchen with a walk-in pantry. Offering 2 bedrooms and 1 full bath, one bedroom provides access to an unfinished attic with great potential for future expansion or additional storage. The full basement offers even more possibilities. Enjoy both a front yard and a fully fenced backyard, perfect for relaxing or entertaining, along with a detached 2-car garage. All appliances stay! Conveniently located near Riis Park, the Brickyard shopping district, dining, public transportation, and major roadways, this classic Chicago home is ready for its next chapter.
Contact an agent
Home facts
- Year built:1916
- Listing ID #:12703666
- Updated:July 14, 2026 at 01:46 AM
Rooms and interior
- Bedrooms:2
- Total bathrooms:1
- Full bathrooms:1
- Rooms Total:5
- Kitchen Description:Range, Refrigerator
- Basement Description:Full, Unfinished
- Living area:814 sq. ft.
Heating and cooling
- Cooling:Central Air
- Heating:Forced Air, Natural Gas
- Central air:Yes
Structure and exterior
- Year built:1916
- Building area:814 sq. ft.
- Architectural Style:Bungalow
- Levels:1 Story
Utilities
- Water:Public
- Sewer:Public Sewer
Finances and disclosures
- Price:$250,000
- Price per sq. ft.:$307.13
- Tax amount:$853 (2025)
Features and amenities
- Laundry features:Dryer, Washer
Parking
- Total parking spaces:2
- Parking description:Detached Garage, Garage, Off Alley
- Garage:Yes
- Garage spaces:2
 Copyright 2026 Midwest Real Estate Data LLC. All rights reserved. The data relating to real estate for sale on this web site comes in part from the Broker Reciprocity Program of the Midwest Real Estate Data LLC. Listing information is deemed reliable but not guaranteed.
New listings near 1454 N Central Avenue
- New
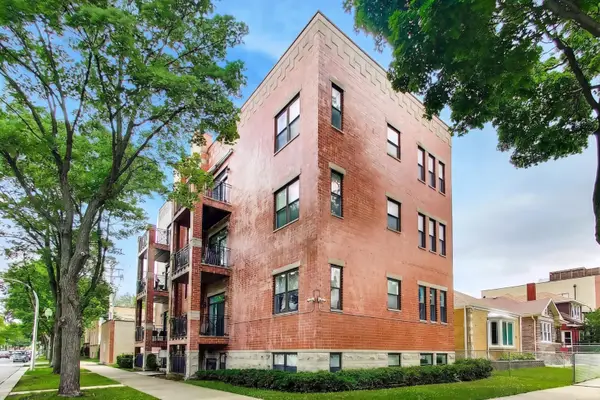 $375,000Active3 beds 3 baths
2551 W Arthur Avenue #2E, Chicago, IL 60645
MLS# 12702211Listed by: BAIRD & WARNER - New
 $289,800Active4 beds 2 baths2,307 sq. ft.
10509 S Edbrooke Avenue, Chicago, IL 60628
MLS# 12703885Listed by: APARTMENT AND HOME SEEKERS - New
 $210,000Active5 beds 2 baths
11144 S Green Bay Avenue, Chicago, IL 60617
MLS# 12704084Listed by: BLOOM/SANCHEZ REALTY, INC. - New
 $849,000Active9 beds 6 baths
3119 W Flournoy Street, Chicago, IL 60612
MLS# 12704161Listed by: FULTON GRACE REALTY - New
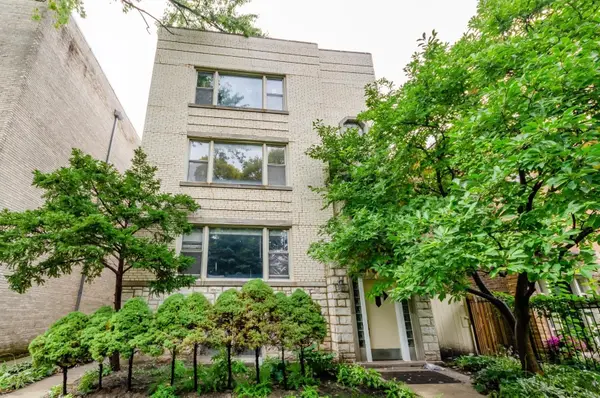 $950,000Active11 beds 7 baths
6128 N Francisco Avenue, Chicago, IL 60659
MLS# 12702217Listed by: BAIRD & WARNER - New
 $480,000Active4 beds 2 baths
3504 S Maplewood Avenue, Chicago, IL 60632
MLS# 12704083Listed by: LANDMARK & PROPERTY GROUP, INC - New
 $2,380,000Active3 beds 4 baths2,562 sq. ft.
363 E Wacker Drive #4209, Chicago, IL 60601
MLS# 12694102Listed by: PROSPECT EQUITIES REAL ESTATE - New
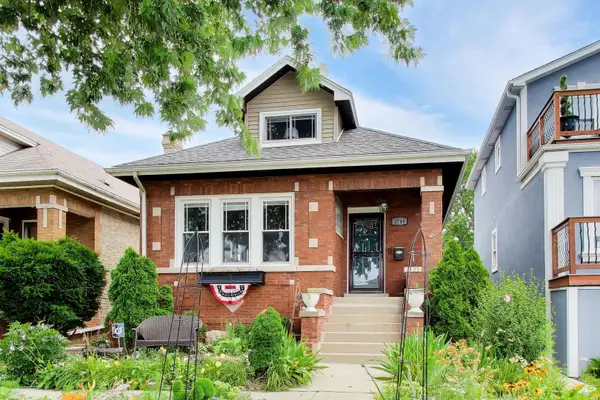 $495,000Active3 beds 3 baths2,794 sq. ft.
3749 N Nora Avenue, Chicago, IL 60634
MLS# 12698388Listed by: @PROPERTIES CHRISTIE'S INTERNATIONAL REAL ESTATE - New
 $799,000Active14 beds 4 baths
1627 N Kedzie Avenue, Chicago, IL 60647
MLS# 12701087Listed by: REALTY OF AMERICA, LLC - Open Sat, 12 to 2pmNew
 $719,990Active3 beds 3 baths2,245 sq. ft.
6669 N Sioux Avenue, Chicago, IL 60646
MLS# 12702329Listed by: BAIRD & WARNER


Protect your home and budget from life's surprises with an Assurant Home Warranty, backed by a partner that supports you through every step of homeownership. Explore Plans.
© 2026 Better Homes and Gardens Real Estate LLC. An Anywhere Real Estate company. All rights reserved. Better Homes and Gardens® Real Estate is a registered trademark owned by Meredith Operations Corporation, licensed to Better Homes and Gardens Real Estate LLC and used with permission. Better Homes and Gardens Real Estate LLC fully supports the principles of the Fair Housing Act and the Equal Opportunity Act. Listing information is deemed reliable but is not guaranteed accurate.
Each office is independently owned and operated.
Any services or products provided by third parties are not provided by, affiliated with or related to Better Homes and Gardens Real Estate LLC, or its affiliated companies.