
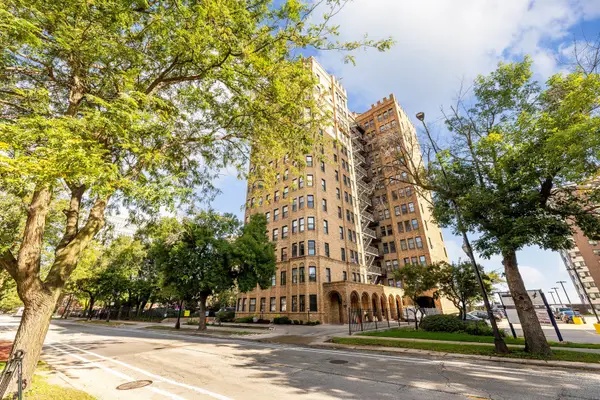
1520 W Belle Plaine Avenue #3, Chicago, IL 60613
Local realty services provided by:Better Homes and Gardens Real Estate Connections
Listed by: john huebner, katie kull utterback
Office: @properties christie's international real estate
MLS#:12765181
Source:MLSNI
Price summary
- Price:$369,000
- Price per sq. ft.:$369
- Monthly HOA dues:$372
About this home
Graceland West / Lakeview 2 Bedroom Plus Office Top Floor Condominium With Tree Top Views In Full Brick Building Complete With Hardwood Floors Throughout, Central Air Conditioning, New In Unit Laundry Machine and Extra Storage. Great Size Bedrooms With Organized Closets and Full Separate Office/Den, Eat In Kitchen With Stainless Bosch Appliance Package and Granite Countertops. New Light Fixtures / Ceiling Fans Throughout. Full Extra Storage Room Included In Building. Healthy Professionally Managed Association. Hot Water and Heat Included In Monthly Assessment.
Contact an agent
Home facts
- Listing ID #:12765181
- Updated:September 29, 2026 at 08:44 PM
Rooms and interior
- Bedrooms:2
- Total bathrooms:1
- Full bathrooms:1
- Rooms Total:5
- Dining Description:Combined With Living Room
- Bathrooms Description:Soaking Tub
- Kitchen Description:Dishwasher, Microwave, Range, Refrigerator, Stainless Steel Appliance(s)
- Living area:1,000 sq. ft.
Heating and cooling
- Cooling:Central Air
- Heating:Natural Gas, Radiator(s), Steam
- Central air:Yes
Structure and exterior
- Roof:Rubber
- Building area:1,000 sq. ft.
- Foundation Description:Concrete Perimeter
Utilities
- Water:Public
- Sewer:Public Sewer
Finances and disclosures
- Price:$369,000
- Price per sq. ft.:$369
- Tax amount:$6,032 (2025)
Features and amenities
- Amenities:CO Detectors, Ceiling Fan(s)
 Copyright 2026 Midwest Real Estate Data LLC. All rights reserved. The data relating to real estate for sale on this web site comes in part from the Broker Reciprocity Program of the Midwest Real Estate Data LLC. Listing information is deemed reliable but not guaranteed.
New listings near 1520 W Belle Plaine Avenue #3
- Open Sat, 12 to 2pmNew
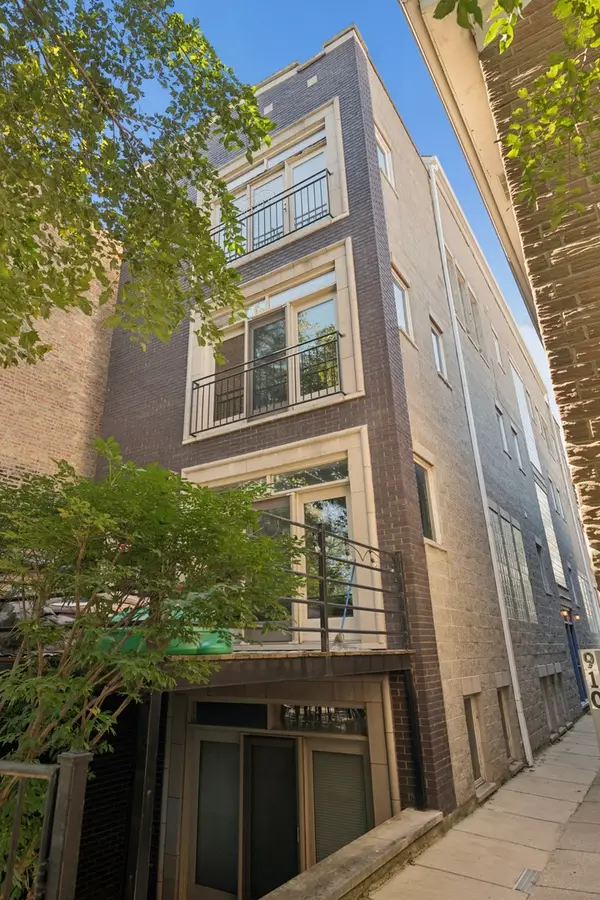 $749,000Active3 beds 3 baths2,100 sq. ft.
908 N Paulina Street #3, Chicago, IL 60622
MLS# 12693320Listed by: @PROPERTIES CHRISTIE'S INTERNATIONAL REAL ESTATE - New
 $724,900Active3 beds 3 baths2,200 sq. ft.
940 W Glenlake #42A, Chicago, IL 60660
MLS# 12766179Listed by: BERKSHIRE HATHAWAY HOMESERVICES CHICAGO - New
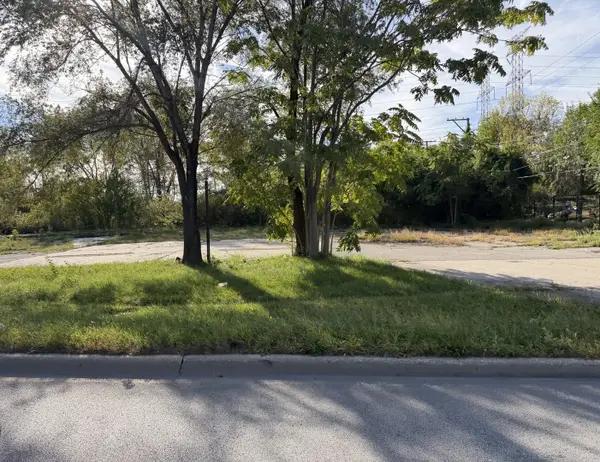 $209,000Active0 Acres
3429 E 136th Street, Chicago, IL 60633
MLS# 12770255Listed by: @PROPERTIES CHRISTIE'S INTERNATIONAL REAL ESTATE - New
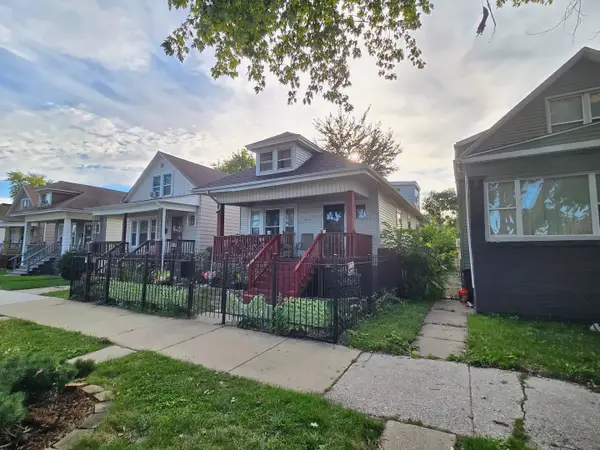 $110,000Active4 beds 2 baths1,600 sq. ft.
8940 S Parnell Avenue, Chicago, IL 60620
MLS# 12772423Listed by: COLDWELL BANKER REALTY - New
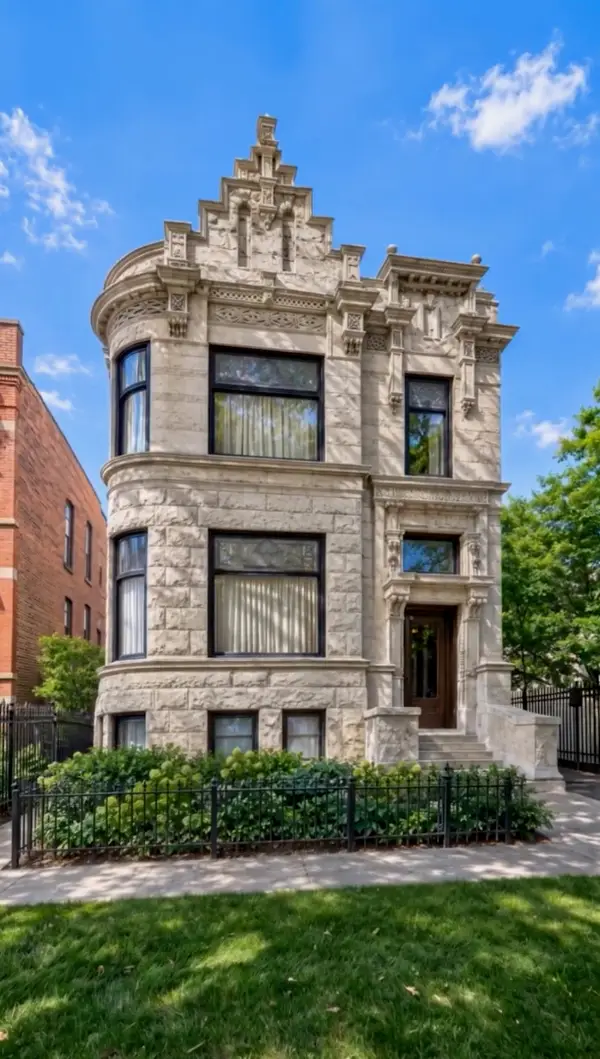 $3,850,000Active7 beds 7 baths
1646 N Leavitt Street, Chicago, IL 60647
MLS# 12772464Listed by: COMPASS - New
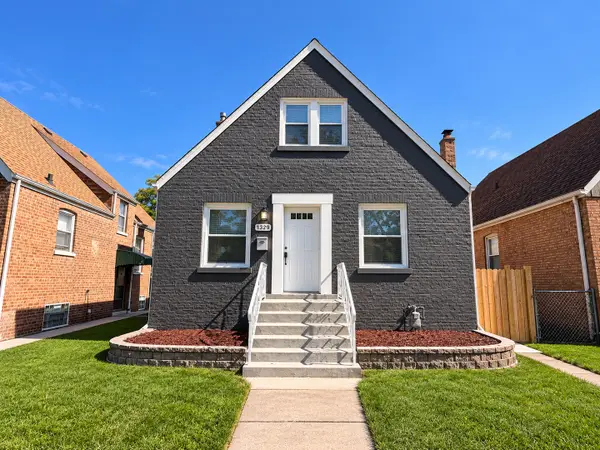 $315,000Active4 beds 2 baths1,290 sq. ft.
11325 S Avenue H, Chicago, IL 60617
MLS# 12772479Listed by: BLOOM/SANCHEZ REALTY, INC. - Open Sat, 11am to 1pmNew
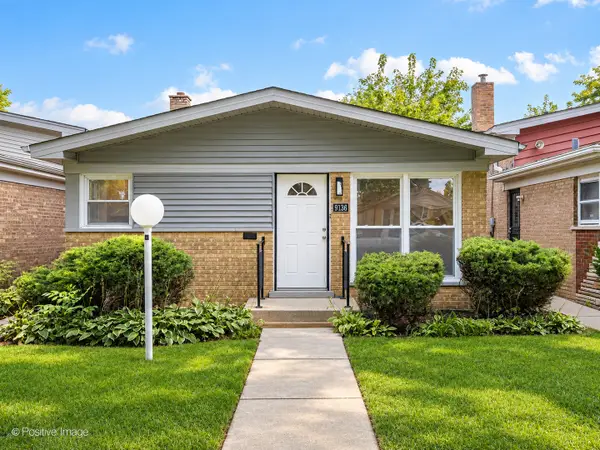 $309,000Active3 beds 2 baths
9136 S Union Avenue, Chicago, IL 60620
MLS# 12772493Listed by: CORE REALTY & INVESTMENTS INC. 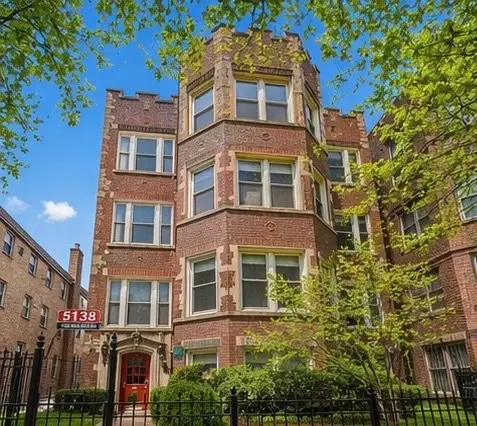 $349,999Active3 beds 2 baths1,500 sq. ft.
5138 S Kenwood Street #G, Chicago, IL 60615
MLS# 12752428Listed by: MOREWATER REALTY LLC- Open Sat, 11am to 1pmNew
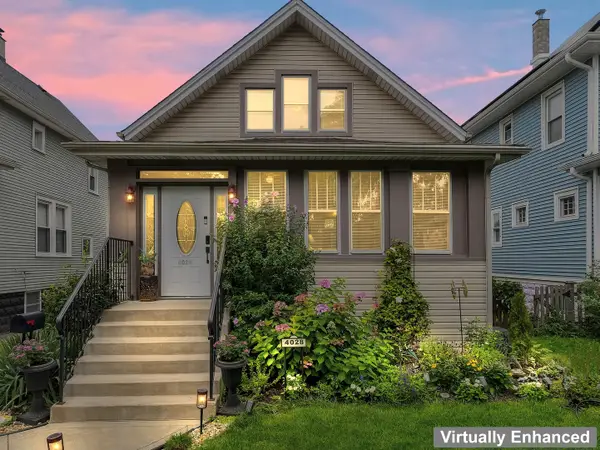 $525,000Active4 beds 3 baths1,320 sq. ft.
4028 N Parkside Avenue, Chicago, IL 60634
MLS# 12730055Listed by: KELLER WILLIAMS INFINITY - New
 $235,000Active4 beds 2 baths1,800 sq. ft.
7321 S South Shore Drive #2B, Chicago, IL 60649
MLS# 12738688Listed by: RE/MAX IN THE VILLAGE


Protect your home and budget from life's surprises with an Assurant Home Warranty, backed by a partner that supports you through every step of homeownership. Explore Plans.
© 2026 Better Homes and Gardens Real Estate LLC. An Anywhere Real Estate company. All rights reserved. Better Homes and Gardens® Real Estate is a registered trademark owned by Meredith Operations Corporation, licensed to Better Homes and Gardens Real Estate LLC and used with permission. Better Homes and Gardens Real Estate LLC fully supports the principles of the Fair Housing Act and the Equal Opportunity Act. Listing information is deemed reliable but is not guaranteed accurate.
Each office is independently owned and operated.
Any services or products provided by third parties are not provided by, affiliated with or related to Better Homes and Gardens Real Estate LLC, or its affiliated companies.