
1646 N Leavitt Street, Chicago, IL 60647
Local realty services provided by:Better Homes and Gardens Real Estate Star Homes
1646 N Leavitt Street,Chicago, IL 60647
$3,850,000
- 7 Beds
- 7 Baths
- - sq. ft.
- Single family
- Active
Listed by: jeffrey lowe
Office: compass
MLS#:12772464
Source:MLSNI
Price summary
- Price:$3,850,000
About this home
Once in a lifetime opportunity to own a true urban oasis with majestic renovated greystone on 66.5'x126' vast city compound with charming coach house overlooking picturesque garden in the desirable Bucktown neighborhood. This breathtaking dwelling was meticulously restored to celebrate the original fretwork, cove moldings, oval leaded glass windows, ceiling medallions, oak fireplaces w/antique mantels, original tiles, & oak mirror in entryway. The modern steel & glass additions of jaw dropping solarium off side of home, the glass rear staircase (fabricated by company that made the famous "Bean" in Millennium Park), & sleek chef's kitchen are a masterclass in juxtaposition to intricate original details showcasing the history of this 1896 abode which was brought into the 21st century. Greeted by a stately exterior w/relief carvings & gas lamps, a gracious foyer welcomes you into sunny double parlor living room w/original pocket doors separating formal dining room which boasts a double sided original hutch w/curved beveled glass & custom chandelier by artist Lucy Slivinski made from a tree on property. Legitimate chef's kitchen w/commercial grade appliances, unique natural stone countertops, pizza oven, room for large table, & fresh produce from the property's variety of fruit trees, vegetable garden, & delicious honey from the bee hives on rare urban rooftop garden. The heart of the home is the extraordinary glass atrium solarium off of the kitchen which transports you from an urban environment to being immersed in nature with indoor koi pond and remarkable backdrop of blooming scenic landscaping. The staircase up to 2nd level features wood paneled art gallery to hang your favorites with picture molding. Original fretwork meticulously restored and repositioned on this level to find awe-inspiring 19th century craftsmanship at every turn. Beautiful 2nd floor family room with original display shelving cabinet to anchor the room. Large primary suite boasts pendants which are works of art made from silk chrysalises, large sitting room with curved glass windows and original fireplace, custom-built-ins, large walk-in closet with custom built oval jewelry cabinet, & zen inspired bathroom w/stunning natural stone oversized shower, & antique fixtures such as Chinese soaking tub, vanity, pendants & door for a tranquil spa-like experience. Two-more bedrooms w/shared en-suite bathroom complete the 2nd level. The lower level features radiant heated flooring, 2 additional bedrooms, full bathroom w/steam shower, laundry, dog wash station, & abundant storage. Extra 2BR/2BA apartment on basement level w/its own entrance & kitchen w/high end Sub Zero, Wolf, & Miele appliances ideal for au-pair or in-law suite. The home is equipped w/elevator which goes all the way to rooftop level (this renders the house fully wheelchair accessible) for special walk through a "garden in the sky" professionally landscaped by Intrinsic landscaping w/drip irrigation system w/native perennials & bee hives producing the most delicious diverse honey. The rear of the home has a doggie door leading to smaller fenced in dog yard, firepit, large patio w/amazing Zanzibar door as backdrop on the 2.5 car garage. The magical yard with irrigation system is filled w/intoxicating blooms from Magnolia trees. Located in historic district of Bucktown w/easy access to blue line, 606 Trail, dog park, and all of the best boutiques and restaurants in heart of Wicker Park and Bucktown....
Contact an agent
Home facts
- Year built:1898
- Listing ID #:12772464
- Updated:September 29, 2026 at 09:40 PM
Rooms and interior
- Bedrooms:7
- Total bathrooms:7
- Full bathrooms:6
- Half bathrooms:1
- Rooms Total:14
- Dining Description:Separate Dining Room
- Kitchen Description:Kitchen
- Basement Description:Finished, Full
Heating and cooling
- Cooling:Central Air
- Heating:Electric, Natural Gas
- Central air:Yes
Structure and exterior
- Year built:1898
- Levels:3 Story
Schools
- High school:Clemente Community Academy Senio
- Elementary school:Pulaski International
Utilities
- Water:Lake Michigan
- Sewer:Public Sewer
Finances and disclosures
- Price:$3,850,000
- Tax amount:$52,117 (2025)
Parking
- Total parking spaces:2
- Parking description:Detached Garage, Garage
- Garage:Yes
- Garage spaces:2.5
 Copyright 2026 Midwest Real Estate Data LLC. All rights reserved. The data relating to real estate for sale on this web site comes in part from the Broker Reciprocity Program of the Midwest Real Estate Data LLC. Listing information is deemed reliable but not guaranteed.
New listings near 1646 N Leavitt Street
- New
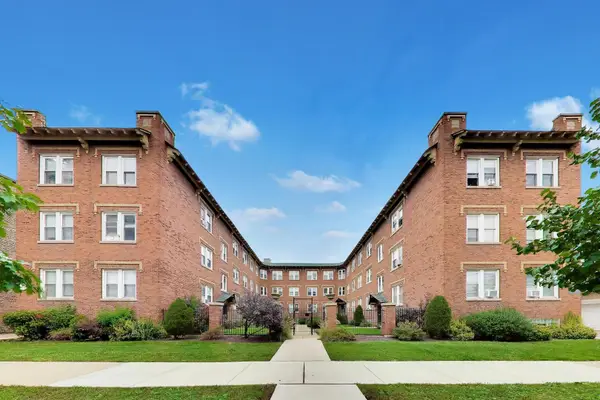 $225,000Active2 beds 1 baths
4822 W Hutchinson Street #9B, Chicago, IL 60641
MLS# 12653181Listed by: COMPASS - New
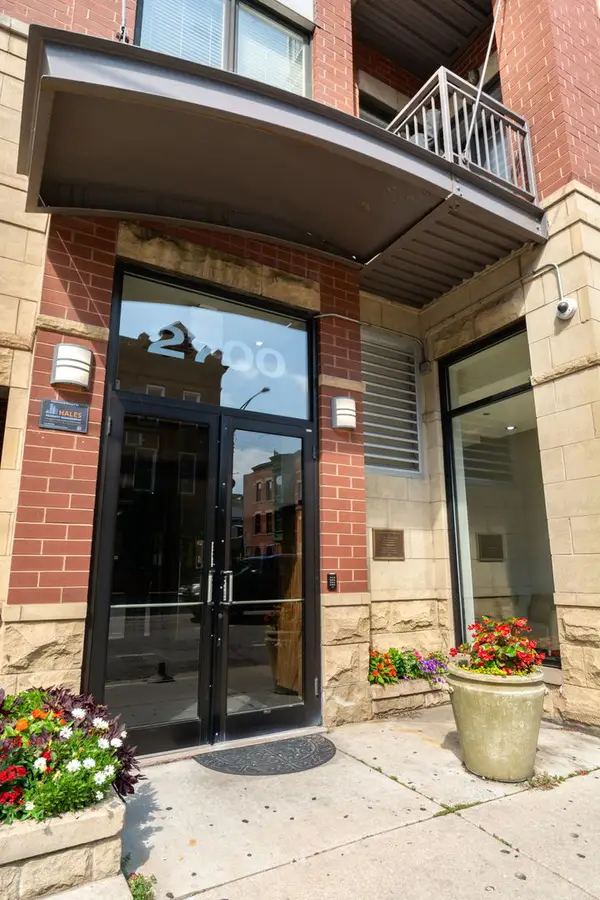 $450,000Active1 beds 1 baths900 sq. ft.
2700 N Halsted Street #PH3, Chicago, IL 60614
MLS# 12732507Listed by: COMPASS - New
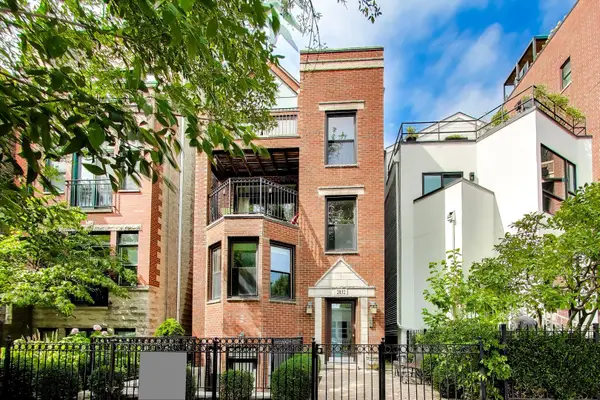 $1,050,000Active3 beds 3 baths
2032 N Burling Street #3, Chicago, IL 60614
MLS# 12737524Listed by: COMPASS - New
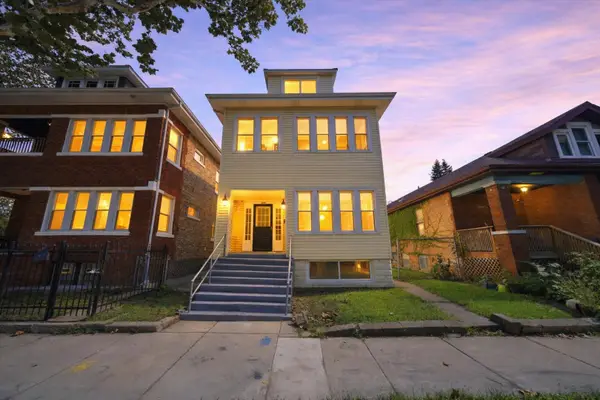 $329,900Active5 beds 3 baths
10743 S Wabash Avenue, Chicago, IL 60628
MLS# 12766410Listed by: MUTUAL REALTY LLC - New
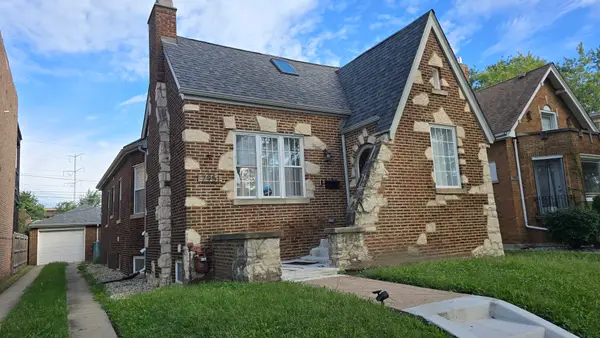 $375,000Active5 beds 3 baths3,500 sq. ft.
7951 S Blackstone Avenue, Chicago, IL 60619
MLS# 12766553Listed by: EXP REALTY - New
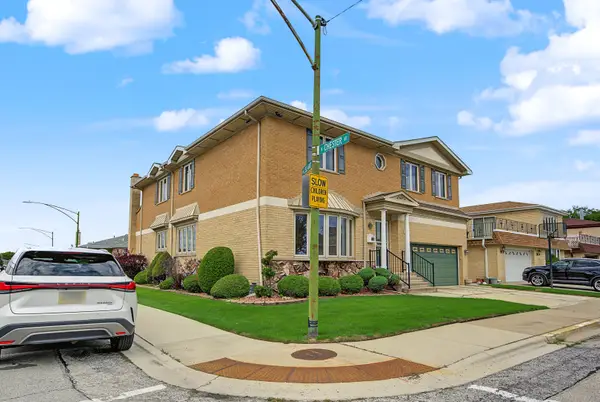 $925,000Active6 beds 4 baths5,000 sq. ft.
4700 N Chester Avenue, Chicago, IL 60656
MLS# 12768699Listed by: PROSALES REALTY - New
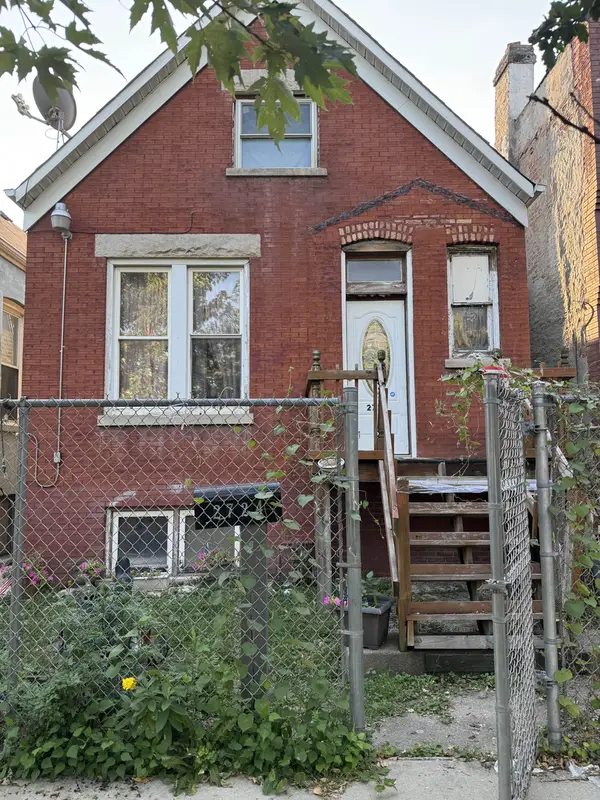 $265,000Active3 beds 3 baths1,320 sq. ft.
2724 S Troy Street, Chicago, IL 60623
MLS# 12769024Listed by: AMERICAN REALTY OF IL., INC. - New
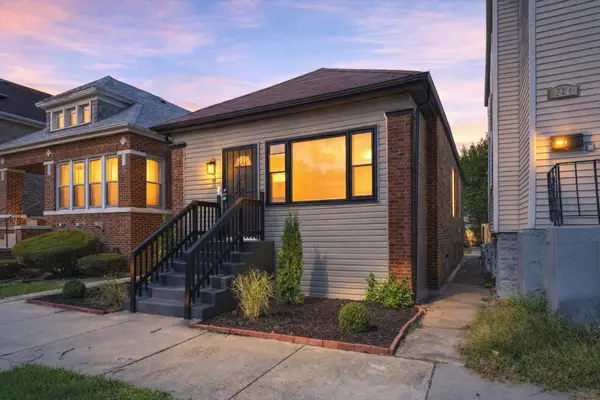 $270,000Active3 beds 2 baths1,100 sq. ft.
710 E 92nd Place E, Chicago, IL 60619
MLS# 12770951Listed by: RE/MAX LOYALTY - New
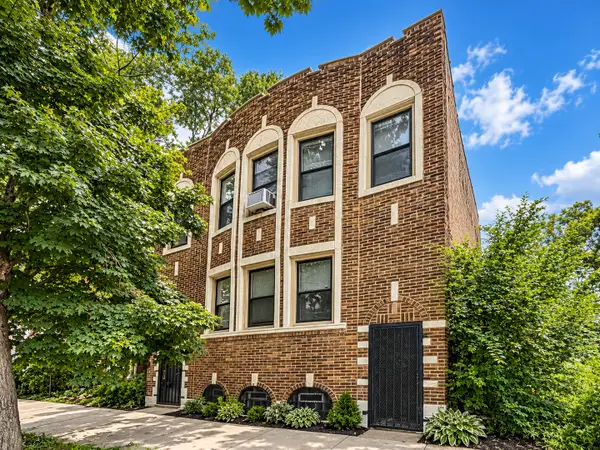 $225,000Active5 beds 2 baths
1817 S Harding Avenue, Chicago, IL 60623
MLS# 12772324Listed by: KELLER WILLIAMS PREFERRED RLTY - New
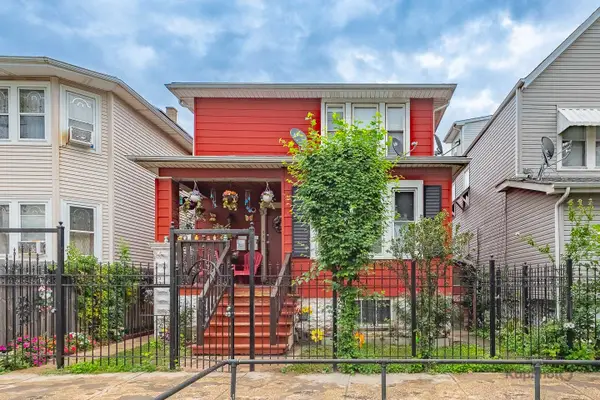 $410,000Active4 beds 3 baths
2135 N Latrobe Avenue, Chicago, IL 60639
MLS# 12772450Listed by: CENTURY 21 S.G.R., INC.


Protect your home and budget from life's surprises with an Assurant Home Warranty, backed by a partner that supports you through every step of homeownership. Explore Plans.
© 2026 Better Homes and Gardens Real Estate LLC. An Anywhere Real Estate company. All rights reserved. Better Homes and Gardens® Real Estate is a registered trademark owned by Meredith Operations Corporation, licensed to Better Homes and Gardens Real Estate LLC and used with permission. Better Homes and Gardens Real Estate LLC fully supports the principles of the Fair Housing Act and the Equal Opportunity Act. Listing information is deemed reliable but is not guaranteed accurate.
Each office is independently owned and operated.
Any services or products provided by third parties are not provided by, affiliated with or related to Better Homes and Gardens Real Estate LLC, or its affiliated companies.