
1522 N Avers Avenue, Chicago, IL 60651
Local realty services provided by:Better Homes and Gardens Real Estate Connections
1522 N Avers Avenue,Chicago, IL 60651
$849,000
- 4 Beds
- 3 Baths
- 2,420 sq. ft.
- Single family
- Active
Listed by: artemisa onita
Office: @properties christie's international real estate
MLS#:12744090
Source:MLSNI
Price summary
- Price:$849,000
- Price per sq. ft.:$350.83
About this home
Welcome to 1522 N Avers Ave, a newly rehabbed home completed in August 2026 offering modern style comfort. This impressive 4-bedroom, 3-bathroom residence has been thoughtfully updated to provide a fresh, contemporary living experience. The home boasts an open-concept kitchen designed with white quartz counters, high-end Bosch stainless steel appliances, and 42" white shaker cabinets. The 4 spacious bedrooms provide flexibility for family, guests, a home office, or additional living space. Retreat to a spacious, modern Master Suite designed for comfort and relaxation complemented by a private full bathroom featuring heated floors, a soaking tub, and sleek contemporary finishes. Enjoy the peace of mind that comes with vital installations such as an all-new roof, windows, mechanical systems, HVAC, plumbing, electrical system, and sump pump, offering modern efficiency and reliability. Enjoy a brand-new deck and lush landscaping creating the perfect setting for summer grilling, outdoor dining, and entertaining guests. Completing this exceptional outdoor space is a brand new two-car garage. Schedule your private showing today and experience this beautifully renovated Chicago home for yourself!...
Contact an agent
Home facts
- Listing ID #:12744090
- Updated:September 08, 2026 at 11:06 AM
Rooms and interior
- Bedrooms:4
- Total bathrooms:3
- Full bathrooms:3
- Rooms Total:7
- Bathrooms Description:Soaking Tub
- Kitchen Description:Dishwasher, Gas Oven, Range Hood, Refrigerator, Stainless Steel Appliance(s)
- Living area:2,420 sq. ft.
Heating and cooling
- Cooling:Central Air
- Heating:Forced Air, Natural Gas
- Central air:Yes
Structure and exterior
- Building area:2,420 sq. ft.
- Lot Features:Landscaped
- Levels:2 Story
Schools
- High school:Orr Community Academy High Schoo
- Elementary school:Cameron Elementary School
Utilities
- Water:Lake Michigan
- Sewer:Public Sewer
Finances and disclosures
- Price:$849,000
- Price per sq. ft.:$350.83
- Tax amount:$6,345 (2025)
Features and amenities
- Laundry features:Dryer, Washer
Parking
- Total parking spaces:2
- Parking description:Detached Garage, Garage
- Garage:Yes
- Garage spaces:2
 Copyright 2026 Midwest Real Estate Data LLC. All rights reserved. The data relating to real estate for sale on this web site comes in part from the Broker Reciprocity Program of the Midwest Real Estate Data LLC. Listing information is deemed reliable but not guaranteed.
New listings near 1522 N Avers Avenue
- New
 $375,000Active1 beds 1 baths950 sq. ft.
843 W Adams Street #611, Chicago, IL 60607
MLS# 12741288Listed by: COMPASS - New
 $399,900Active3 beds 2 baths1,320 sq. ft.
10006 S Artesian Avenue, Chicago, IL 60655
MLS# 12753186Listed by: EXP REALTY - New
 $415,000Active1 beds 2 baths1,000 sq. ft.
1122 N Dearborn Street #7E, Chicago, IL 60610
MLS# 12741003Listed by: COMPASS - New
 $310,000Active1 beds 1 baths
Address Withheld By Seller, Chicago, IL 60611
MLS# 12746124Listed by: COLDWELL BANKER REALTY - New
 $339,900Active1 beds 1 baths800 sq. ft.
2 E Erie Street #2001, Chicago, IL 60611
MLS# 12753154Listed by: CIRCLE ONE REALTY - New
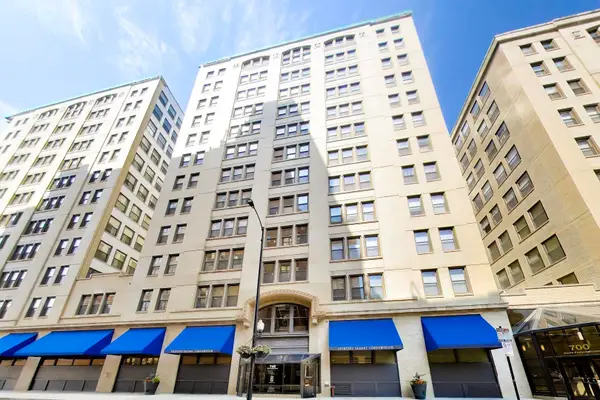 $199,900Active1 beds 1 baths719 sq. ft.
740 S Federal Street #1005, Chicago, IL 60605
MLS# 12751272Listed by: @PROPERTIES CHRISTIE'S INTERNATIONAL REAL ESTATE - New
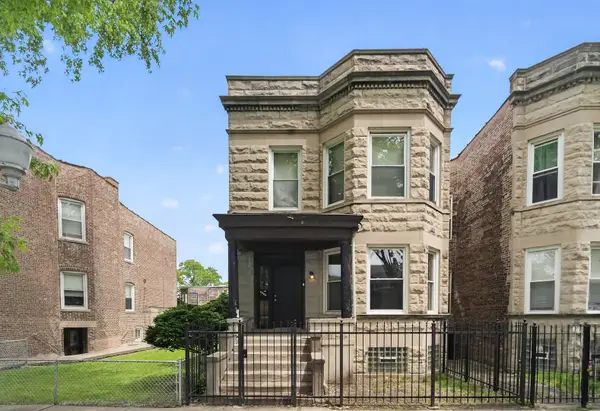 $365,000Active6 beds 2 baths
6525 S Vernon Avenue, Chicago, IL 60637
MLS# 12753109Listed by: ENTERPRISE REALTY POWER BROKER - New
 $70,000Active0 Acres
5016 W Huron Street, Chicago, IL 60644
MLS# 12748338Listed by: EXP REALTY - New
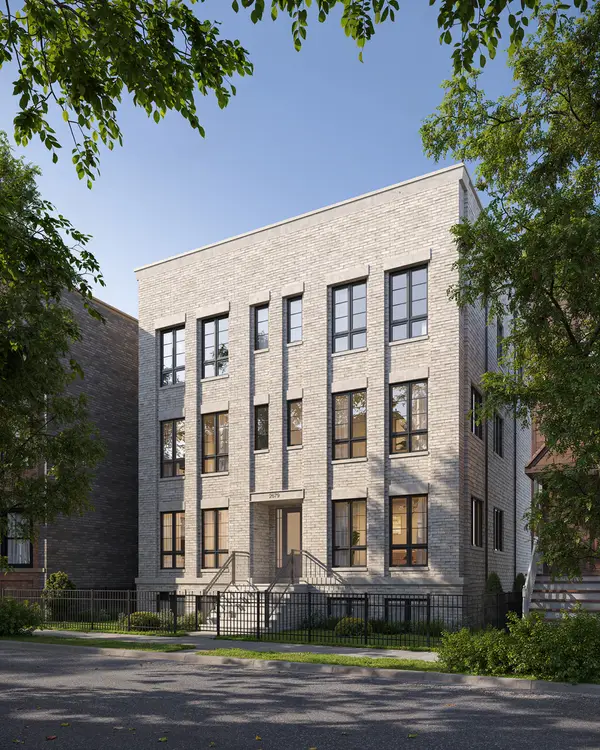 $2,100,000Active4 beds 4 baths
2679 N Orchard Street #1S, Chicago, IL 60614
MLS# 12753071Listed by: MERIDIAN REAL ESTATE CHICAGO LLC - New
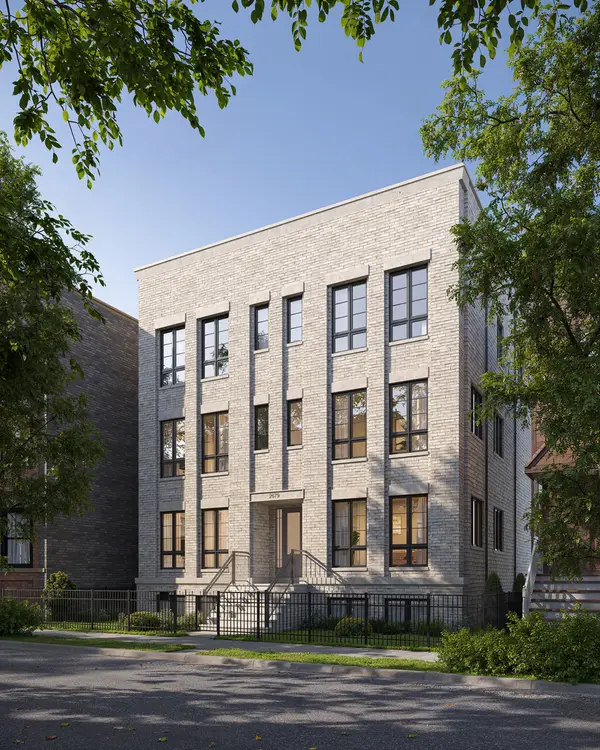 $2,100,000Active4 beds 4 baths
2679 N Orchard Street #1N, Chicago, IL 60614
MLS# 12753073Listed by: MERIDIAN REAL ESTATE CHICAGO LLC


Protect your home and budget from life's surprises with an Assurant Home Warranty, backed by a partner that supports you through every step of homeownership. Explore Plans.
© 2026 Better Homes and Gardens Real Estate LLC. An Anywhere Real Estate company. All rights reserved. Better Homes and Gardens® Real Estate is a registered trademark owned by Meredith Operations Corporation, licensed to Better Homes and Gardens Real Estate LLC and used with permission. Better Homes and Gardens Real Estate LLC fully supports the principles of the Fair Housing Act and the Equal Opportunity Act. Listing information is deemed reliable but is not guaranteed accurate.
Each office is independently owned and operated.
Any services or products provided by third parties are not provided by, affiliated with or related to Better Homes and Gardens Real Estate LLC, or its affiliated companies.