
1525 W Fry Street #3, Chicago, IL 60642
Local realty services provided by:Better Homes and Gardens Real Estate Connections
1525 W Fry Street #3,Chicago, IL 60642
$775,000
- 3 Beds
- 2 Baths
- - sq. ft.
- Condominium
- Pending
Listed by: kelly parker, kimberly quintero
Office: compass
MLS#:12623664
Source:MLSNI
Price summary
- Price:$775,000
- Monthly HOA dues:$195
About this home
This extraordinary, all brick 3 Bed/2 Bath + Den/Flex West Town Penthouse offers the perfect blend of luxury, space, and City views - complete with your own private rooftop retreat designed for entertaining or outdoor movie night! Step inside this sun-drenched, oversized residence, where floor-to-ceiling windows fill the home with all day natural light. The expansive open-concept living and dining space has modern touches throughout and flows seamlessly into a stunning Chef's kitchen featuring Viking stainless steel appliances, custom flat panel cabinetry, quartz countertops, and abundance of prep and storage space. Beautiful solid natural-stained oak hardwood floors run throughout every room, adding warmth and sophistication to the home. The luxurious primary suite offers a private balcony for morning coffee, a walk-in closet, and an exceptional spa-inspired bath complete with heated floors, custom cabinetry, dual vanities, and a free standing shower complete with a rain shower head, body sprays, handheld sprayer, and quartz bench for a true retreat experience. Two additional and generously sized bedrooms offer incredible flexibility for family, guests, WFH or creative space, each featuring hardwood flooring and ample closet storage with built-in organization. Upstairs, a versatile and hard to find Den/Flex space opens directly to the PRIVATE rooftop deck, creating the perfect setting for a home office, fitness studio, media lounge, or reading retreat-all with the city as your backdrop. Planters surround the rooftop, and compliment the pergola, kitchen features & custom built-in bench seating facing a projector for watching the Bears on perfect summertime Chicago day! Thoughtfully designed with custom closet systems, window treatments, abundant storage throughout, this one-of-a-kind penthouse delivers the ideal combination of luxury, function, and lifestyle. This is penthouse living at its finest! 1 Garage Parking Space included in price + a massive storage closet. Just minutes from some of the most premier restaurants and destinations in the city, such as Brasero, West Town Bakery, Milly's Pizza, Yuzu Sushi, Gangnam Market, Mister Tiger, D'Amatos, Kasama & much more. A few blocks away is Target & soon to be Whole Foods! Eckart Park is on the block, perfect for kids & dogs, and has a NEW Farmer's Market on Saturday's this summer. Close to multiple CTA routes including the Blue "L" line, Chicago and Ashland bus stops. A quick ride to the heart of Wicker Park excitement, West Loop boutiques, 90/94 and downtown! Incredible space. Spectacular views. Private rooftop living....
Contact an agent
Home facts
- Year built:2014
- Listing ID #:12623664
- Updated:July 11, 2026 at 11:14 AM
Rooms and interior
- Bedrooms:3
- Total bathrooms:2
- Full bathrooms:2
- Rooms Total:7
- Dining Description:Combined With Living Room
- Bathrooms Description:Double Shower, Double Sinks, Full Body Spray Shower, Separate Shower, Soaking Tub, Whirlpool
- Kitchen Description:Dishwasher, Disposal, High End Refrigerator, Microwave, Range, Stainless Steel Appliance(s), Wine Refrigerator
Heating and cooling
- Cooling:Central Air
- Heating:Forced Air, Natural Gas
- Central air:Yes
Structure and exterior
- Roof:Asphalt
- Year built:2014
- Exterior Features:Balcony, Roof Deck
- Foundation Description:Concrete Perimeter
Schools
- High school:Wells Community Academy Senior H
- Middle school:Otis Elementary School
- Elementary school:Otis Elementary School
Utilities
- Water:Lake Michigan, Public
- Sewer:Public Sewer
Finances and disclosures
- Price:$775,000
- Tax amount:$11,532 (2024)
Features and amenities
- Laundry features:Dryer, Washer
Parking
- Total parking spaces:1
- Parking description:Detached Garage, Garage, Off Alley
- Garage:Yes
- Garage spaces:1
 Copyright 2026 Midwest Real Estate Data LLC. All rights reserved. The data relating to real estate for sale on this web site comes in part from the Broker Reciprocity Program of the Midwest Real Estate Data LLC. Listing information is deemed reliable but not guaranteed.
New listings near 1525 W Fry Street #3
- New
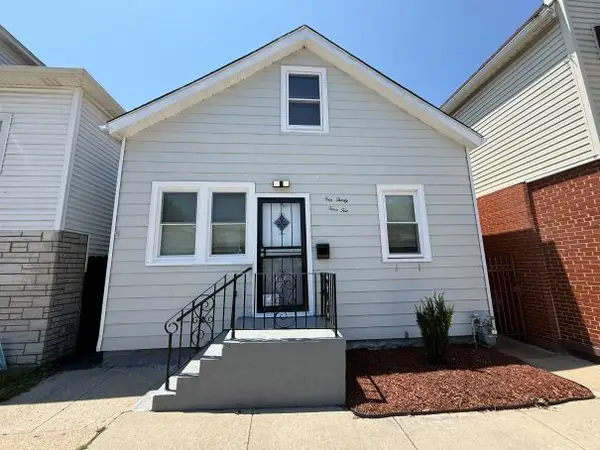 $235,000Active4 beds 2 baths1,386 sq. ft.
13410 S Brandon Avenue, Chicago, IL 60633
MLS# 12690430Listed by: WEICHERT, REALTORS - ALL PRO - New
 $500,000Active6 beds 6 baths
327 S Richmond Street, Chicago, IL 60612
MLS# 12699296Listed by: KELLER WILLIAMS INFINITY - New
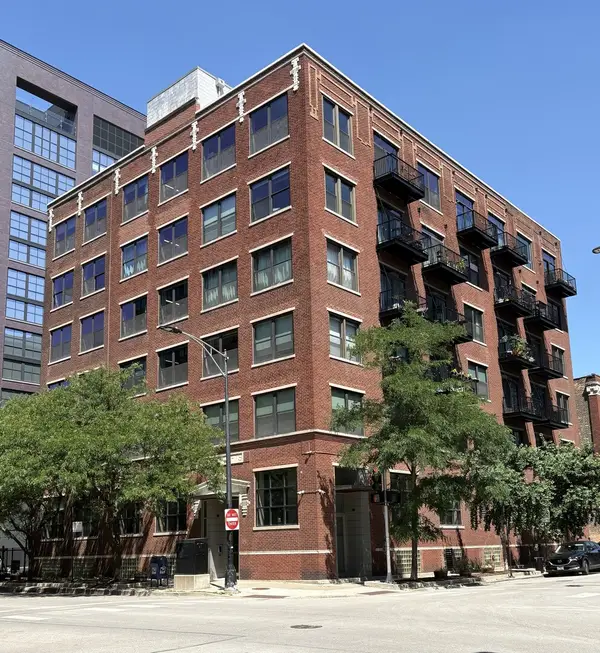 $389,900Active1 beds 2 baths800 sq. ft.
106 N Aberdeen Street #3G, Chicago, IL 60607
MLS# 12700240Listed by: JXG REALTY - New
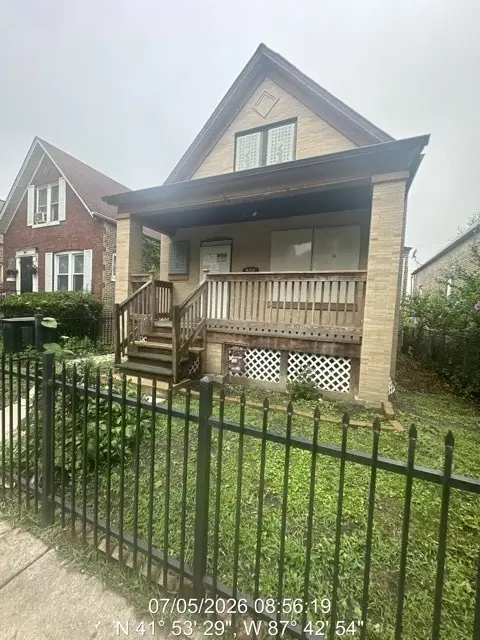 $184,900Active2 beds 2 baths1,038 sq. ft.
532 N Drake Avenue, Chicago, IL 60624
MLS# 12701441Listed by: RE/MAX CITYVIEW - New
 $275,000Active2 beds 1 baths
1460 N Sandburg Terrace #803A, Chicago, IL 60610
MLS# 12701664Listed by: GEORGE VLASIS REALTY - Open Sun, 2 to 4pmNew
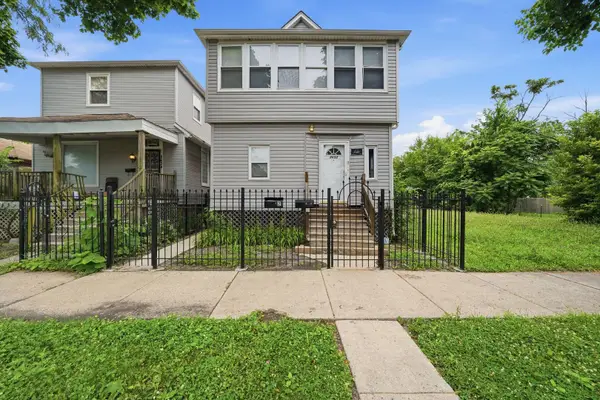 $349,900Active5 beds 1 baths
8632 S Sangamon Street, Chicago, IL 60620
MLS# 12701676Listed by: KELLER WILLIAMS ONECHICAGO - New
 $449,999Active4 beds 2 baths1,997 sq. ft.
2333 N Keating Avenue, Chicago, IL 60639
MLS# 12702166Listed by: GOLDEN KEY REALTY 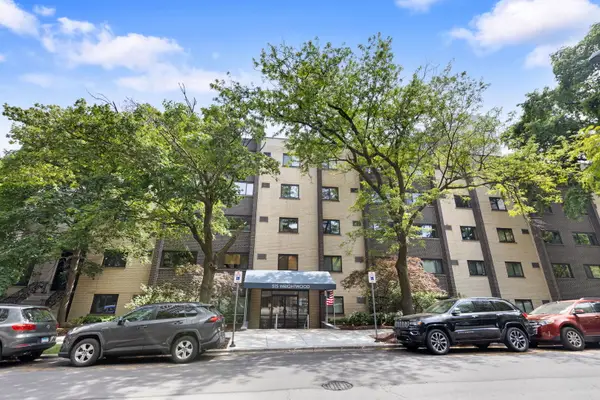 $150,000Pending-- beds 1 baths
515 W Wrightwood Avenue #210, Chicago, IL 60614
MLS# 12663157Listed by: COLDWELL BANKER REALTY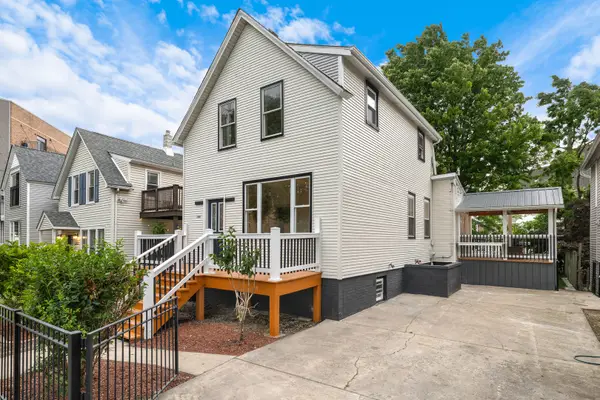 $790,000Pending4 beds 3 baths1,850 sq. ft.
2927 N Rockwell Street, Chicago, IL 60618
MLS# 12701820Listed by: ELLSBURY GROUP LLC- New
 $310,000Active1 beds 1 baths925 sq. ft.
8 E Randolph Street #2706, Chicago, IL 60601
MLS# 12699726Listed by: CONCENTRIC REALTY, INC


Protect your home and budget from life's surprises with an Assurant Home Warranty, backed by a partner that supports you through every step of homeownership. Explore Plans.
© 2026 Better Homes and Gardens Real Estate LLC. An Anywhere Real Estate company. All rights reserved. Better Homes and Gardens® Real Estate is a registered trademark owned by Meredith Operations Corporation, licensed to Better Homes and Gardens Real Estate LLC and used with permission. Better Homes and Gardens Real Estate LLC fully supports the principles of the Fair Housing Act and the Equal Opportunity Act. Listing information is deemed reliable but is not guaranteed accurate.
Each office is independently owned and operated.
Any services or products provided by third parties are not provided by, affiliated with or related to Better Homes and Gardens Real Estate LLC, or its affiliated companies.