
1540 N Greenview Avenue #D, Chicago, IL 60642
Local realty services provided by:Better Homes and Gardens Real Estate Star Homes
1540 N Greenview Avenue #D,Chicago, IL 60642
$485,000
- 2 Beds
- 2 Baths
- 1,392 sq. ft.
- Condominium
- Active
Upcoming open houses
- Sun, Sep 1311:00 am - 01:00 pm
Listed by: robert grilli, john kosmopoulos
Office: jameson sotheby's intl realty
MLS#:12735028
Source:MLSNI
Price summary
- Price:$485,000
- Price per sq. ft.:$348.42
- Monthly HOA dues:$35
About this home
Don't miss this updated multi level, 2-bedroom townhome tucked away in a charming courtyard complex! Filled with natural light, this home features an inviting and functional layout. The main living space offers an open-concept design, seamlessly connecting the living, dining, and kitchen areas. The kitchen features modern cabinetry, stainless steel appliances, and a sizable pantry. Both bedrooms and an updated full bathroom with a dual vanity and linen closet are located on the upper level. The lower level offers a versatile space that is perfect for a home office, workout area, or additional living space, along with an oversized, attached, heated garage. Enjoy two outdoor spaces, including a private courtyard patio and deck. Additional highlights include new paint throughout, a wood-burning fireplace, and in-unit laundry. Ideally located with easy access to the expressway, Metra, and CTA Blue Line, as well as the fantastic dining, shopping, and nightlife options in Wicker Park and Bucktown....
Contact an agent
Home facts
- Year built:1996
- Listing ID #:12735028
- Updated:September 08, 2026 at 08:48 PM
Rooms and interior
- Bedrooms:2
- Total bathrooms:2
- Full bathrooms:1
- Half bathrooms:1
- Rooms Total:6
- Dining Description:Combined With Living Room
- Bathrooms Description:Double Sinks, Soaking Tub
- Kitchen Description:Dishwasher, Disposal, Range, Refrigerator, Stainless Steel Appliance(s)
- Living area:1,392 sq. ft.
Heating and cooling
- Cooling:Central Air
- Heating:Natural Gas
- Central air:Yes
Structure and exterior
- Year built:1996
- Building area:1,392 sq. ft.
- Exterior Features:Balcony
Utilities
- Water:Public
- Sewer:Public Sewer
Finances and disclosures
- Price:$485,000
- Price per sq. ft.:$348.42
- Tax amount:$8,665 (2024)
Features and amenities
- Laundry features:Dryer, Washer
Parking
- Total parking spaces:1
- Parking description:Attached Garage, Concrete, Garage
- Garage:Yes
- Garage spaces:1
 Copyright 2026 Midwest Real Estate Data LLC. All rights reserved. The data relating to real estate for sale on this web site comes in part from the Broker Reciprocity Program of the Midwest Real Estate Data LLC. Listing information is deemed reliable but not guaranteed.
New listings near 1540 N Greenview Avenue #D
- New
 $515,000Active2 beds 2 baths1,300 sq. ft.
2415 N Janssen Avenue #B, Chicago, IL 60614
MLS# 12679784Listed by: ENGEL & VOELKERS CHICAGO - New
 $249,900Active3 beds 2 baths1,535 sq. ft.
5201 S Cornell Avenue #4C, Chicago, IL 60615
MLS# 12724134Listed by: KELLER WILLIAMS PREFERRED REALTY - New
 $249,900Active1 beds 1 baths700 sq. ft.
400 W Ontario Street #510, Chicago, IL 60654
MLS# 12733413Listed by: COLDWELL BANKER REALTY - Open Thu, 5 to 7pmNew
 $789,900Active2 beds 2 baths
1909 N Bissell Street #2, Chicago, IL 60614
MLS# 12735896Listed by: @PROPERTIES CHRISTIE'S INTERNATIONAL REAL ESTATE - Open Sat, 12:30 to 2pmNew
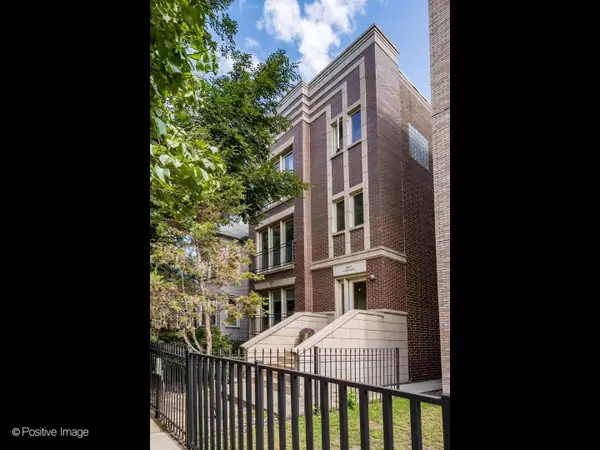 $574,900Active2 beds 2 baths
3417 N Bosworth Street #2, Chicago, IL 60657
MLS# 12737005Listed by: COMPASS - New
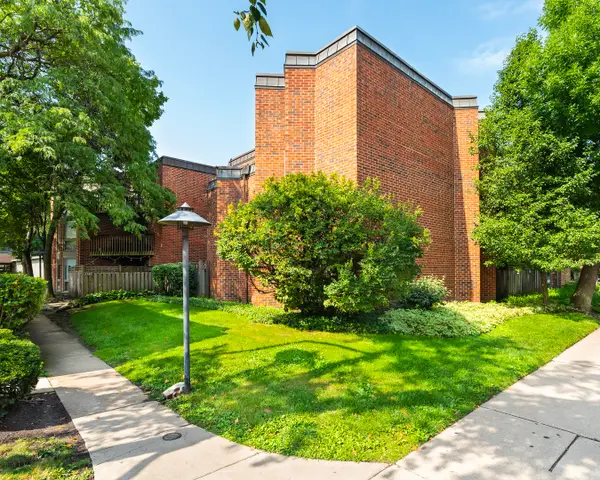 $550,000Active2 beds 2 baths750 sq. ft.
2140 N Lincoln Avenue #5207, Chicago, IL 60614
MLS# 12748655Listed by: KELLER WILLIAMS ONECHICAGO - New
 $1,750,000Active3 beds 3 baths
161 E Chicago Avenue #44A, Chicago, IL 60611
MLS# 12751115Listed by: BAIRD & WARNER - New
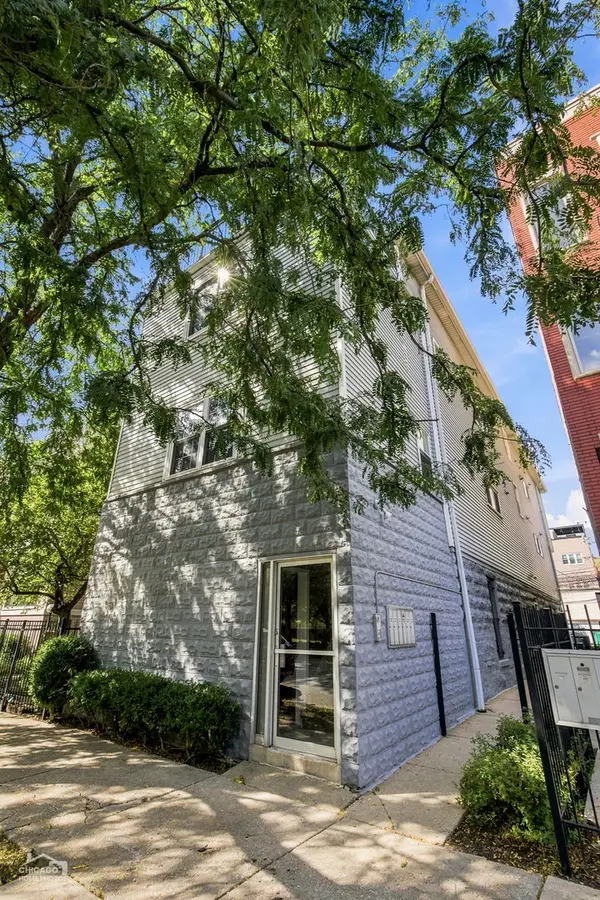 $695,000Active3 beds 3 baths1,900 sq. ft.
1640 W Diversey Avenue #6, Chicago, IL 60614
MLS# 12751608Listed by: COMPASS - Open Sat, 12 to 2pmNew
 $349,000Active4 beds 2 baths
5332 S Maplewood Avenue, Chicago, IL 60632
MLS# 12753123Listed by: REAL BROKER LLC - New
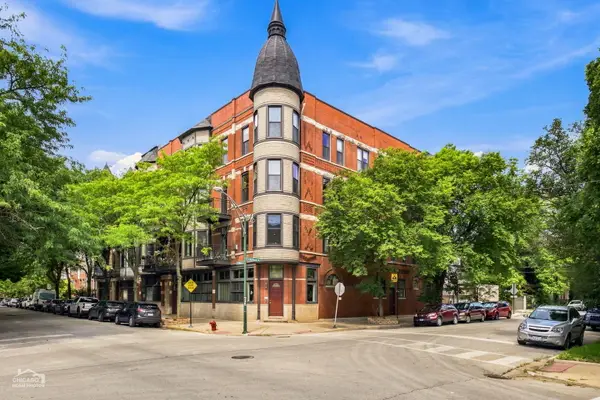 $399,000Active1 beds 2 baths
1500 W Ohio Street #2F, Chicago, IL 60642
MLS# 12753674Listed by: NORTH CLYBOURN GROUP, INC.


Protect your home and budget from life's surprises with an Assurant Home Warranty, backed by a partner that supports you through every step of homeownership. Explore Plans.
© 2026 Better Homes and Gardens Real Estate LLC. An Anywhere Real Estate company. All rights reserved. Better Homes and Gardens® Real Estate is a registered trademark owned by Meredith Operations Corporation, licensed to Better Homes and Gardens Real Estate LLC and used with permission. Better Homes and Gardens Real Estate LLC fully supports the principles of the Fair Housing Act and the Equal Opportunity Act. Listing information is deemed reliable but is not guaranteed accurate.
Each office is independently owned and operated.
Any services or products provided by third parties are not provided by, affiliated with or related to Better Homes and Gardens Real Estate LLC, or its affiliated companies.