
161 E Chicago Avenue #33C, Chicago, IL 60611
Local realty services provided by:Better Homes and Gardens Real Estate Connections
161 E Chicago Avenue #33C,Chicago, IL 60611
$1,025,000
- 2 Beds
- 3 Baths
- 1,822 sq. ft.
- Condominium
- Active
Listed by: david mahoney
Office: jameson sotheby's intl realty
MLS#:12692942
Source:MLSNI
Price summary
- Price:$1,025,000
- Price per sq. ft.:$562.57
- Monthly HOA dues:$1,799
About this home
Masterfully reimagined by acclaimed architectural firm Brininstool + Lynch, this extraordinary Olympia Centre residence underwent a complete, no-expense-spared renovation, transforming it into a sophisticated contemporary showpiece with exceptional craftsmanship throughout. The thoughtfully redesigned floor plan offers expansive open living and entertaining spaces, two luxurious bedroom suites, a versatile multipurpose room, two full baths, a beautifully appointed powder room, and abundant custom storage. The stunning chef's kitchen showcases imported Ernestomeda cabinetry from Italy, Vicostone quartz countertops, a substantial integrated dining table, and a fully integrated suite of Miele appliances complemented by a Liebherr refrigerator. Refined finishes continue throughout with wide-plank white oak flooring, Antonio Lupi Italian vanities, Graff fixtures, Rimadesio glass doors, architectural LED lighting, and Hunter Douglas shades. Beyond its remarkable design, the residence was completely rebuilt with new plumbing, electrical, HVAC systems and controls, fire sprinklers, and a commercial-grade steam humidification system, delivering the comfort and reliability of essentially new construction. Additional highlights include in-unit laundry and a large private storage room conveniently located on the same floor. Olympia Centre is one of Chicago's premier full-service luxury residences, offering 24-hour door staff, concierge service, an indoor pool, fitness center, sauna, whirlpool, sundeck, party room, and a pet-friendly lifestyle. Ideally located just steps from the Magnificent Mile's world-class shopping, acclaimed restaurants, and cultural attractions, this is a rare opportunity to own a truly one-of-a-kind home where timeless design, exceptional craftsmanship, and an unrivaled Gold Coast lifestyle come together seamlessly....
Contact an agent
Home facts
- Year built:1985
- Listing ID #:12692942
- Updated:August 24, 2026 at 11:06 AM
Rooms and interior
- Bedrooms:2
- Total bathrooms:3
- Full bathrooms:2
- Half bathrooms:1
- Rooms Total:6
- Dining Description:Combined With Living Room
- Bathrooms Description:Double Sinks, Separate Shower, Soaking Tub
- Kitchen Description:Dishwasher, Microwave, Range, Refrigerator
- Living area:1,822 sq. ft.
Heating and cooling
- Cooling:Central Air, Zoned
- Heating:Electric, Zoned
- Central air:Yes
Structure and exterior
- Year built:1985
- Building area:1,822 sq. ft.
Utilities
- Water:Public
- Sewer:Public Sewer
Finances and disclosures
- Price:$1,025,000
- Price per sq. ft.:$562.57
- Tax amount:$11,696 (2024)
Features and amenities
- Laundry features:Dryer, Washer
- Pool features:Indoor Pool
Parking
- Total parking spaces:2
- Parking description:Attached Garage, Garage
- Garage:Yes
- Garage spaces:2
 Copyright 2026 Midwest Real Estate Data LLC. All rights reserved. The data relating to real estate for sale on this web site comes in part from the Broker Reciprocity Program of the Midwest Real Estate Data LLC. Listing information is deemed reliable but not guaranteed.
New listings near 161 E Chicago Avenue #33C
- New
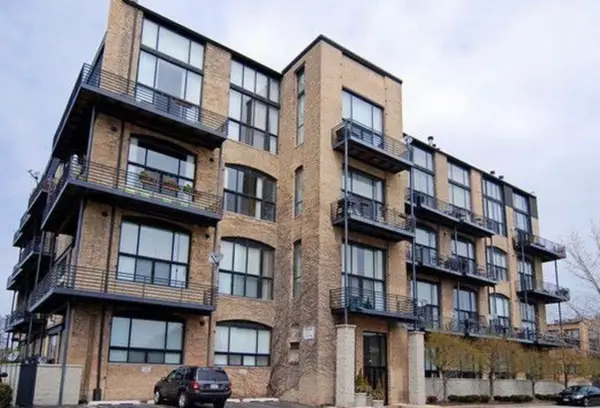 $494,900Active1 beds 2 baths1,100 sq. ft.
2614 N Clybourn Avenue #106, Chicago, IL 60614
MLS# 12740598Listed by: CHARLES RUTENBERG REALTY OF IL - Open Sat, 12 to 2pmNew
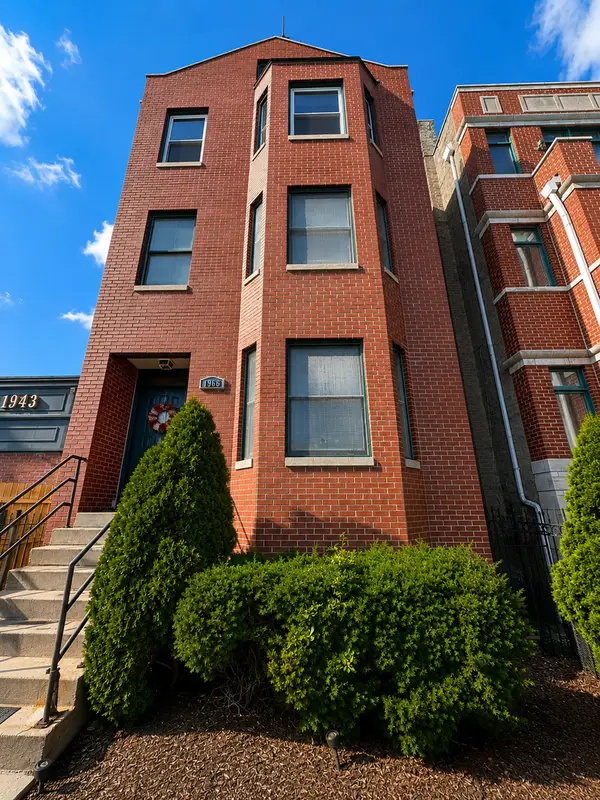 $424,900Active2 beds 2 baths1,200 sq. ft.
1966 W Diversey Parkway #2, Chicago, IL 60614
MLS# 12734528Listed by: BAIRD & WARNER - New
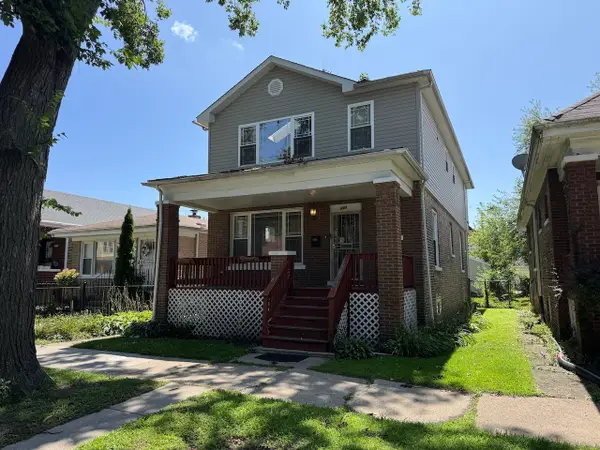 $345,000Active5 beds 4 baths2,350 sq. ft.
609 E 89th Street, Chicago, IL 60619
MLS# 12735487Listed by: DEI REALTY LLC - New
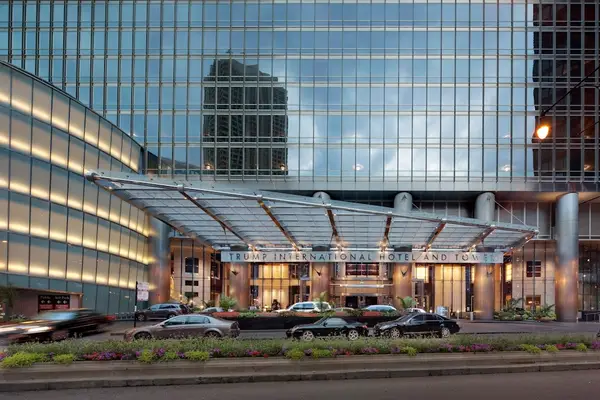 $3,900,000Active4 beds 5 baths4,000 sq. ft.
Address Withheld By Seller, Chicago, IL 60611
MLS# 12737363Listed by: COLDWELL BANKER REALTY - New
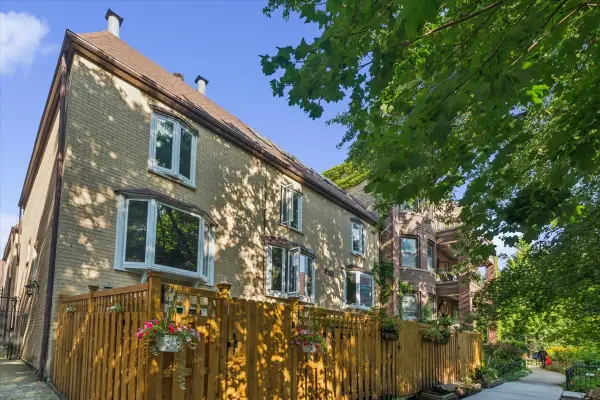 $975,000Active4 beds 4 baths2,100 sq. ft.
2856 N Burling Street #5, Chicago, IL 60657
MLS# 12738947Listed by: BERKSHIRE HATHAWAY HOMESERVICES CHICAGO - New
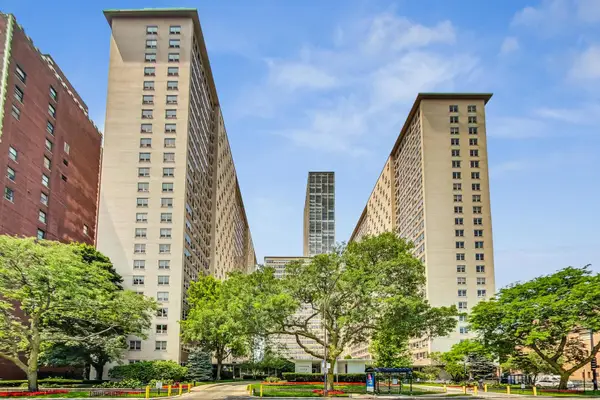 $299,500Active3 beds 2 baths1,100 sq. ft.
3950 N Lake Shore Drive #2202, Chicago, IL 60613
MLS# 12740343Listed by: COMPASS - New
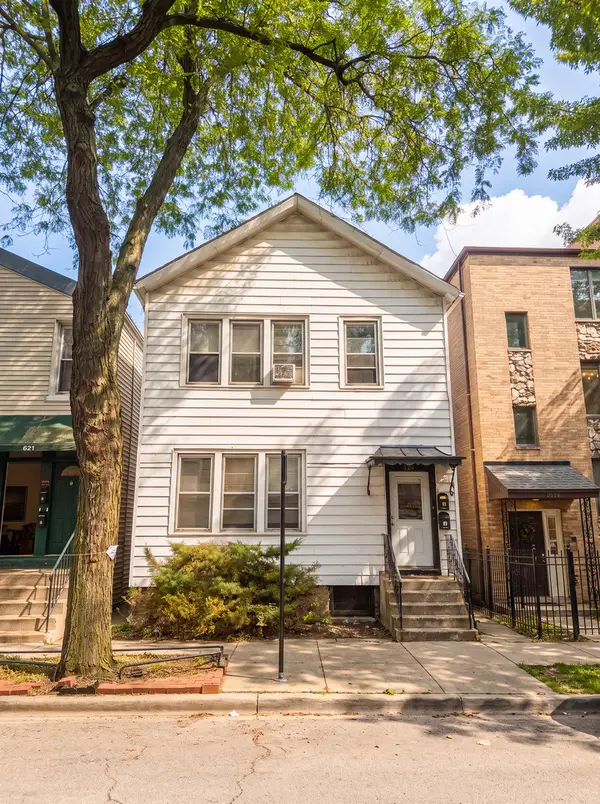 $625,000Active8 beds 2 baths
823 S Carpenter Street, Chicago, IL 60607
MLS# 12740513Listed by: BROOKLINE REAL ESTATE LLC - New
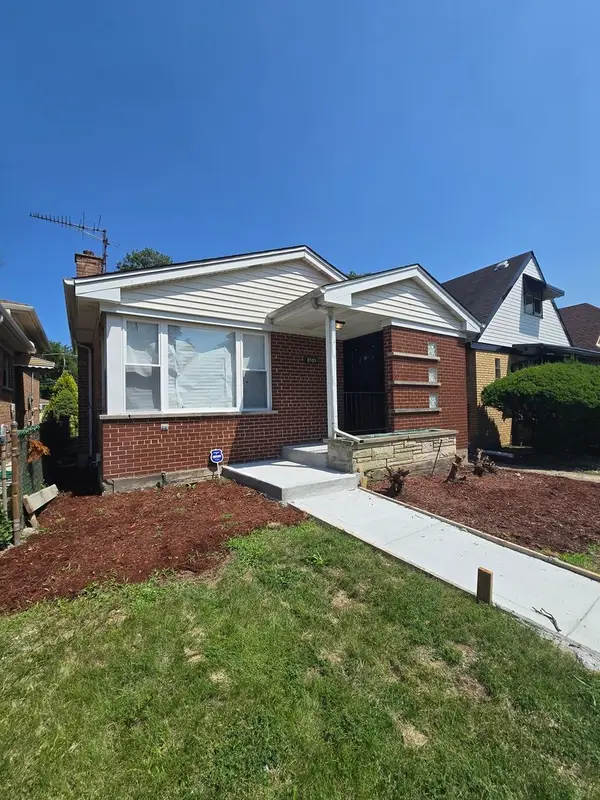 $359,999Active4 beds 3 baths1,500 sq. ft.
8505 S King Drive, Chicago, IL 60619
MLS# 12740516Listed by: BLUE DOOR DAVE INC - New
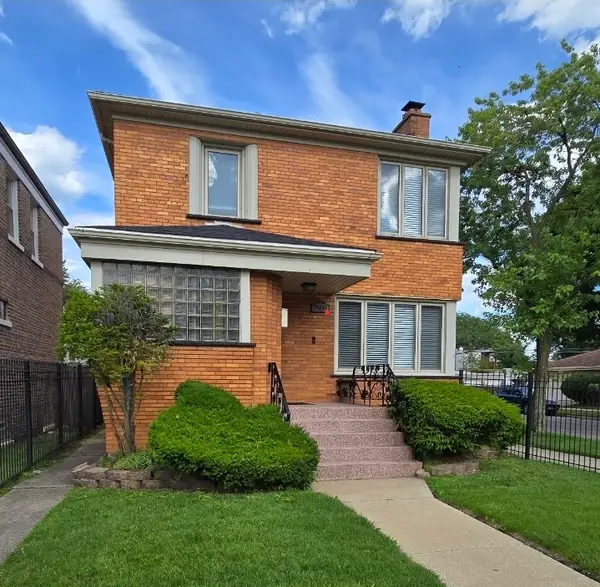 $369,900Active4 beds 3 baths1,500 sq. ft.
7959 S Michigan Avenue, Chicago, IL 60619
MLS# 12740518Listed by: BLUE DOOR DAVE INC - New
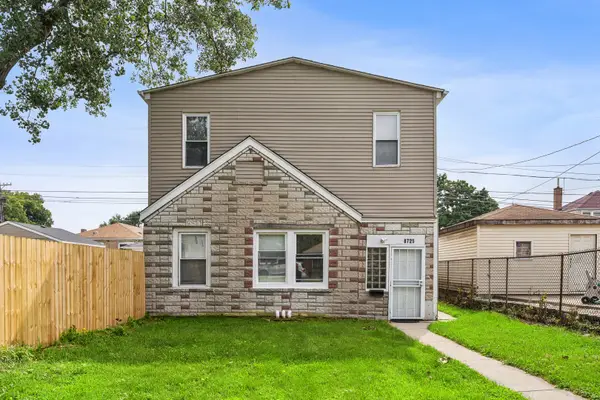 $209,000Active4 beds 2 baths
8725 S Constance Avenue, Chicago, IL 60617
MLS# 12740528Listed by: COMPASS


Protect your home and budget from life's surprises with an Assurant Home Warranty, backed by a partner that supports you through every step of homeownership. Explore Plans.
© 2026 Better Homes and Gardens Real Estate LLC. An Anywhere Real Estate company. All rights reserved. Better Homes and Gardens® Real Estate is a registered trademark owned by Meredith Operations Corporation, licensed to Better Homes and Gardens Real Estate LLC and used with permission. Better Homes and Gardens Real Estate LLC fully supports the principles of the Fair Housing Act and the Equal Opportunity Act. Listing information is deemed reliable but is not guaranteed accurate.
Each office is independently owned and operated.
Any services or products provided by third parties are not provided by, affiliated with or related to Better Homes and Gardens Real Estate LLC, or its affiliated companies.