
1648 W Division Street #110, Chicago, IL 60622
Local realty services provided by:Better Homes and Gardens Real Estate Connections
1648 W Division Street #110,Chicago, IL 60622
$1,049,000
- 3 Beds
- 3 Baths
- 2,430 sq. ft.
- Condominium
- Active
Listed by: tom mccarey
Office: @properties christie's international real estate
MLS#:12722189
Source:MLSNI
Price summary
- Price:$1,049,000
- Price per sq. ft.:$431.69
About this home
Single-family space and privacy without the maintenance-quietly tucked inside The Alcove, just steps from the energy of Division Street. A private courtyard entrance, coveted corner location and extra-wide floor plan distinguish this turnkey 2,430-square-foot duplex in the heart of Wicker Park. Soaring ceilings, floor-to-ceiling windows and abundant natural light give the main level a dramatic sense of openness, while wide-plank hardwood floors and expansive walls provide a sophisticated backdrop for art and furnishings. Generous living and dining areas flow into a chef's kitchen featuring Italian cabinetry, quartz countertops, built-in Viking appliances and an oversized peninsula with abundant seating and workspace. The living area opens to a private patio overlooking the landscaped courtyard-an inviting outdoor retreat enhanced by the home's quiet corner position. A wide staircase leads to three well-proportioned bedrooms together on the upper level. The primary suite offers an enormous walk-in closet and spa-like bath with soaking tub, oversized shower and dual vanity. Two additional bedrooms share a beautifully appointed Jack-and-Jill bath. A large laundry room and secondary entrance add everyday convenience. Heated attached garage parking is included, and residents enjoy a rooftop terrace with skyline views. The home is also conveniently located near the building's mail and package room. Within the Pritzker Elementary attendance boundary and moments from the Blue Line, restaurants, cafes, boutiques, parks and fitness studios, Residence 110 offers a rare combination: the scale of a single-family home, the ease of condominium living and one of Wicker Park's most walkable locations. Plus it's immediately adjacent to the planned Whole Foods....
Contact an agent
Home facts
- Year built:2023
- Listing ID #:12722189
- Updated:September 08, 2026 at 11:07 AM
Rooms and interior
- Bedrooms:3
- Total bathrooms:3
- Full bathrooms:2
- Half bathrooms:1
- Rooms Total:6
- Bathrooms Description:Double Sinks, Separate Shower, Soaking Tub
- Kitchen Description:Cooktop, Dishwasher, Disposal, Gas Cooktop, High End Refrigerator, Microwave, Range, Range Hood, Stainless Steel Appliance(s)
- Living area:2,430 sq. ft.
Heating and cooling
- Cooling:Central Air
- Heating:Forced Air, Natural Gas
- Central air:Yes
Structure and exterior
- Year built:2023
- Building area:2,430 sq. ft.
- Exterior Features:Dog Run, Roof Deck
Schools
- High school:Wells Community Academy Senior H
- Elementary school:Pritzker Elementary School
Utilities
- Water:Public
- Sewer:Public Sewer
Finances and disclosures
- Price:$1,049,000
- Price per sq. ft.:$431.69
- Tax amount:$21,533 (2024)
Features and amenities
- Laundry features:Dryer, Washer
Parking
- Total parking spaces:1
- Parking description:Attached Garage, Garage, Off Alley
- Garage:Yes
- Garage spaces:1
 Copyright 2026 Midwest Real Estate Data LLC. All rights reserved. The data relating to real estate for sale on this web site comes in part from the Broker Reciprocity Program of the Midwest Real Estate Data LLC. Listing information is deemed reliable but not guaranteed.
New listings near 1648 W Division Street #110
- New
 $375,000Active1 beds 1 baths950 sq. ft.
843 W Adams Street #611, Chicago, IL 60607
MLS# 12741288Listed by: COMPASS - New
 $399,900Active3 beds 2 baths1,320 sq. ft.
10006 S Artesian Avenue, Chicago, IL 60655
MLS# 12753186Listed by: EXP REALTY - New
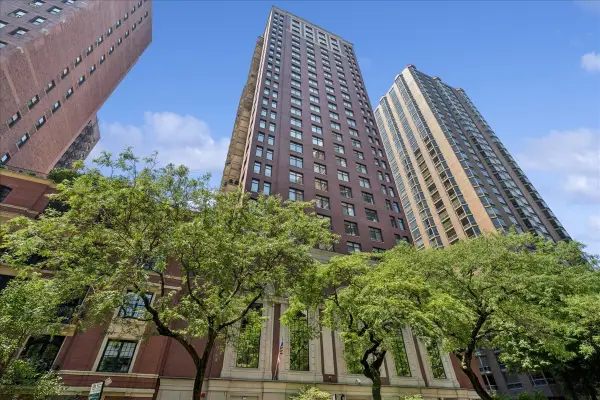 $415,000Active1 beds 2 baths1,000 sq. ft.
1122 N Dearborn Street #7E, Chicago, IL 60610
MLS# 12741003Listed by: COMPASS - New
 $310,000Active1 beds 1 baths
Address Withheld By Seller, Chicago, IL 60611
MLS# 12746124Listed by: COLDWELL BANKER REALTY - New
 $339,900Active1 beds 1 baths800 sq. ft.
2 E Erie Street #2001, Chicago, IL 60611
MLS# 12753154Listed by: CIRCLE ONE REALTY - New
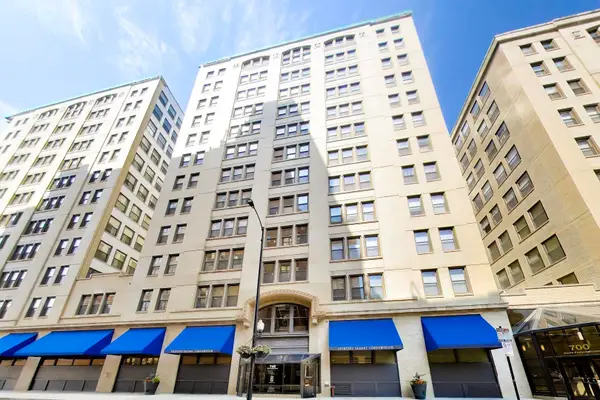 $199,900Active1 beds 1 baths719 sq. ft.
740 S Federal Street #1005, Chicago, IL 60605
MLS# 12751272Listed by: @PROPERTIES CHRISTIE'S INTERNATIONAL REAL ESTATE - New
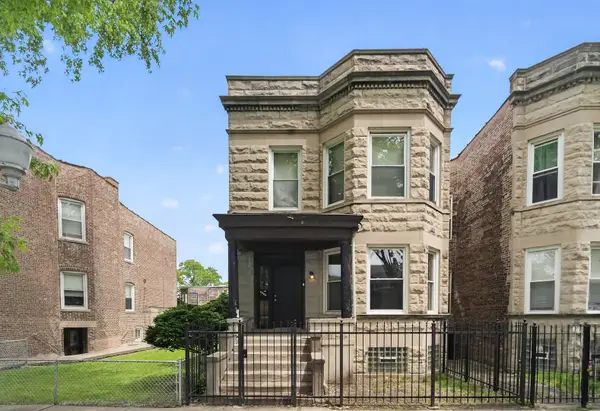 $365,000Active6 beds 2 baths
6525 S Vernon Avenue, Chicago, IL 60637
MLS# 12753109Listed by: ENTERPRISE REALTY POWER BROKER - New
 $70,000Active0 Acres
5016 W Huron Street, Chicago, IL 60644
MLS# 12748338Listed by: EXP REALTY - New
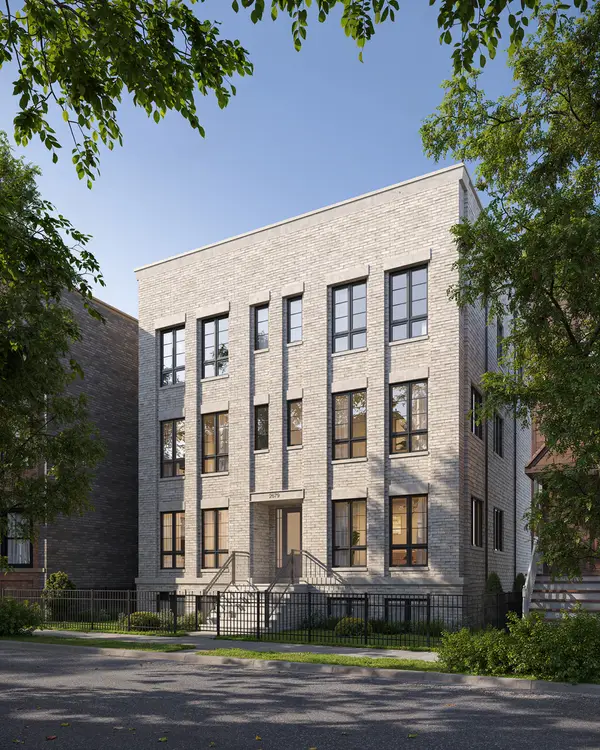 $2,100,000Active4 beds 4 baths
2679 N Orchard Street #1S, Chicago, IL 60614
MLS# 12753071Listed by: MERIDIAN REAL ESTATE CHICAGO LLC - New
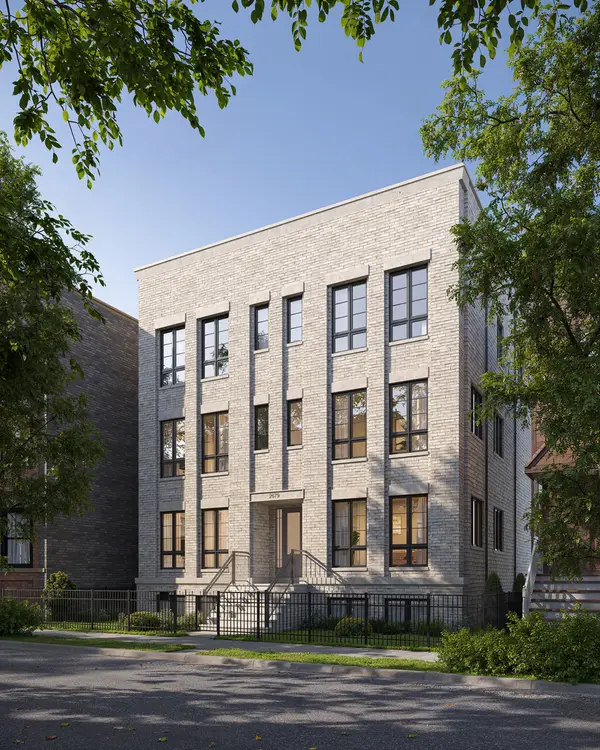 $2,100,000Active4 beds 4 baths
2679 N Orchard Street #1N, Chicago, IL 60614
MLS# 12753073Listed by: MERIDIAN REAL ESTATE CHICAGO LLC


Protect your home and budget from life's surprises with an Assurant Home Warranty, backed by a partner that supports you through every step of homeownership. Explore Plans.
© 2026 Better Homes and Gardens Real Estate LLC. An Anywhere Real Estate company. All rights reserved. Better Homes and Gardens® Real Estate is a registered trademark owned by Meredith Operations Corporation, licensed to Better Homes and Gardens Real Estate LLC and used with permission. Better Homes and Gardens Real Estate LLC fully supports the principles of the Fair Housing Act and the Equal Opportunity Act. Listing information is deemed reliable but is not guaranteed accurate.
Each office is independently owned and operated.
Any services or products provided by third parties are not provided by, affiliated with or related to Better Homes and Gardens Real Estate LLC, or its affiliated companies.