
1706 S Jefferson Street #2, Chicago, IL 60616
Local realty services provided by:Better Homes and Gardens Real Estate Connections
1706 S Jefferson Street #2,Chicago, IL 60616
$749,900
- 3 Beds
- 3 Baths
- 2,000 sq. ft.
- Condominium
- Active
Listed by: conrad sienkiewicz
Office: core realty & investments inc.
MLS#:12811053
Source:MLSNI
Price summary
- Price:$749,900
- Price per sq. ft.:$374.95
- Monthly HOA dues:$300
About this home
ONE-OF-A-KIND EAST PILSEN DUPLEX-UP on a quiet DEAD-END STREET with nearly 1,000 SF OF PRIVATE ROOFTOP SPACE and SWEEPING SKYLINE VIEWS! Welcome to this exceptional new construction 3-bedroom, 2.5-bath residence, thoughtfully crafted by an experienced local developer. Offering a rare combination of privacy, luxury, and unbeatable proximity to downtown Chicago, this stunning home is tucked away on a peaceful dead-end street, surrounded by beautiful new construction with tree-lined Jefferson Park right outside your doorstep. Enjoy the space and feel of a single-family residence in one of East Pilsen's most desirable pockets. Thoughtfully designed across two expansive levels, this home features 9-foot ceilings, oversized windows, wide-plank white oak flooring, and breathtaking skyline views from multiple rooms. The main level is dedicated entirely to living and entertaining, featuring a chef's kitchen with premium quartz countertops, an expansive 8-foot island, custom white and white oak cabinetry, and stainless steel KitchenAid appliances. A separate butler's pantry with a dedicated beverage center, walk-in dry pantry, powder room, and tiled mudroom complete the floor. Upstairs, the separate sleeping level offers three generously sized bedrooms, two full bathrooms, custom built-out closets, and abundant storage. The primary suite is a true retreat, featuring beautiful views of Jefferson Park's mature treetops against the Chicago skyline. Its spa-inspired bathroom showcases a 9-foot-wide custom white oak double vanity with exceptional storage, a luxurious curbless shower, and a perfectly framed view of the iconic Willis (Sears) Tower. The true showstopper awaits above. An interior staircase leads to an enormous private rooftop deck spanning nearly 1,000 square feet, offering panoramic views of Chicago's skyline rising above the lush, mature trees of Jefferson Park. With endless possibilities for entertaining, outdoor dining, or relaxing, this incredible outdoor space comes complete with a dedicated gas line for grilling, water spigot, and rooftop storage closet for seasonal furnishings. Additional features include garage parking in an extra-deep garage, a whole-home humidifier, fresh-air intake, and HVAC infrastructure prepared for zoning. Located near 88 Marketplace, Jefferson Park, and Pilsen's vibrant dining and cultural scene, this exceptional location offers an easy bike ride to the Loop, West Loop, and South Loop, with convenient access to public transportation, I-94, and Lake Shore Drive. Enjoy everything downtown Chicago has to offer while coming home to the tranquility of a quiet residential street. This isn't just another new construction condo. It's a rare opportunity to have it all....
Contact an agent
Home facts
- Year built:2026
- Listing ID #:12811053
- Updated:November 18, 2026 at 02:30 PM
Rooms and interior
- Bedrooms:3
- Total bathrooms:3
- Full bathrooms:2
- Half bathrooms:1
- Rooms Total:6
- Dining Description:Separate Dining Room
- Bathrooms Description:Double Sinks
- Living area:2,000 sq. ft.
Heating and cooling
- Cooling:Central Air
- Heating:Gas
- Central air:Yes
Structure and exterior
- Roof:Asphalt
- Year built:2026
- Building area:2,000 sq. ft.
- Exterior Features:Outdoor Grill, Roof Deck
- Foundation Description:Concrete Perimeter
Utilities
- Water:Public
- Sewer:Public Sewer
Finances and disclosures
- Price:$749,900
- Price per sq. ft.:$374.95
- Tax amount:$1,519 (2023)
Parking
- Total parking spaces:1
- Parking description:Detached Garage, Garage, Off Alley
- Garage:Yes
- Garage spaces:1
 Copyright 2026 Midwest Real Estate Data LLC. All rights reserved. The data relating to real estate for sale on this web site comes in part from the Broker Reciprocity Program of the Midwest Real Estate Data LLC. Listing information is deemed reliable but not guaranteed.
New listings near 1706 S Jefferson Street #2
- New
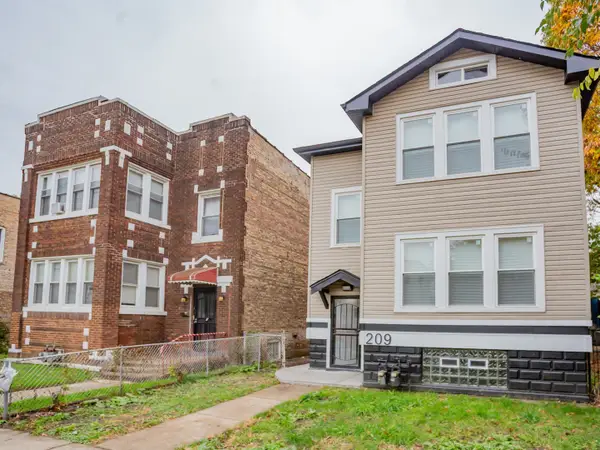 $365,000Active4 beds 2 baths
209 W 117th Street, Chicago, IL 60628
MLS# 12712219Listed by: BLUE DOOR DAVE INC - New
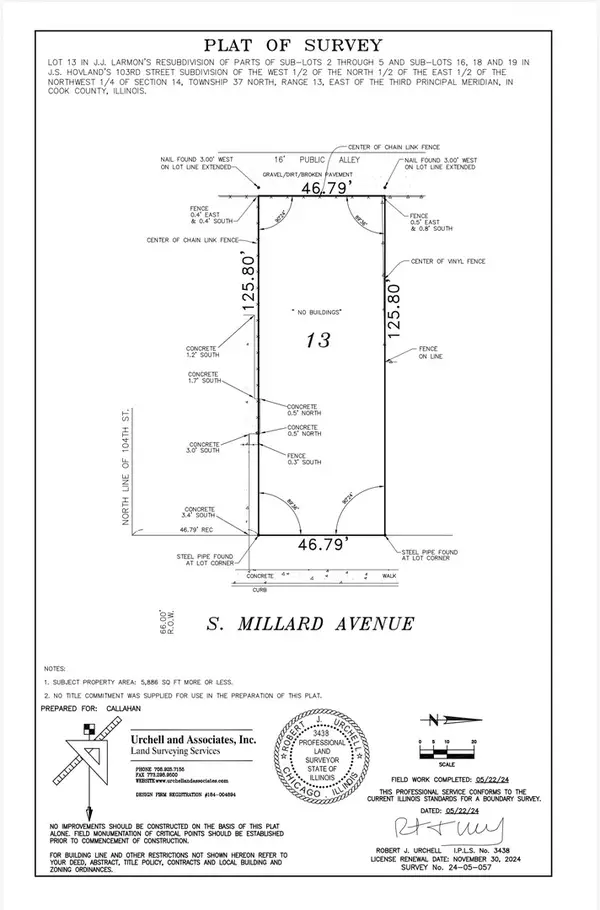 $325,000Active0 Acres
10352 S Millard Avenue, Chicago, IL 60655
MLS# 12800950Listed by: HARKINS & ASSOCIATES, INC. - New
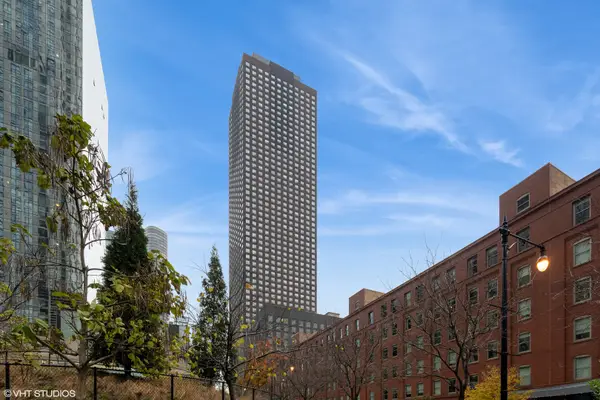 $203,000Active-- beds 1 baths642 sq. ft.
474 N Lake Shore Drive #2407, Chicago, IL 60611
MLS# 12805284Listed by: KALE REALTY - New
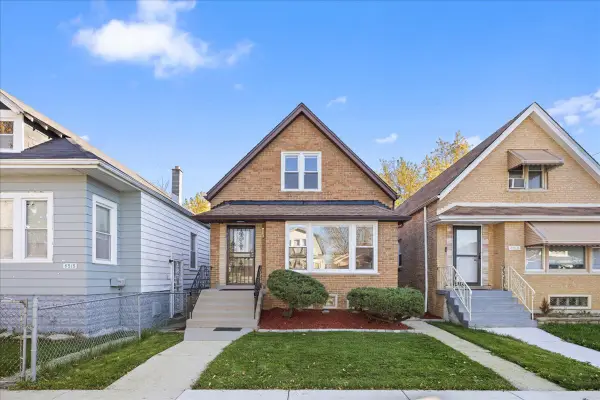 $349,900Active6 beds 3 baths1,579 sq. ft.
6517 S Oakley Avenue, Chicago, IL 60636
MLS# 12805360Listed by: PRELLO REALTY - New
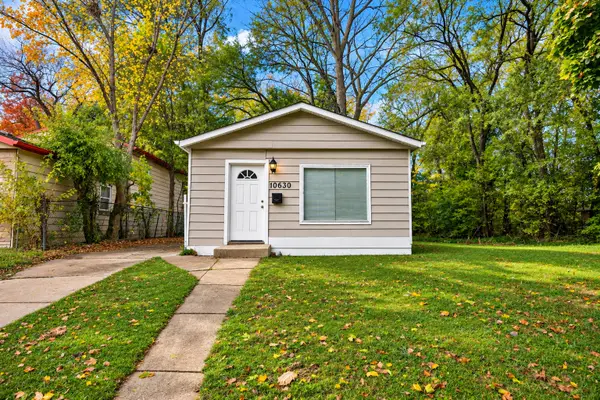 $225,000Active5 beds 2 baths
10630 S May Street, Chicago, IL 60643
MLS# 12809200Listed by: KELLER WILLIAMS ONECHICAGO - New
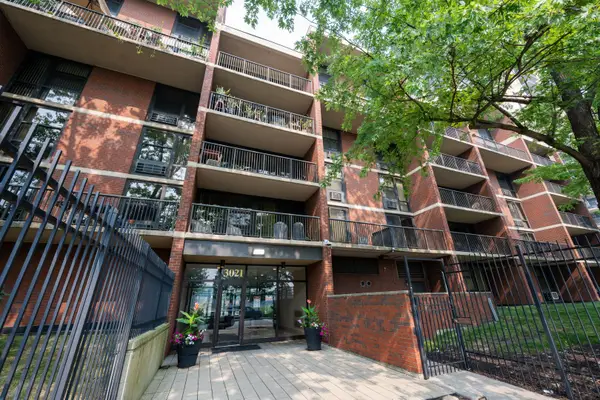 $129,900Active1 beds 1 baths750 sq. ft.
3021 S Michigan Avenue #305, Chicago, IL 60616
MLS# 12810331Listed by: BAIRD & WARNER - New
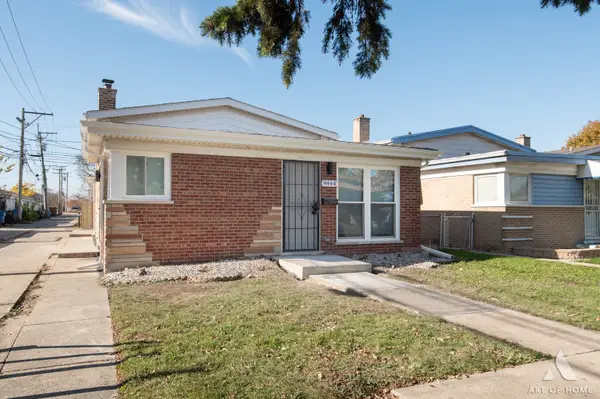 $319,800Active4 beds 2 baths2,200 sq. ft.
9444 S Union Avenue, Chicago, IL 60620
MLS# 12811052Listed by: DELTA REALTY, CORP. - New
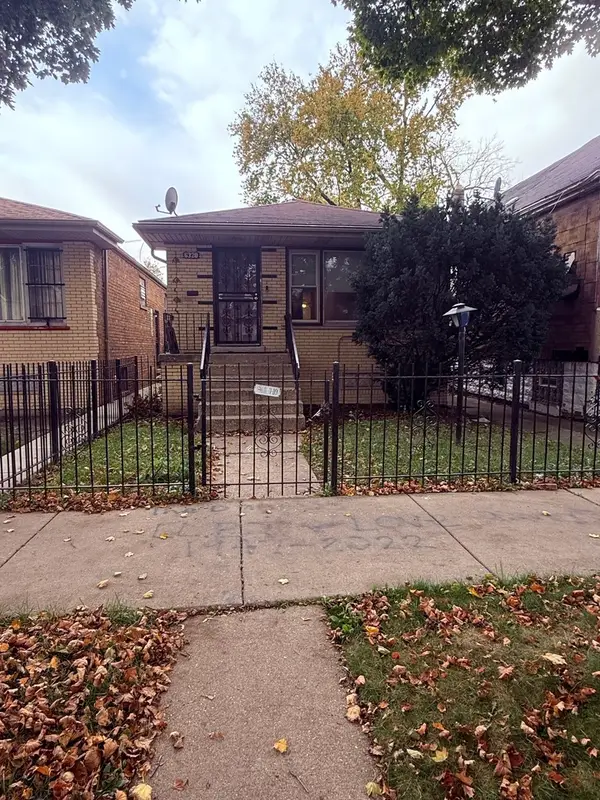 $160,000Active3 beds 2 baths1,100 sq. ft.
6320 S Hoyne Avenue, Chicago, IL 60636
MLS# 12811137Listed by: WORTH CLARK REALTY - New
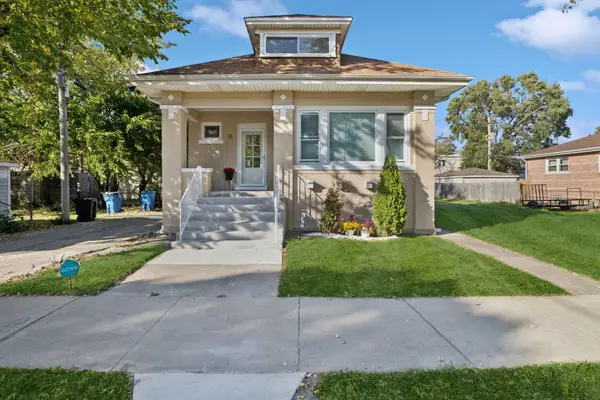 $285,000Active4 beds 2 baths2,321 sq. ft.
16 E 120th Street, Chicago, IL 60628
MLS# 12811156Listed by: BAIRD & WARNER - New
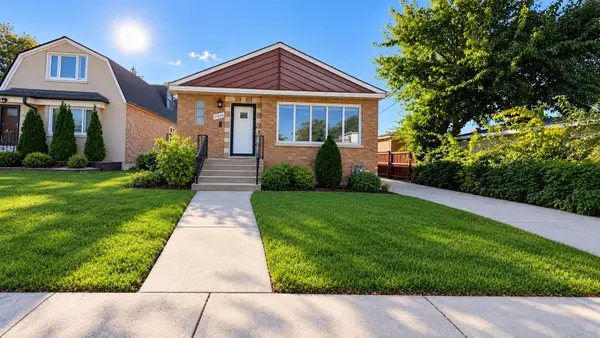 $399,000Active4 beds 2 baths1,800 sq. ft.
11414 S Kedzie Avenue, Chicago, IL 60655
MLS# 12811166Listed by: INVESTOR REALTY GROUP


Protect your home and budget from life's surprises with an Assurant Home Warranty, backed by a partner that supports you through every step of homeownership. Explore Plans.
© 2026 Better Homes and Gardens Real Estate LLC. An Anywhere Real Estate company. All rights reserved. Better Homes and Gardens® Real Estate is a registered trademark owned by Meredith Operations Corporation, licensed to Better Homes and Gardens Real Estate LLC and used with permission. Better Homes and Gardens Real Estate LLC fully supports the principles of the Fair Housing Act and the Equal Opportunity Act. Listing information is deemed reliable but is not guaranteed accurate.
Each office is independently owned and operated.
Any services or products provided by third parties are not provided by, affiliated with or related to Better Homes and Gardens Real Estate LLC, or its affiliated companies.