
1735 W Diversey Parkway #501, Chicago, IL 60614
Local realty services provided by:Better Homes and Gardens Real Estate Star Homes
Listed by: stephen hnatow, seamus brennan
Office: keller williams onechicago
MLS#:12626616
Source:MLSNI
Price summary
- Price:$500,000
- Price per sq. ft.:$384.62
- Monthly HOA dues:$579
About this home
Rarely available southeast timber loft with skyline views and private outdoor space in one of Chicago's most convenient locations! This striking residence combines authentic architectural character with sophisticated modern updates, creating a home that feels both dramatic and refined. Soaring wood-beamed ceilings, exposed brick walls, hardwood floors, oversized windows, exposed ductwork, and incredible natural light define the open-concept living and dining space. A fireplace anchors the living room, while sliding glass doors lead to a private balcony overlooking treetops with beautiful skyline views. The updated kitchen is a true showpiece with custom cabinetry, quartz countertops, waterfall-edge island, full-height backsplash, stainless steel appliances, cooktop, custom pendant lighting, and generous seating for entertaining. Spacious bedrooms feature exceptional ceiling height, abundant closets, and warm loft details, while two full baths, in-unit laundry, storage, and garage parking add everyday ease. Boutique elevator-building convenience with exercise room and dog run/park. Moments from Southport Corridor, Roscoe Village, Lincoln Park, dining, shopping, parks, the expressway, Whole Foods, Target, and more. Distinctive, stylish, and move-in ready - this is loft living at its best....
Contact an agent
Home facts
- Listing ID #:12626616
- Updated:May 26, 2026 at 09:36 PM
Rooms and interior
- Bedrooms:2
- Total bathrooms:2
- Full bathrooms:2
- Rooms Total:5
- Dining Description:Combined With Living Room
- Bathrooms Description:Soaking Tub
- Kitchen Description:Dishwasher, Disposal, Double Oven, Microwave, Refrigerator, Stainless Steel Appliance(s)
- Living area:1,300 sq. ft.
Heating and cooling
- Cooling:Central Air
- Heating:Forced Air, Natural Gas
- Central air:Yes
Structure and exterior
- Building area:1,300 sq. ft.
- Lot Features:Common Grounds
- Exterior Features:Balcony, Dog Run
Schools
- High school:Lincoln Park High School
- Elementary school:Prescott Elementary School
Utilities
- Water:Lake Michigan
- Sewer:Public Sewer
Finances and disclosures
- Price:$500,000
- Price per sq. ft.:$384.62
- Tax amount:$8,301 (2024)
Features and amenities
- Laundry features:Dryer, Washer
- Amenities:CO Detectors, Ceiling Fan(s)
Parking
- Total parking spaces:1
- Parking description:Attached Garage, Garage
- Garage:Yes
- Garage spaces:1
 Copyright 2026 Midwest Real Estate Data LLC. All rights reserved. The data relating to real estate for sale on this web site comes in part from the Broker Reciprocity Program of the Midwest Real Estate Data LLC. Listing information is deemed reliable but not guaranteed.
New listings near 1735 W Diversey Parkway #501
- Open Sat, 10am to 12pmNew
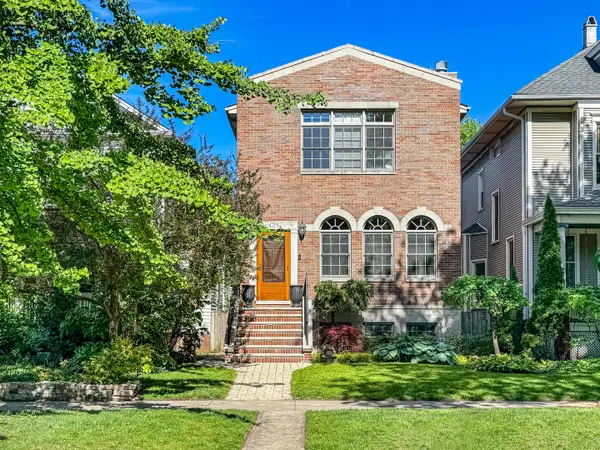 $2,150,000Active6 beds 4 baths4,325 sq. ft.
4219 N Winchester Avenue, Chicago, IL 60613
MLS# 12630047Listed by: ENGEL & VOELKERS CHICAGO - New
 $489,500Active2 beds 2 baths1,200 sq. ft.
345 N La Salle Drive #401, Chicago, IL 60654
MLS# 12634520Listed by: PEARSON REALTY GROUP - New
 $179,999Active-- beds 1 baths450 sq. ft.
3110 N Sheridan Road #1807, Chicago, IL 60657
MLS# 12640823Listed by: VESTA PREFERRED LLC - New
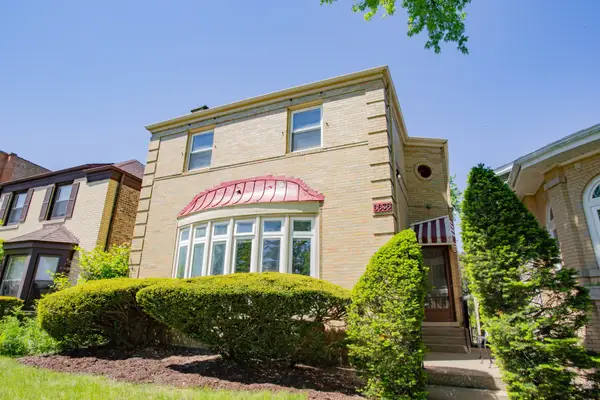 $719,770Active4 beds 4 baths3,638 sq. ft.
6636 N Talman Avenue, Chicago, IL 60645
MLS# 12646401Listed by: CROWN HEIGHTS REALTY - New
 $90,000Active3 beds 2 baths1,260 sq. ft.
9143 S Cottage Grove Avenue #Unit-B, Chicago, IL 60619
MLS# 12649810Listed by: COLDWELL BANKER REALTY - Open Sat, 11am to 1pmNew
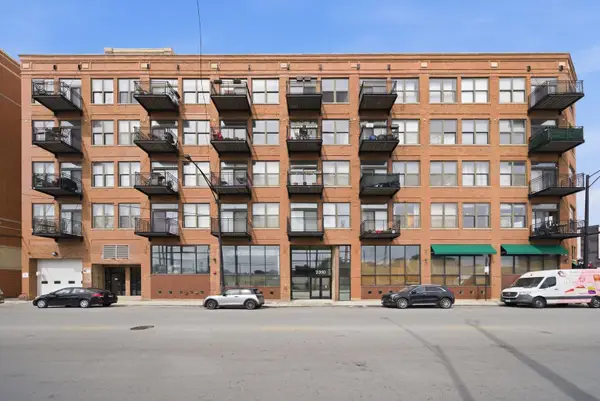 $425,888Active2 beds 2 baths1,407 sq. ft.
2310 S Canal Street #201, Chicago, IL 60616
MLS# 12651314Listed by: ENGEL & VOELKERS CHICAGO - New
 $615,000Active2 beds 2 baths
510 W Erie Street #1701, Chicago, IL 60654
MLS# 12652286Listed by: @PROPERTIES CHRISTIE'S INTERNATIONAL REAL ESTATE - New
 $310,000Active1 beds 1 baths800 sq. ft.
2 E Erie Street #3614, Chicago, IL 60611
MLS# 12652290Listed by: @PROPERTIES CHRISTIE'S INTERNATIONAL REAL ESTATE - Open Sat, 11am to 1pmNew
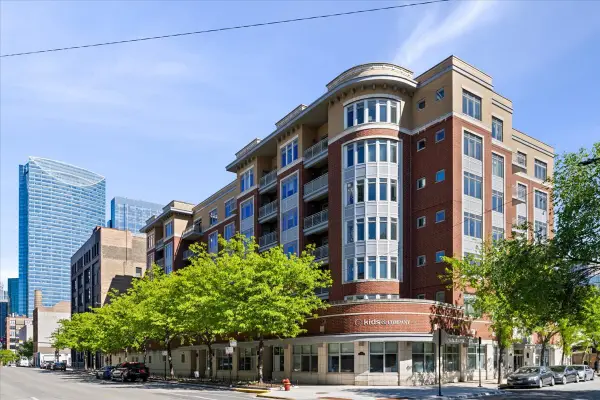 $360,000Active1 beds 2 baths820 sq. ft.
657 W Fulton Street #703, Chicago, IL 60661
MLS# 12652907Listed by: @PROPERTIES CHRISTIE'S INTERNATIONAL REAL ESTATE - New
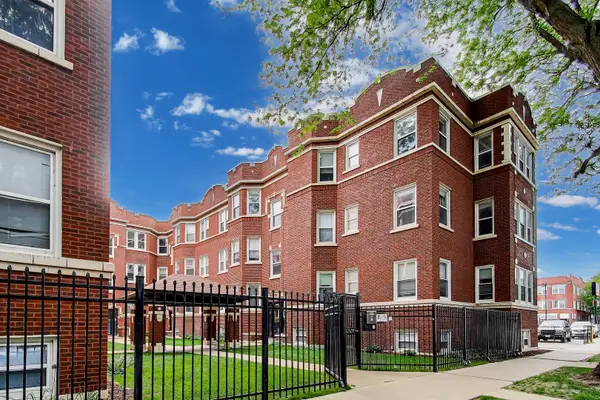 $210,000Active2 beds 1 baths739 sq. ft.
6417 N Greenview Avenue #2E, Chicago, IL 60626
MLS# 12653940Listed by: COMPASS


Protect your home and budget from life's surprises with an Assurant Home Warranty, backed by a partner that supports you through every step of homeownership. Explore Plans.
© 2026 Better Homes and Gardens Real Estate LLC. An Anywhere Real Estate company. All rights reserved. Better Homes and Gardens® Real Estate is a registered trademark owned by Meredith Operations Corporation, licensed to Better Homes and Gardens Real Estate LLC and used with permission. Better Homes and Gardens Real Estate LLC fully supports the principles of the Fair Housing Act and the Equal Opportunity Act. Listing information is deemed reliable but is not guaranteed accurate.
Each office is independently owned and operated.
Any services or products provided by third parties are not provided by, affiliated with or related to Better Homes and Gardens Real Estate LLC, or its affiliated companies.