
4219 N Winchester Avenue, Chicago, IL 60613
Local realty services provided by:Better Homes and Gardens Real Estate Connections
4219 N Winchester Avenue,Chicago, IL 60613
$2,025,000
- 6 Beds
- 4 Baths
- - sq. ft.
- Single family
- Sold
Listed by: jennifer ames
Office: engel & voelkers chicago
MLS#:12630047
Source:MLSNI
Sorry, we are unable to map this address
Price summary
- Price:$2,025,000
About this home
This rarely available six-bedroom home is set on an extra-wide 30-foot by 153-foot lot on a beautiful tree-lined street in the heart of Ravenswood/North Center. Constructed entirely of brick and in move-in condition, the home has been thoughtfully upgraded throughout. The extra-wide main level offers an open floor plan with generous living and entertaining space. The upgraded eat-in kitchen is outfitted with top-quality Sub-Zero, Miele, and Viking appliances, an oversized island, a breakfast room, and a pantry closet. Adjacent to the kitchen is a huge family room with a glass NanaWall system that opens seamlessly to a newer synthetic deck featuring retractable screens, a heater, and an outdoor television. The rear yard is designed for recreation and includes a basketball hoop and a sports court. The second level includes four bedrooms, allowing everyone to be on the same floor. The spacious primary suite features a vaulted ceiling, a walk-in closet with additional built-in storage, and a newly renovated bath. One of the home's two laundry centers is also conveniently located on this level. The lower level offers an enormous recreation room with a wood-burning fireplace, two additional bedrooms, a hall bath, and a mudroom. Additional features include custom closets, skylights, solar panels, an in-ground watering system for the front yard, a newer water heater, zoned HVAC, and a 2.5-car garage. The home's prime Ravenswood/North Center location offers convenient access to Lincoln Square, Southport Corridor, and Wrigleyville, along with nearby schools, parks, restaurants, shopping, recreation, the Brown Line, Metra trains, and several CTA bus routes. Don't miss this rare opportunity to own a turnkey home with exceptional indoor and outdoor living space in one of Chicago's most sought-after North Side neighborhoods!...
Contact an agent
Home facts
- Year built:2003
- Listing ID #:12630047
- Updated:July 11, 2026 at 10:28 AM
Rooms and interior
- Bedrooms:6
- Total bathrooms:4
- Full bathrooms:3
- Half bathrooms:1
- Rooms Total:12
- Dining Description:Breakfast Room, Combined With Living Room
- Bathrooms Description:Double Sinks, Steam Shower, Whirlpool
- Kitchen Description:Cooktop, Dishwasher, Disposal, Double Oven, High End Refrigerator, Microwave, Stainless Steel Appliance(s), Wine Refrigerator
- Basement Description:Finished, Full
Heating and cooling
- Cooling:Central Air, Zoned
- Heating:Forced Air, Natural Gas, Solar
- Central air:Yes
Structure and exterior
- Year built:2003
- Foundation Description:Concrete Perimeter
- Levels:2 Story
Schools
- High school:Lake View High School
- Middle school:Ravenswood Elementary School
- Elementary school:Ravenswood Elementary School
Utilities
- Water:Lake Michigan
- Sewer:Public Sewer
Finances and disclosures
- Price:$2,025,000
- Tax amount:$27,465 (2024)
Features and amenities
- Laundry features:Dryer, Washer
- Amenities:Ceiling Fan(s), Sprinkler-Lawn
Parking
- Total parking spaces:2
- Parking description:Detached Garage, Garage
- Garage:Yes
- Garage spaces:2.5
 Copyright 2026 Midwest Real Estate Data LLC. All rights reserved. The data relating to real estate for sale on this web site comes in part from the Broker Reciprocity Program of the Midwest Real Estate Data LLC. Listing information is deemed reliable but not guaranteed.
New listings near 4219 N Winchester Avenue
- New
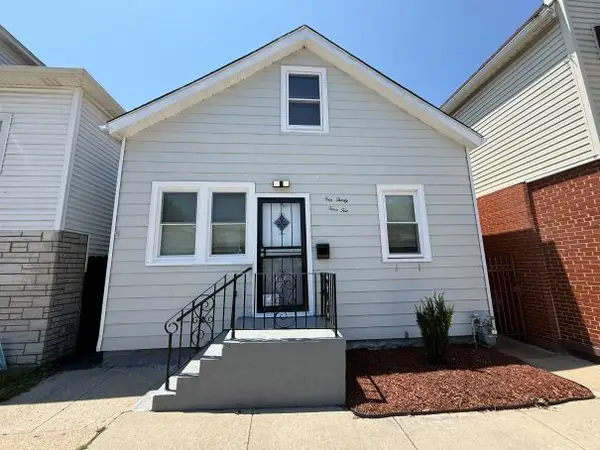 $235,000Active4 beds 2 baths1,386 sq. ft.
13410 S Brandon Avenue, Chicago, IL 60633
MLS# 12690430Listed by: WEICHERT, REALTORS - ALL PRO - New
 $500,000Active6 beds 6 baths
327 S Richmond Street, Chicago, IL 60612
MLS# 12699296Listed by: KELLER WILLIAMS INFINITY - New
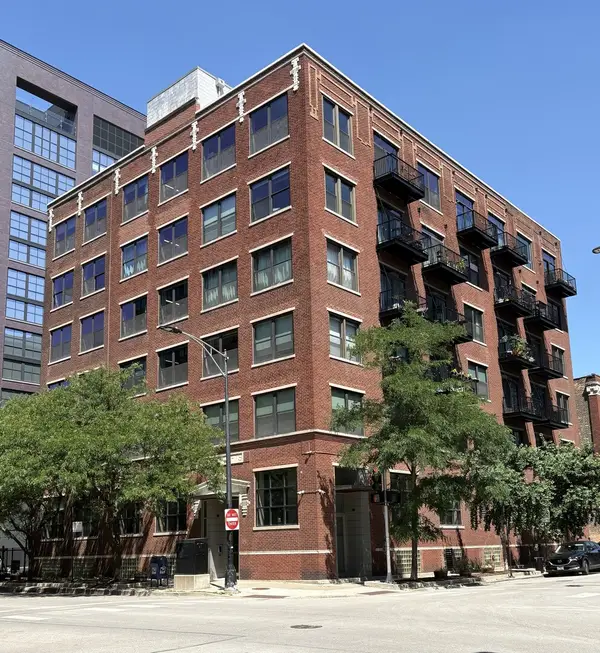 $389,900Active1 beds 2 baths800 sq. ft.
106 N Aberdeen Street #3G, Chicago, IL 60607
MLS# 12700240Listed by: JXG REALTY - New
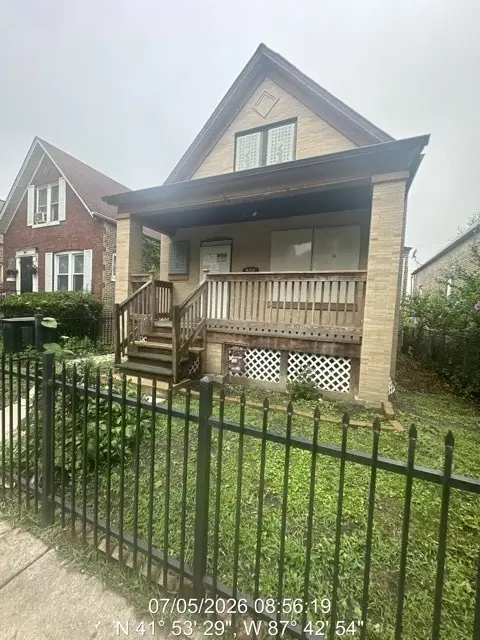 $184,900Active2 beds 2 baths1,038 sq. ft.
532 N Drake Avenue, Chicago, IL 60624
MLS# 12701441Listed by: RE/MAX CITYVIEW - New
 $275,000Active2 beds 1 baths
1460 N Sandburg Terrace #803A, Chicago, IL 60610
MLS# 12701664Listed by: GEORGE VLASIS REALTY - Open Sun, 2 to 4pmNew
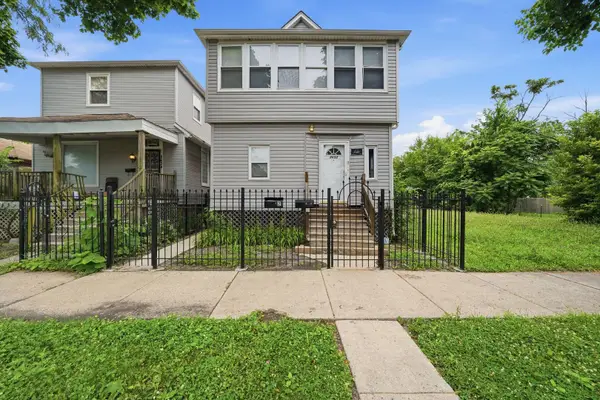 $349,900Active5 beds 1 baths
8632 S Sangamon Street, Chicago, IL 60620
MLS# 12701676Listed by: KELLER WILLIAMS ONECHICAGO - New
 $449,999Active4 beds 2 baths1,997 sq. ft.
2333 N Keating Avenue, Chicago, IL 60639
MLS# 12702166Listed by: GOLDEN KEY REALTY 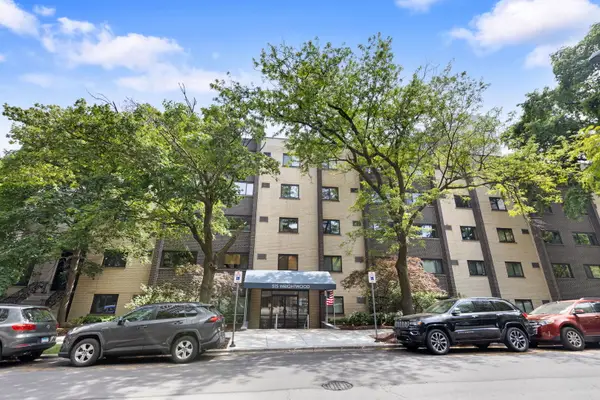 $150,000Pending-- beds 1 baths
515 W Wrightwood Avenue #210, Chicago, IL 60614
MLS# 12663157Listed by: COLDWELL BANKER REALTY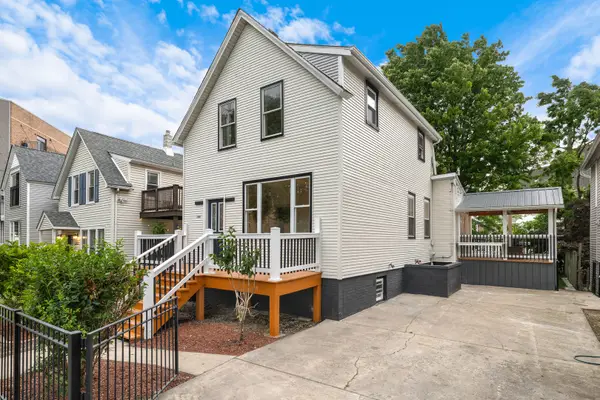 $790,000Pending4 beds 3 baths1,850 sq. ft.
2927 N Rockwell Street, Chicago, IL 60618
MLS# 12701820Listed by: ELLSBURY GROUP LLC- New
 $310,000Active1 beds 1 baths925 sq. ft.
8 E Randolph Street #2706, Chicago, IL 60601
MLS# 12699726Listed by: CONCENTRIC REALTY, INC


Protect your home and budget from life's surprises with an Assurant Home Warranty, backed by a partner that supports you through every step of homeownership. Explore Plans.
© 2026 Better Homes and Gardens Real Estate LLC. An Anywhere Real Estate company. All rights reserved. Better Homes and Gardens® Real Estate is a registered trademark owned by Meredith Operations Corporation, licensed to Better Homes and Gardens Real Estate LLC and used with permission. Better Homes and Gardens Real Estate LLC fully supports the principles of the Fair Housing Act and the Equal Opportunity Act. Listing information is deemed reliable but is not guaranteed accurate.
Each office is independently owned and operated.
Any services or products provided by third parties are not provided by, affiliated with or related to Better Homes and Gardens Real Estate LLC, or its affiliated companies.