
1811 N Howe Street, Chicago, IL 60614
Local realty services provided by:Better Homes and Gardens Real Estate Star Homes
1811 N Howe Street,Chicago, IL 60614
$4,495,000
- 5 Beds
- 5 Baths
- 5,900 sq. ft.
- Single family
- Active
Listed by: carrie mccormick
Office: @properties christie's international real estate
MLS#:12595802
Source:MLSNI
Price summary
- Price:$4,495,000
- Price per sq. ft.:$761.86
About this home
On one of Lincoln Park's most coveted blocks, 1811 N Howe Street is a home that reveals itself in layers - each level, each room, each outdoor space more unexpected than the last. At nearly 5,900 square feet across three levels, this French Provincial limestone and brick residence is defined by a singular architectural vision: a soaring interior atrium with 30-foot ceilings and a south-facing glass block wall that floods the home with extraordinary natural light from the Brazilian cherry hardwood floors below to the high ceiling above. It is a home that manages to feel both grand and luminous, dramatic and deeply livable. The main level is designed for the full range of daily and celebratory life. A separate formal dining room - appointed with one of five antique fireplace mantels, each averaging over $20,000 - opens to a generously proportioned living room, also with a fireplace. The kitchen is equipped with a Sub-Zero refrigerator, Wolf range and oven, Bosch dishwasher, granite countertops, and Perenti custom cabinetry. A spacious family room anchors the rear of the main level. A powder room and two-car detached garage complete this level. The home's outdoor space features a spectacular private in-ground swimming pool surrounded by an expansive patio - a coveted rarity in Chicago - plus a courtyard entry at the front. The second level is devoted to private living. The primary suite features a gas fireplace, a spa-caliber bath with whirlpool tub, steam shower, granite double vanity, and a walk-in closet. Two additional bedrooms share this level, each served by refined ensuite baths, joined by a dedicated sauna, second-floor laundry, and a large private terrace. The third level adds a fourth bedroom, a full bath, a substantial den that serves equally as a fifth bedroom or creative space, and access via an outdoor walkway to a rooftop terrace above the garage with open sky above. A further upper terrace crowns the home. Six gas fireplaces in all - five with antique mantels - are distributed across every principal level, giving each room its own warmth and character. Three-zone HVAC (2016) and a newer hot water tank (2020) ensure mechanical reliability throughout. Interior design by Marty Lescht. Sprinkler system and landscape lighting. HOB (Howe/Orchard/Burling) neighborhood has an active and supportive association, including 24/7 security monitoring. Steps from Lincoln Park, the lakefront path, the farmers' market, and the best dining, shopping, and cultural life Chicago has to offer - in one of the city's most treasured neighborhoods....
Contact an agent
Home facts
- Year built:1993
- Subdivision & Development:Sheffields
- Listing ID #:12595802
- Updated:October 10, 2026 at 11:17 AM
Rooms and interior
- Bedrooms:5
- Total bathrooms:5
- Full bathrooms:4
- Half bathrooms:1
- Rooms Total:9
- Dining Description:Separate Dining Room
- Bathrooms Description:Double Sinks, Separate Shower, Steam Shower, Whirlpool
- Kitchen Description:Dishwasher, Disposal, Double Oven, Freezer, Gas Cooktop, Range, Range Hood, Refrigerator, Stainless Steel Appliance(s)
- Living area:5,900 sq. ft.
Heating and cooling
- Cooling:Central Air
- Heating:Natural Gas
- Central air:Yes
Structure and exterior
- Year built:1993
- Building area:5,900 sq. ft.
- Architectural Style:French Provincial
- Exterior Features:Balcony
- Foundation Description:Concrete Perimeter
- Levels:2 Story
Schools
- High school:Lincoln Park High School
- Middle school:Lincoln Elementary School
- Elementary school:Lincoln Elementary School
Utilities
- Water:Public
- Sewer:Public Sewer
Finances and disclosures
- Price:$4,495,000
- Price per sq. ft.:$761.86
- Tax amount:$66,642 (2024)
Features and amenities
- Laundry features:Dryer, Washer
Parking
- Total parking spaces:2
- Parking description:Detached Garage, Garage
- Garage:Yes
- Garage spaces:2
 Copyright 2026 Midwest Real Estate Data LLC. All rights reserved. The data relating to real estate for sale on this web site comes in part from the Broker Reciprocity Program of the Midwest Real Estate Data LLC. Listing information is deemed reliable but not guaranteed.
New listings near 1811 N Howe Street
- New
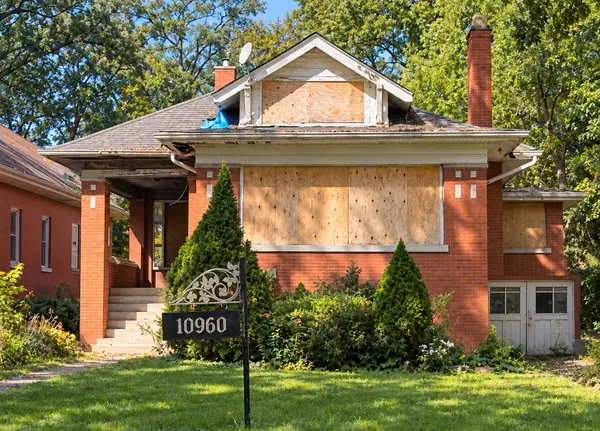 $275,000Active4 beds 3 baths3,000 sq. ft.
10960 S Prospect Avenue, Chicago, IL 60643
MLS# 12781962Listed by: CENTURY 21 IMPACT - Open Sat, 11am to 3pmNew
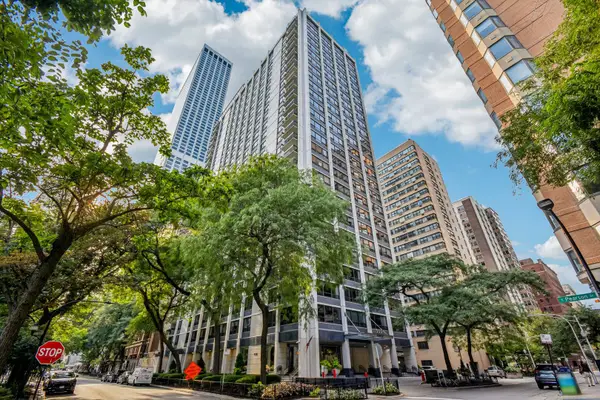 $335,000Active2 beds 1 baths1,100 sq. ft.
222 E Pearson Street #1006, Chicago, IL 60611
MLS# 12773512Listed by: COLDWELL BANKER REALTY - Open Sat, 10am to 1pmNew
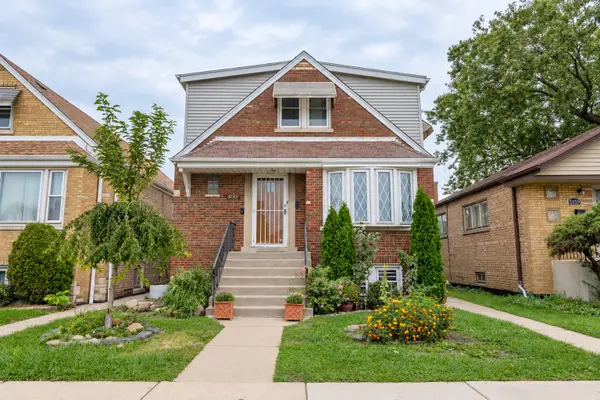 $399,900Active4 beds 3 baths1,700 sq. ft.
5155 S Kenneth Avenue, Chicago, IL 60632
MLS# 12782277Listed by: REALTY OF AMERICA, LLC - New
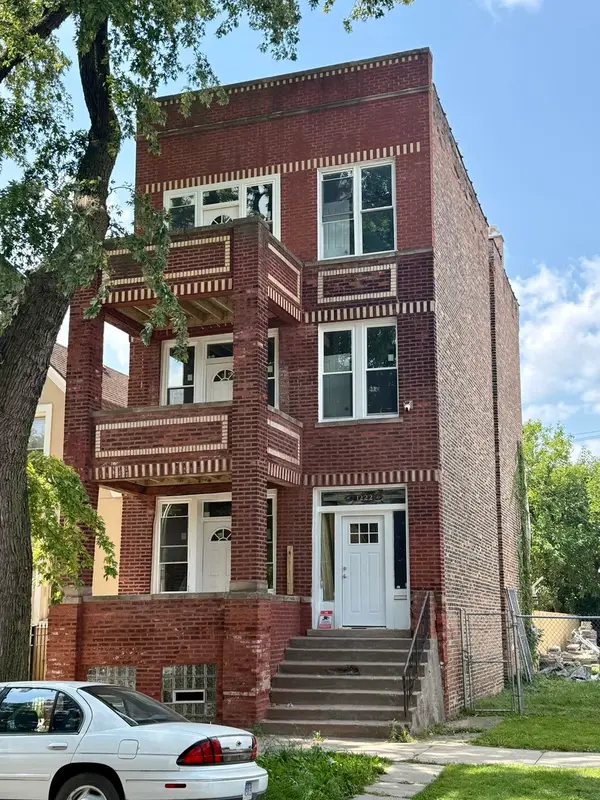 $579,000Active6 beds 3 baths
1222 S Karlov Avenue, Chicago, IL 60623
MLS# 12782315Listed by: INTER PROPERTIES INC - Open Sat, 2 to 3pmNew
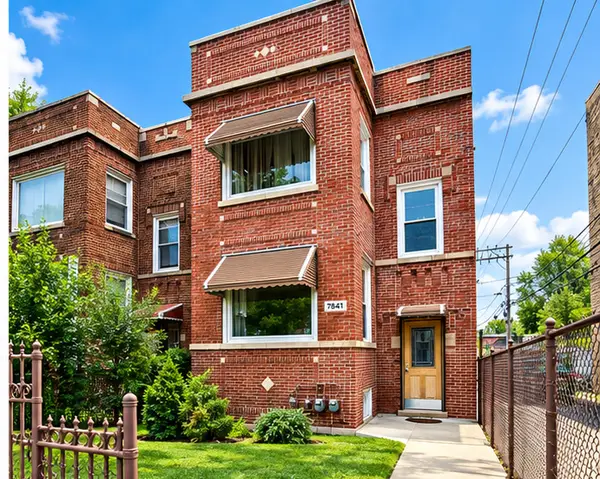 $349,900Active5 beds 3 baths
7841 S Loomis Boulevard, Chicago, IL 60620
MLS# 12782319Listed by: GREENSAFE REAL ESTATE & CONSULT - New
 $245,000Active2 beds 2 baths1,254 sq. ft.
5057 W Superior Street, Chicago, IL 60644
MLS# 12776187Listed by: COLDWELL BANKER REAL ESTATE GROUP - New
 $560,000Active7 beds 3 baths
1623 N Tripp Avenue, Chicago, IL 60639
MLS# 12778119Listed by: COMPASS - New
 $350,000Active1 beds 1 baths1,000 sq. ft.
770 W Gladys Avenue #304, Chicago, IL 60661
MLS# 12780772Listed by: BAIRD & WARNER - New
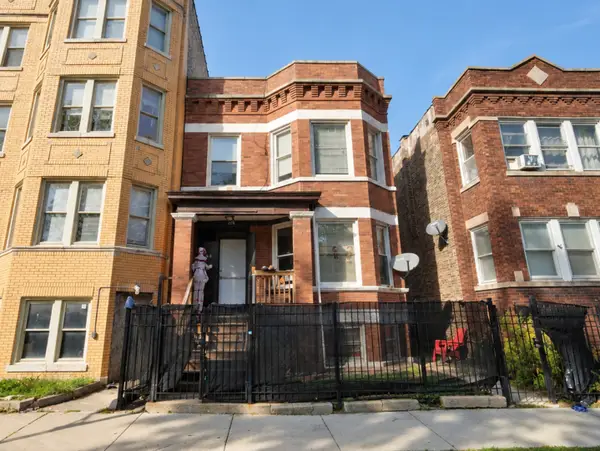 $434,900Active5 beds 3 baths
4914 W Van Buren Street, Chicago, IL 60644
MLS# 12780798Listed by: HOMESMART REALTY GROUP - New
 $1,399,000Active0.48 Acres
7240 N Rogers Avenue, Chicago, IL 60645
MLS# 12782260Listed by: COLDWELL BANKER REALTY


Protect your home and budget from life's surprises with an Assurant Home Warranty, backed by a partner that supports you through every step of homeownership. Explore Plans.
© 2026 Better Homes and Gardens Real Estate LLC. An Anywhere Real Estate company. All rights reserved. Better Homes and Gardens® Real Estate is a registered trademark owned by Meredith Operations Corporation, licensed to Better Homes and Gardens Real Estate LLC and used with permission. Better Homes and Gardens Real Estate LLC fully supports the principles of the Fair Housing Act and the Equal Opportunity Act. Listing information is deemed reliable but is not guaranteed accurate.
Each office is independently owned and operated.
Any services or products provided by third parties are not provided by, affiliated with or related to Better Homes and Gardens Real Estate LLC, or its affiliated companies.