
1839 N Sheffield Avenue #G, Chicago, IL 60614
Local realty services provided by:Better Homes and Gardens Real Estate Star Homes
1839 N Sheffield Avenue #G,Chicago, IL 60614
$299,000
- 1 Beds
- 1 Baths
- 641 sq. ft.
- Condominium
- Pending
Listed by: chris stockwell, michael laubach
Office: compass
MLS#:12657035
Source:MLSNI
Price summary
- Price:$299,000
- Price per sq. ft.:$466.46
- Monthly HOA dues:$182
About this home
Come see this sweet one-bedroom garden unit in an awesome Lincoln Park/Ranch Triangle location where everything is close by! Enter through its own secure private entrance and step down just 3 steps into this very well-maintained condo. You'll love the high ceilings, the hardwood floors throughout, and the quiet bedroom in the front of the building so El rumbling is barely noticeable. You get an assigned PARKING SPACE right behind the building which is quite unusual for a one-bedroom in this neighborhood. The open kitchen features all stainless-steel appliances, granite countertops, a dishwasher and a garbage disposal. There's also a washer/dryer in-unit. It's wired for a security system and comes with 2 huge private storage spaces. Close to: Armitage/Halsted shopping & restaurants, Trader Joe's, Pottery Barn, Best Buy, Binny's, Starbucks, Whole Foods, NewCity, Crate & Barrel, Steppenwolf Theater, and the list goes on and on. Equidistant to the Red Line a few blocks to the south and the Brown Line a few blocks north. Not far from Fullerton El stop to catch Purple Line. This is a well-managed building with strong reserves and no upcoming Special Assessments. NOT GREAT FOR INVESTORS because of rental restrictions....
Contact an agent
Home facts
- Year built:1914
- Listing ID #:12657035
- Updated:July 11, 2026 at 11:11 AM
Rooms and interior
- Bedrooms:1
- Total bathrooms:1
- Full bathrooms:1
- Rooms Total:4
- Dining Description:Combined With Living Room
- Kitchen Description:Dishwasher, Disposal, Microwave, Range, Refrigerator, Stainless Steel Appliance(s)
- Living area:641 sq. ft.
Heating and cooling
- Cooling:Central Air
- Heating:Forced Air, Natural Gas
- Central air:Yes
Structure and exterior
- Roof:Rubber
- Year built:1914
- Building area:641 sq. ft.
- Foundation Description:Concrete Perimeter
Schools
- High school:Lincoln Park High School
- Middle school:Oscar Mayer Elementary School
- Elementary school:Oscar Mayer Elementary School
Utilities
- Water:Lake Michigan
- Sewer:Public Sewer
Finances and disclosures
- Price:$299,000
- Price per sq. ft.:$466.46
- Tax amount:$4,246 (2024)
Features and amenities
- Laundry features:Dryer, Washer
Parking
- Total parking spaces:1
- Parking description:Assigned, Off Alley
 Copyright 2026 Midwest Real Estate Data LLC. All rights reserved. The data relating to real estate for sale on this web site comes in part from the Broker Reciprocity Program of the Midwest Real Estate Data LLC. Listing information is deemed reliable but not guaranteed.
New listings near 1839 N Sheffield Avenue #G
- New
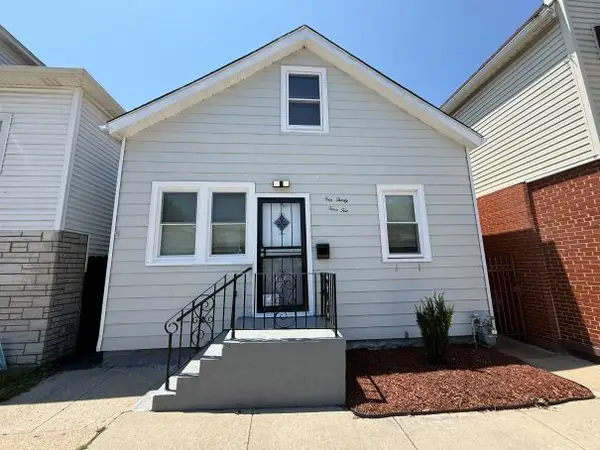 $235,000Active4 beds 2 baths1,386 sq. ft.
13410 S Brandon Avenue, Chicago, IL 60633
MLS# 12690430Listed by: WEICHERT, REALTORS - ALL PRO - New
 $500,000Active6 beds 6 baths
327 S Richmond Street, Chicago, IL 60612
MLS# 12699296Listed by: KELLER WILLIAMS INFINITY - New
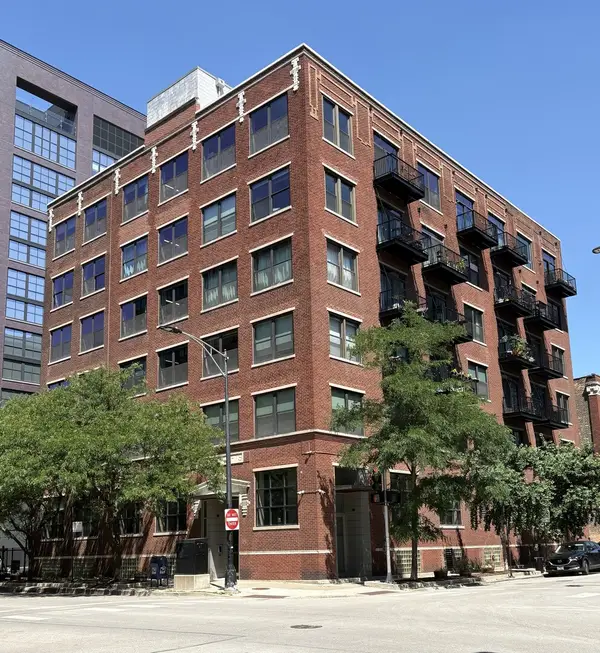 $389,900Active1 beds 2 baths800 sq. ft.
106 N Aberdeen Street #3G, Chicago, IL 60607
MLS# 12700240Listed by: JXG REALTY - New
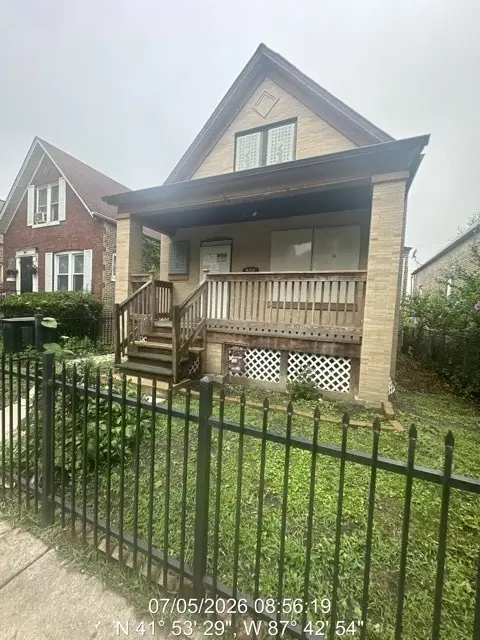 $184,900Active2 beds 2 baths1,038 sq. ft.
532 N Drake Avenue, Chicago, IL 60624
MLS# 12701441Listed by: RE/MAX CITYVIEW - New
 $275,000Active2 beds 1 baths
1460 N Sandburg Terrace #803A, Chicago, IL 60610
MLS# 12701664Listed by: GEORGE VLASIS REALTY - Open Sun, 2 to 4pmNew
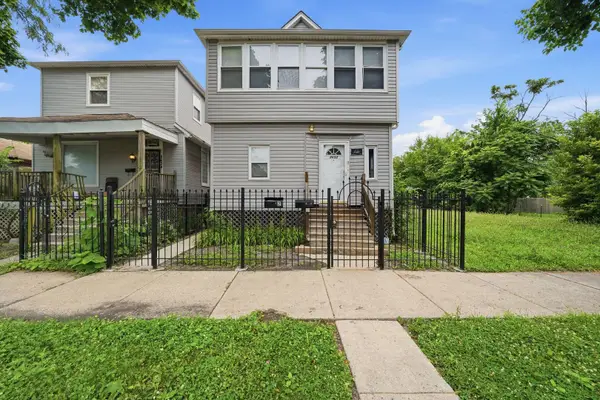 $349,900Active5 beds 1 baths
8632 S Sangamon Street, Chicago, IL 60620
MLS# 12701676Listed by: KELLER WILLIAMS ONECHICAGO - New
 $449,999Active4 beds 2 baths1,997 sq. ft.
2333 N Keating Avenue, Chicago, IL 60639
MLS# 12702166Listed by: GOLDEN KEY REALTY 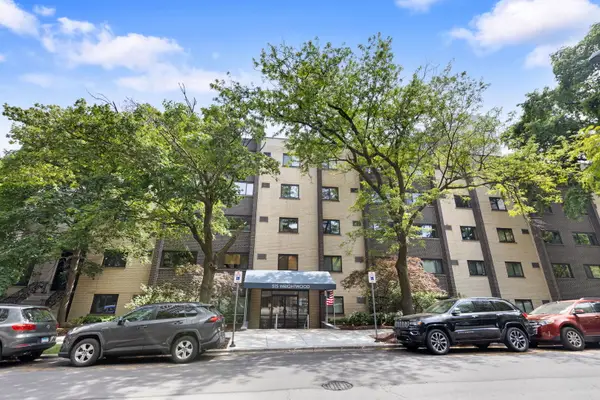 $150,000Pending-- beds 1 baths
515 W Wrightwood Avenue #210, Chicago, IL 60614
MLS# 12663157Listed by: COLDWELL BANKER REALTY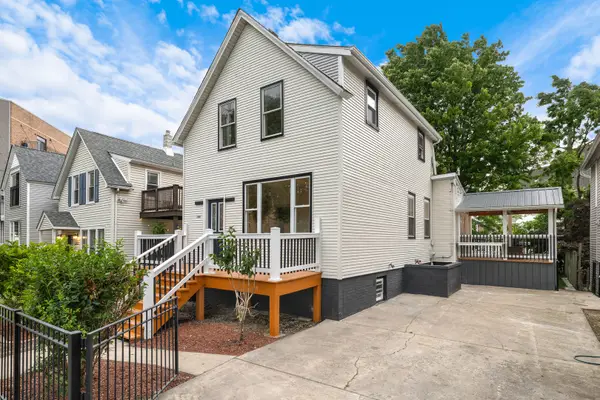 $790,000Pending4 beds 3 baths1,850 sq. ft.
2927 N Rockwell Street, Chicago, IL 60618
MLS# 12701820Listed by: ELLSBURY GROUP LLC- New
 $310,000Active1 beds 1 baths925 sq. ft.
8 E Randolph Street #2706, Chicago, IL 60601
MLS# 12699726Listed by: CONCENTRIC REALTY, INC


Protect your home and budget from life's surprises with an Assurant Home Warranty, backed by a partner that supports you through every step of homeownership. Explore Plans.
© 2026 Better Homes and Gardens Real Estate LLC. An Anywhere Real Estate company. All rights reserved. Better Homes and Gardens® Real Estate is a registered trademark owned by Meredith Operations Corporation, licensed to Better Homes and Gardens Real Estate LLC and used with permission. Better Homes and Gardens Real Estate LLC fully supports the principles of the Fair Housing Act and the Equal Opportunity Act. Listing information is deemed reliable but is not guaranteed accurate.
Each office is independently owned and operated.
Any services or products provided by third parties are not provided by, affiliated with or related to Better Homes and Gardens Real Estate LLC, or its affiliated companies.