
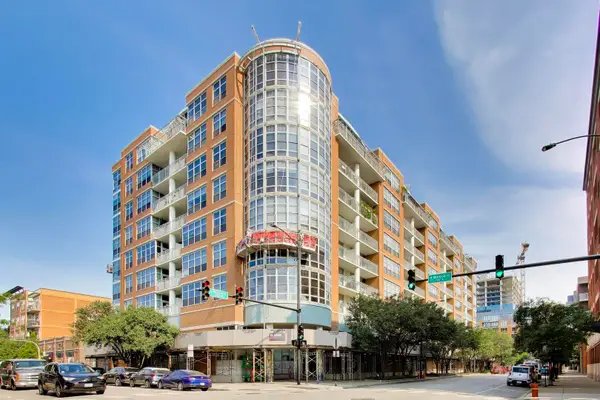
194 N Park Drive, Chicago, IL 60601
Local realty services provided by:Better Homes and Gardens Real Estate Connections
194 N Park Drive,Chicago, IL 60601
$2,319,000
- 3 Beds
- 4 Baths
- 3,200 sq. ft.
- Condominium
- Active
Listed by: elias masud, regan grabill
Office: compass
MLS#:12684675
Source:MLSNI
Price summary
- Price:$2,319,000
- Price per sq. ft.:$724.69
- Monthly HOA dues:$1,787
About this home
Rare opportunity to enjoy single-family style living in the heart of Chicago's highly sought-after Lake Shore East neighborhood. Perfectly positioned directly across from the park, this is move in ready with hardwood engineered floors, new carpet and a fresh paint job! Expansive 3-bedroom + den, 3.5-bath townhome offers a tranquil residential setting while remaining moments from the city's best dining, shopping, entertainment, and lakefront attractions. Designed for both everyday living and entertaining, the home features generous living spaces, abundant natural light, and extensive custom storage throughout. The versatile den provides the ideal space for a home office, playroom, or additional lounge space. The thoughtfully designed floor plan offers exceptional flexibility and functionality rarely found in city living. The attached 2-car garage provides unparalleled convenience, while direct access to the renowned Aqua amenities creates a true luxury lifestyle experience. Residents enjoy a state-of-the-art fitness center, indoor and outdoor pools, hot tubs, sauna, steam room, basketball court, outdoor running track, fire pits, grilling areas, and beautifully landscaped outdoor spaces. Experience the best of both worlds-a peaceful neighborhood atmosphere surrounded by green space, with all the conveniences and amenities of downtown Chicago just outside your door....
Contact an agent
Home facts
- Year built:2010
- Listing ID #:12684675
- Updated:July 22, 2026 at 07:44 PM
Rooms and interior
- Bedrooms:3
- Total bathrooms:4
- Full bathrooms:3
- Half bathrooms:1
- Rooms Total:8
- Dining Description:Combined With Living Room
- Bathrooms Description:Double Sinks, Full Body Spray Shower, Separate Shower, Soaking Tub
- Kitchen Description:Cooktop, Dishwasher, Disposal, Double Oven, Gas Cooktop, High End Refrigerator, Microwave, Stainless Steel Appliance(s), Wine Refrigerator
- Living area:3,200 sq. ft.
Heating and cooling
- Cooling:Central Air, Electric
- Heating:Forced Air, Natural Gas
- Central air:Yes
Structure and exterior
- Year built:2010
- Building area:3,200 sq. ft.
Utilities
- Water:Public
- Sewer:Public Sewer
Finances and disclosures
- Price:$2,319,000
- Price per sq. ft.:$724.69
- Tax amount:$37,694 (2024)
Features and amenities
- Laundry features:Dryer, Washer
- Pool features:Indoor Pool, Pool
Parking
- Total parking spaces:2
- Parking description:Attached Garage, Garage
- Garage:Yes
- Garage spaces:2
 Copyright 2026 Midwest Real Estate Data LLC. All rights reserved. The data relating to real estate for sale on this web site comes in part from the Broker Reciprocity Program of the Midwest Real Estate Data LLC. Listing information is deemed reliable but not guaranteed.
New listings near 194 N Park Drive
- New
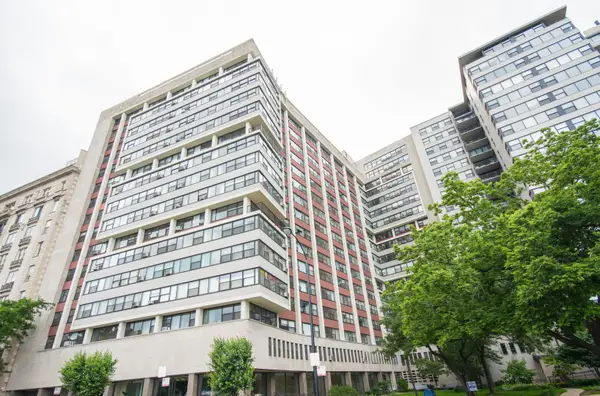 $235,000Active1 beds 1 baths
3420 N Lake Shore Drive #4K, Chicago, IL 60657
MLS# 12646608Listed by: BAIRD & WARNER - New
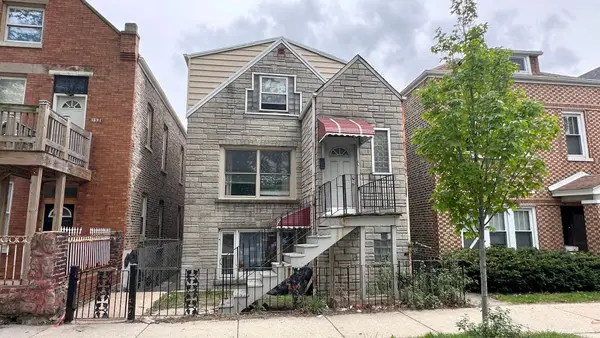 $369,000Active8 beds 3 baths
1643 W 38th Place, Chicago, IL 60609
MLS# 12662383Listed by: CHI REAL ESTATE GROUP LLC - Open Sat, 12 to 2pmNew
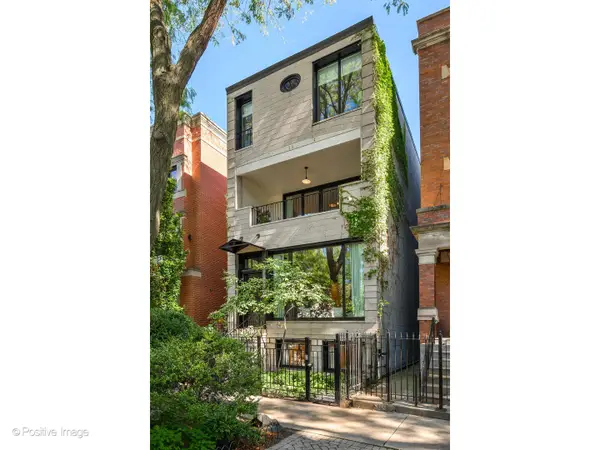 $3,395,000Active4 beds 5 baths5,500 sq. ft.
1953 N Howe Street, Chicago, IL 60614
MLS# 12670787Listed by: @PROPERTIES CHRISTIE'S INTERNATIONAL REAL ESTATE - Open Sun, 12 to 2pmNew
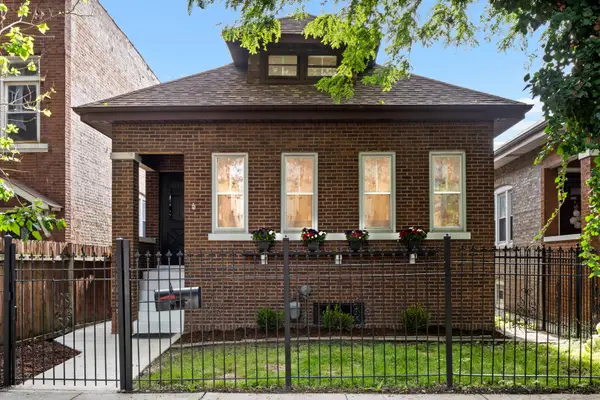 $525,000Active4 beds 2 baths2,815 sq. ft.
Address Withheld By Seller, Chicago, IL 60641
MLS# 12674474Listed by: COMPASS - New
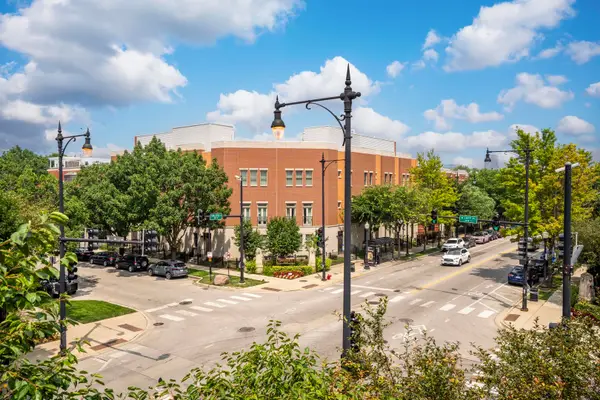 $425,000Active3 beds 2 baths
1451 S Halsted Street #3B, Chicago, IL 60607
MLS# 12686191Listed by: KELLER WILLIAMS ONECHICAGO - New
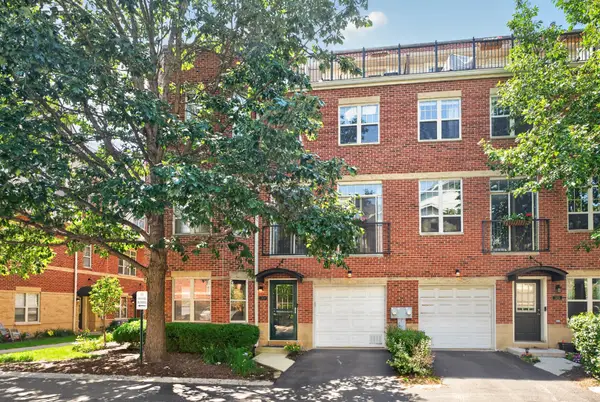 $699,000Active3 beds 3 baths2,467 sq. ft.
3250 N Washtenaw Avenue, Chicago, IL 60618
MLS# 12688319Listed by: BERKSHIRE HATHAWAY HOMESERVICES CHICAGO - New
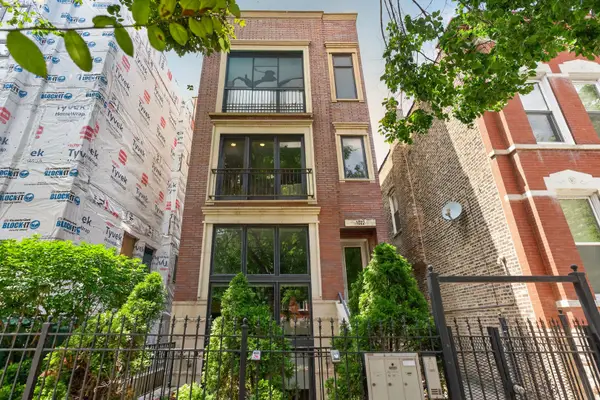 $560,000Active2 beds 2 baths1,250 sq. ft.
1022 N Wood Street #2, Chicago, IL 60622
MLS# 12689255Listed by: BERKSHIRE HATHAWAY HOMESERVICES CHICAGO - New
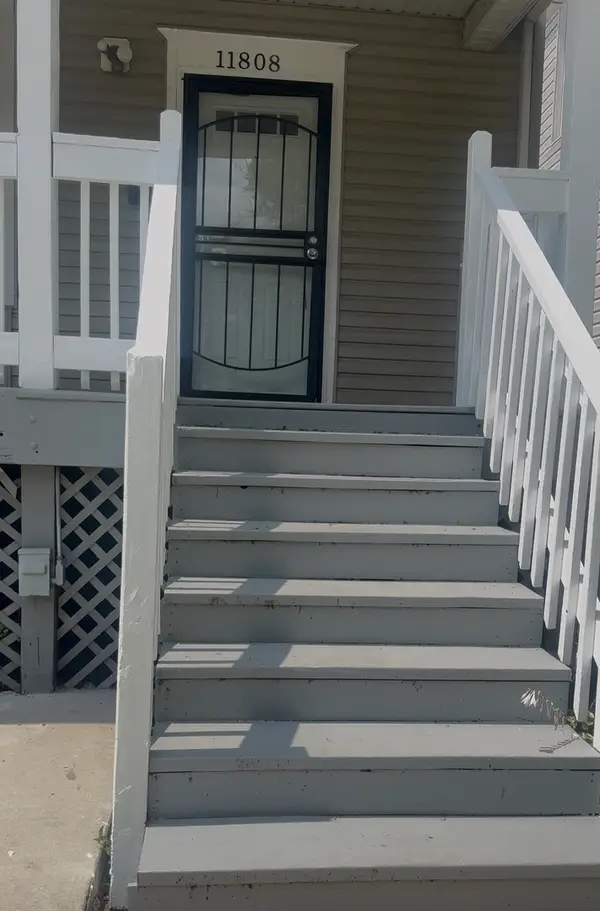 $184,900Active4 beds 1 baths1,500 sq. ft.
11808 S Union Avenue, Chicago, IL 60628
MLS# 12697160Listed by: SMART HOME REALTY - New
 $399,000Active2 beds 1 baths1,000 sq. ft.
1200 W Monroe Street #510, Chicago, IL 60607
MLS# 12698330Listed by: @PROPERTIES CHRISTIE'S INTERNATIONAL REAL ESTATE


Protect your home and budget from life's surprises with an Assurant Home Warranty, backed by a partner that supports you through every step of homeownership. Explore Plans.
© 2026 Better Homes and Gardens Real Estate LLC. An Anywhere Real Estate company. All rights reserved. Better Homes and Gardens® Real Estate is a registered trademark owned by Meredith Operations Corporation, licensed to Better Homes and Gardens Real Estate LLC and used with permission. Better Homes and Gardens Real Estate LLC fully supports the principles of the Fair Housing Act and the Equal Opportunity Act. Listing information is deemed reliable but is not guaranteed accurate.
Each office is independently owned and operated.
Any services or products provided by third parties are not provided by, affiliated with or related to Better Homes and Gardens Real Estate LLC, or its affiliated companies.