
3250 N Washtenaw Avenue, Chicago, IL 60618
Local realty services provided by:Better Homes and Gardens Real Estate Star Homes
3250 N Washtenaw Avenue,Chicago, IL 60618
$725,000
- 3 Beds
- 3 Baths
- - sq. ft.
- Condominium
- Sold
Listed by: kathleen hill, christine cutrone
Office: berkshire hathaway homeservices chicago
MLS#:12688319
Source:MLSNI
Sorry, we are unable to map this address
Price summary
- Price:$725,000
- Monthly HOA dues:$525
About this home
Beautiful inside and out! Come see this beautifully updated 4-story, end unit, brick townhome in desirable Belmont River Club, just steps from the North Branch Chicago River Trail. This spacious home offers flexible living spaces, three bedrooms, den (possible 4th bedroom) plus a dedicated office, 2.5 baths, an open-concept layout, a luxurious primary suite, an expansive rooftop balcony and an attached one car garage. The open-concept main level offers a gas fireplace, sun-filled living and dining areas, and an updated kitchen with white cabinetry, stainless steel appliances, tile backsplash, and center island with seating. The private primary suite includes dual custom closets and a spa-like bath with a jetted tub and separate shower. Two additional bedrooms, den/flex space, office, and the rooftop balcony with composite decking and skyline views provide exceptional living and entertaining space. Enjoy easy access to Roscoe Village restaurants, shopping, Belmont bus service, and the Blue Line....
Contact an agent
Home facts
- Year built:2002
- Subdivision & Development:Belmont River Club
- Listing ID #:12688319
- Updated:September 10, 2026 at 07:05 AM
Rooms and interior
- Bedrooms:3
- Total bathrooms:3
- Full bathrooms:2
- Half bathrooms:1
- Rooms Total:9
- Dining Description:Separate Dining Room
- Kitchen Description:Dishwasher, Disposal, Microwave, Range, Refrigerator, Stainless Steel Appliance(s)
Heating and cooling
- Cooling:Central Air
- Heating:Forced Air, Natural Gas
- Central air:Yes
Structure and exterior
- Roof:Asphalt
- Year built:2002
- Lot Features:Corner Lot
- Foundation Description:Concrete Perimeter
Utilities
- Water:Lake Michigan, Public
- Sewer:Public Sewer
Finances and disclosures
- Price:$725,000
- Tax amount:$9,870 (2024)
Features and amenities
- Laundry features:Dryer, Washer
Parking
- Total parking spaces:1
- Parking description:Asphalt, Attached Garage, Garage
- Garage:Yes
- Garage spaces:1
 Copyright 2026 Midwest Real Estate Data LLC. All rights reserved. The data relating to real estate for sale on this web site comes in part from the Broker Reciprocity Program of the Midwest Real Estate Data LLC. Listing information is deemed reliable but not guaranteed.
New listings near 3250 N Washtenaw Avenue
- Open Sat, 11am to 1pmNew
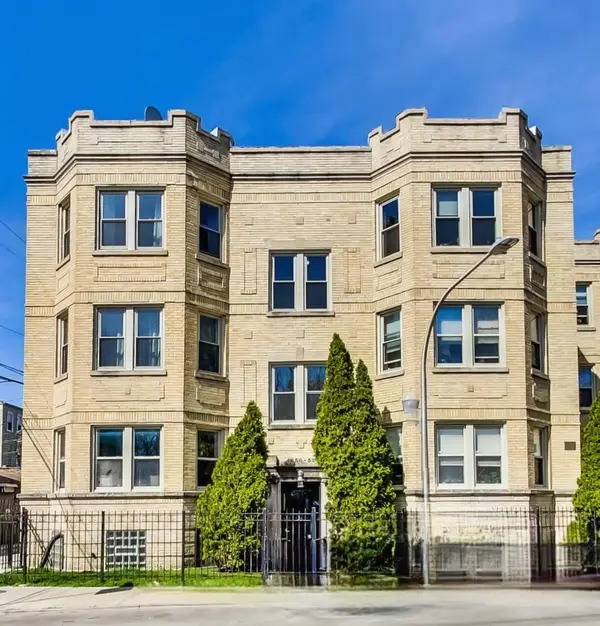 $255,000Active2 beds 1 baths
4852 N Sacramento Avenue #2N, Chicago, IL 60625
MLS# 12726745Listed by: BERKSHIRE HATHAWAY HOMESERVICES CHICAGO - Open Sat, 11am to 1pmNew
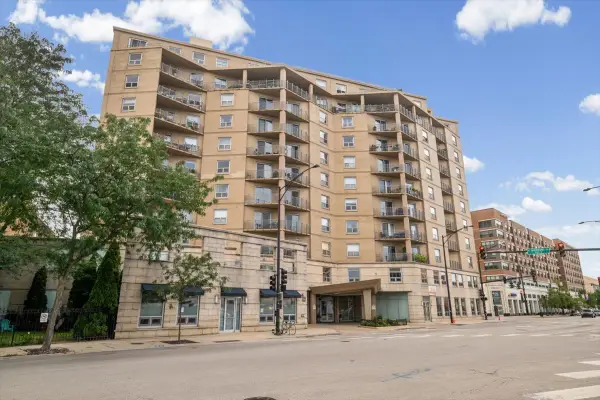 $765,000Active3 beds 3 baths2,606 sq. ft.
4350 N Broadway Street #1001, Chicago, IL 60613
MLS# 12728576Listed by: BERKSHIRE HATHAWAY HOMESERVICES CHICAGO - New
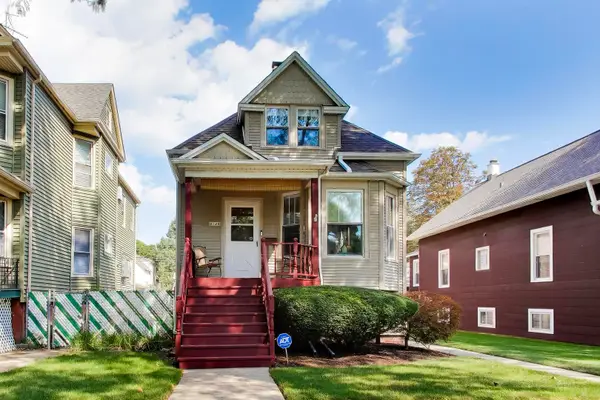 $585,000Active4 beds 2 baths
4149 N Ridgeway Avenue, Chicago, IL 60618
MLS# 12753473Listed by: @PROPERTIES CHRISTIE'S INTERNATIONAL REAL ESTATE - New
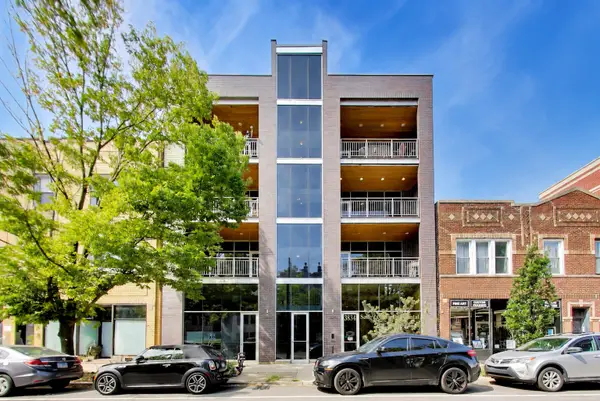 $750,000Active3 beds 2 baths1,600 sq. ft.
3834 N Ashland Avenue #3N, Chicago, IL 60613
MLS# 12754305Listed by: @PROPERTIES CHRISTIE'S INTERNATIONAL REAL ESTATE - New
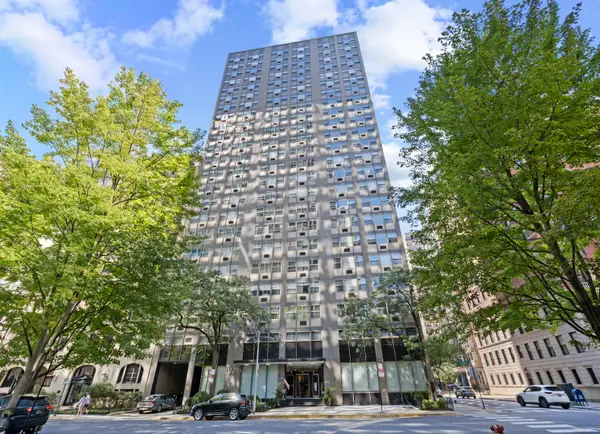 $159,000Active-- beds 1 baths600 sq. ft.
253 E Delaware Place #17D, Chicago, IL 60611
MLS# 12754941Listed by: COMPASS - New
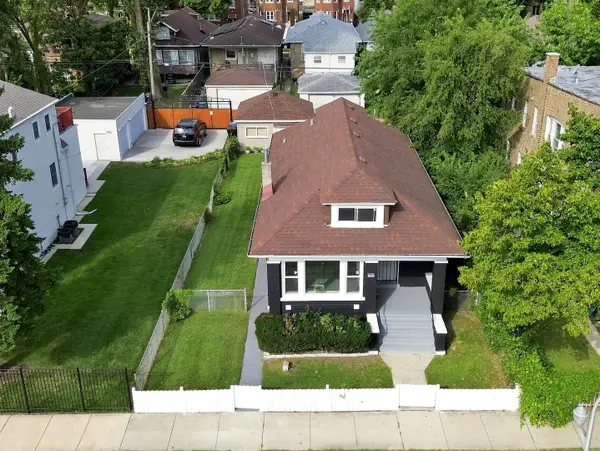 $379,000Active6 beds 3 baths2,016 sq. ft.
7948 S Colfax Avenue, Chicago, IL 60617
MLS# 12755295Listed by: EXP REALTY - New
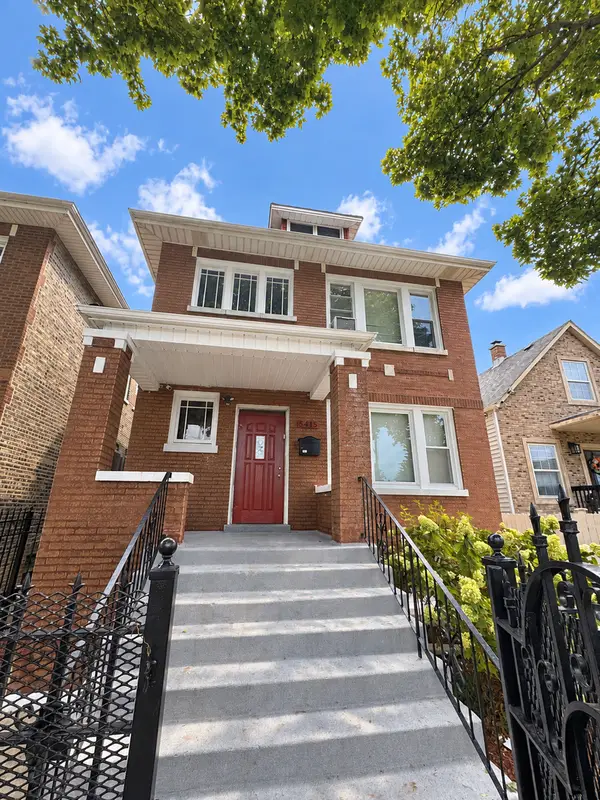 $449,900Active6 beds 4 baths
5415 S Fairfield Avenue, Chicago, IL 60632
MLS# 12755595Listed by: KELLER WILLIAMS ONECHICAGO - New
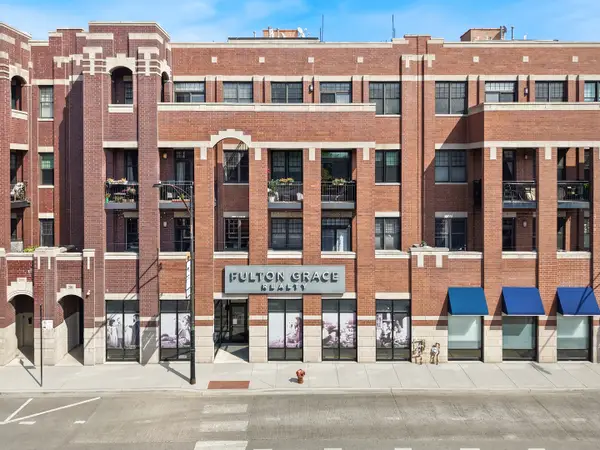 $899,999Active3 beds 2 baths
2901 N Halsted Street #203, Chicago, IL 60657
MLS# 12755685Listed by: COMPASS - New
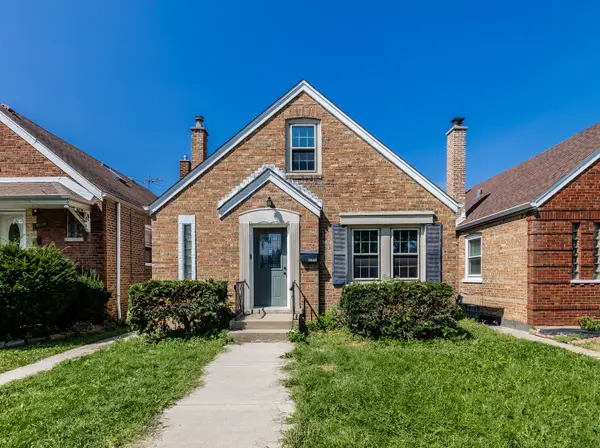 $355,000Active3 beds 2 baths
5548 S Kilbourn Avenue, Chicago, IL 60629
MLS# 12755710Listed by: COMPASS - New
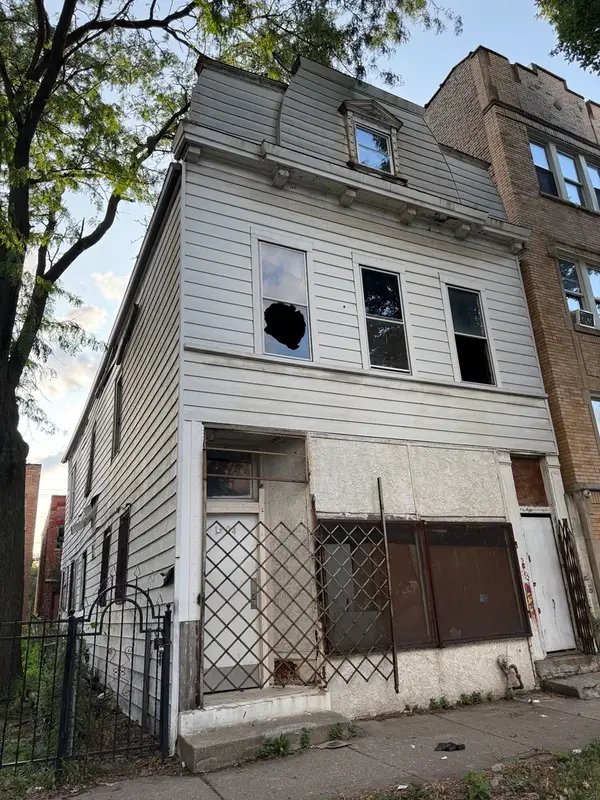 $85,000Active5 beds 3 baths
1304 S Karlov Avenue, Chicago, IL 60623
MLS# 12755683Listed by: REALTY OF AMERICA, LLC


Protect your home and budget from life's surprises with an Assurant Home Warranty, backed by a partner that supports you through every step of homeownership. Explore Plans.
© 2026 Better Homes and Gardens Real Estate LLC. An Anywhere Real Estate company. All rights reserved. Better Homes and Gardens® Real Estate is a registered trademark owned by Meredith Operations Corporation, licensed to Better Homes and Gardens Real Estate LLC and used with permission. Better Homes and Gardens Real Estate LLC fully supports the principles of the Fair Housing Act and the Equal Opportunity Act. Listing information is deemed reliable but is not guaranteed accurate.
Each office is independently owned and operated.
Any services or products provided by third parties are not provided by, affiliated with or related to Better Homes and Gardens Real Estate LLC, or its affiliated companies.