
20 N State Street #1012, Chicago, IL 60602
Local realty services provided by:Better Homes and Gardens Real Estate Connections
20 N State Street #1012,Chicago, IL 60602
$315,000
- 2 Beds
- 1 Baths
- 1,000 sq. ft.
- Condominium
- Active
Listed by: layching quek
Office: redfin corporation
MLS#:12773189
Source:MLSNI
Price summary
- Price:$315,000
- Price per sq. ft.:$315
- Monthly HOA dues:$672
About this home
Discover the perfect blend of space, character, and vibrant city living in this rare, one of a kind loft. This unique 10th floor residence is the only unit in the building with this layout. Featuring soaring 20 foot ceilings, & exposed brick, the open concept main level offers generous space for living and dining and flows in to the kitchen with granite countertops, stainless steel appliances and room to add an island for additional counterspace. One fully enclosed bedroom and the full bathroom complete the first level. The second floor loft style bedroom is accessed by a spiral staircase and features a large closet. Additional features include a partially enclosed balcony ideal for year-round enjoyment, in unit laundry, concrete soundproofing and newer main level flooring (October 2025). An additional storage locker is included in the price. Building amenities include a gym, bike room, and an on-site manager. No parking is included but multiple rental options are available nearby. Located in the heart of the Loop on historic State Street with multiple CTA buses right outside your door and all train lines blocks away. Easy access to shopping, dining, Millennium Park, Riverwalk and all the city has to offer. Come live in the middle of it all!...
Contact an agent
Home facts
- Year built:1929
- Listing ID #:12773189
- Updated:October 23, 2026 at 11:45 AM
Rooms and interior
- Bedrooms:2
- Total bathrooms:1
- Full bathrooms:1
- Rooms Total:5
- Bathrooms Description:Soaking Tub
- Kitchen Description:Dishwasher, Disposal, Microwave, Range, Refrigerator, Stainless Steel Appliance(s)
- Living area:1,000 sq. ft.
Heating and cooling
- Cooling:Central Air
- Heating:Forced Air, Natural Gas
- Central air:Yes
Structure and exterior
- Year built:1929
- Building area:1,000 sq. ft.
- Exterior Features:Balcony
Schools
- High school:Phillips Academy High School
- Middle school:South Loop Elementary School
- Elementary school:South Loop Elementary School
Utilities
- Water:Public
- Sewer:Public Sewer
Finances and disclosures
- Price:$315,000
- Price per sq. ft.:$315
- Tax amount:$5,147 (2024)
Features and amenities
- Laundry features:Dryer, Washer
- Amenities:CO Detectors, Ceiling Fan(s), Fire Sprinklers
 Copyright 2026 Midwest Real Estate Data LLC. All rights reserved. The data relating to real estate for sale on this web site comes in part from the Broker Reciprocity Program of the Midwest Real Estate Data LLC. Listing information is deemed reliable but not guaranteed.
New listings near 20 N State Street #1012
- New
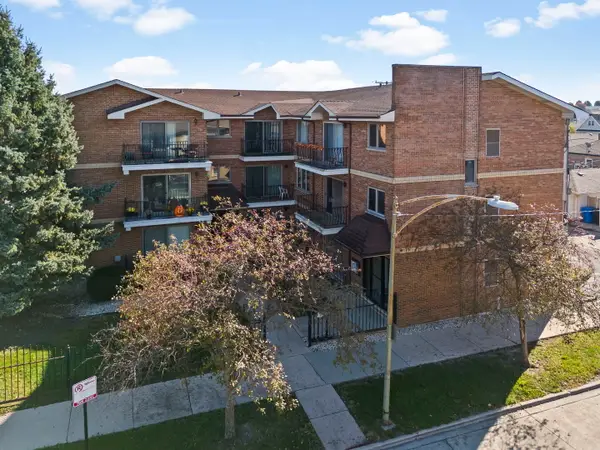 $230,000Active2 beds 2 baths891 sq. ft.
6305 S Nashville Avenue #1N, Chicago, IL 60638
MLS# 12791730Listed by: KELLER WILLIAMS PREMIERE PROPERTIES - Open Sat, 11am to 1pmNew
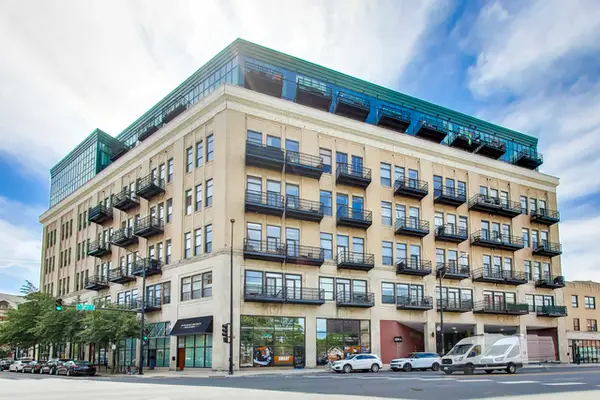 $259,000Active1 beds 1 baths800 sq. ft.
1645 W Ogden Avenue #303, Chicago, IL 60612
MLS# 12792567Listed by: @PROPERTIES CHRISTIE'S INTERNATIONAL REAL ESTATE - New
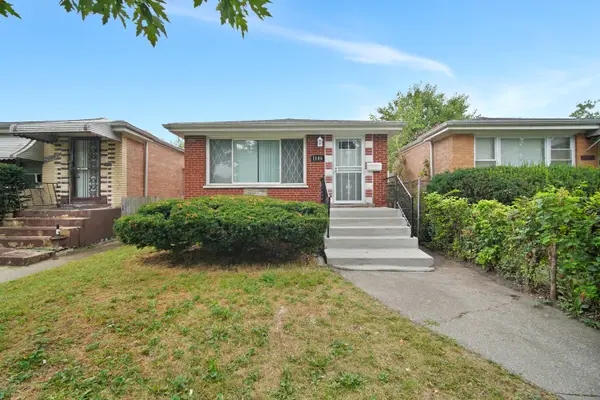 $279,900Active5 beds 2 baths1,040 sq. ft.
1146 E 90th Street, Chicago, IL 60619
MLS# 12792591Listed by: REMAX LEGENDS 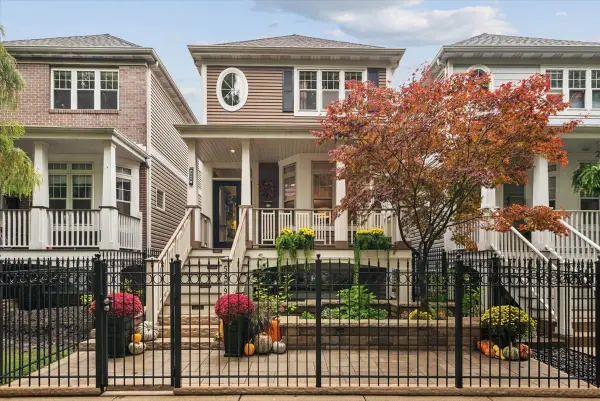 $1,590,000Pending4 beds 4 baths3,100 sq. ft.
5809 N Paulina Street, Chicago, IL 60660
MLS# 12775227Listed by: ENGEL & VOELKERS CHICAGO- $1,590,000Pending4 beds 4 baths3,100 sq. ft.
5809 N Paulina Street, Chicago, IL 60660
MLS# 12775227Listed by: ENGEL & VOELKERS CHICAGO - Open Sat, 12 to 2pmNew
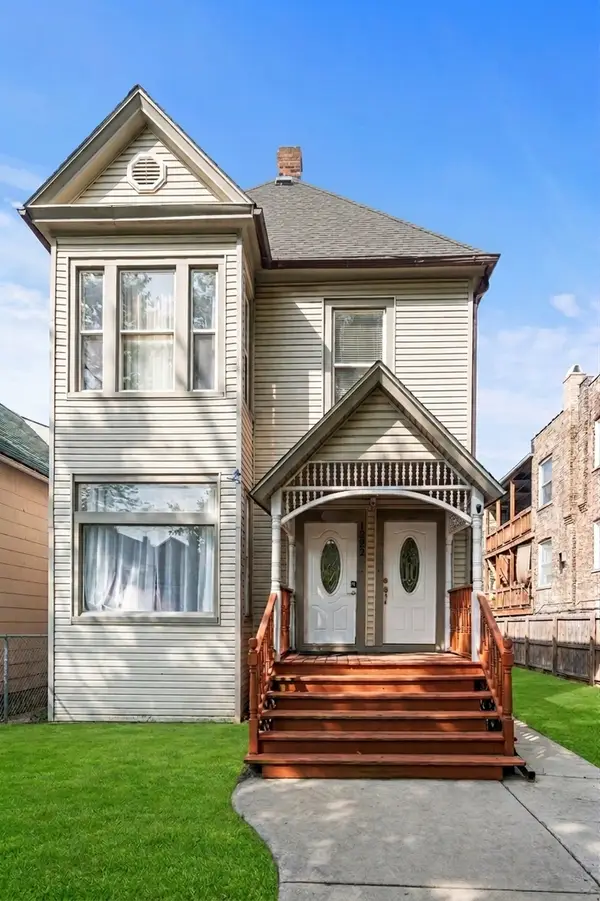 $595,000Active5 beds 3 baths
1928 N Keeler Avenue, Chicago, IL 60639
MLS# 12736003Listed by: COMPASS - Open Sat, 11am to 1pmNew
 $799,900Active2 beds 2 baths1,643 sq. ft.
1550 N Bell Avenue #4A, Chicago, IL 60622
MLS# 12792434Listed by: COLDWELL BANKER REAL ESTATE GROUP - Open Sat, 2 to 4pmNew
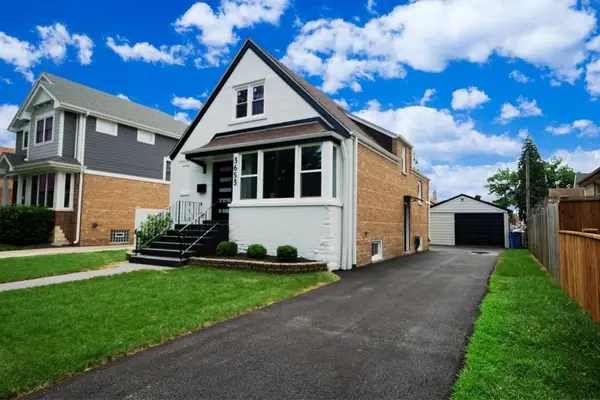 $499,900Active4 beds 3 baths2,398 sq. ft.
3653 W 107th Street, Chicago, IL 60655
MLS# 12792539Listed by: BOUTIQUE HOME REALTY - New
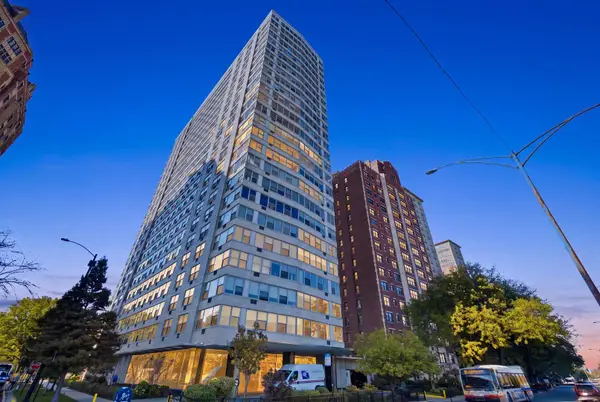 $194,000Active1 beds 1 baths800 sq. ft.
3900 N Lake Shore Drive #2C, Chicago, IL 60613
MLS# 12788774Listed by: COLDWELL BANKER REALTY - New
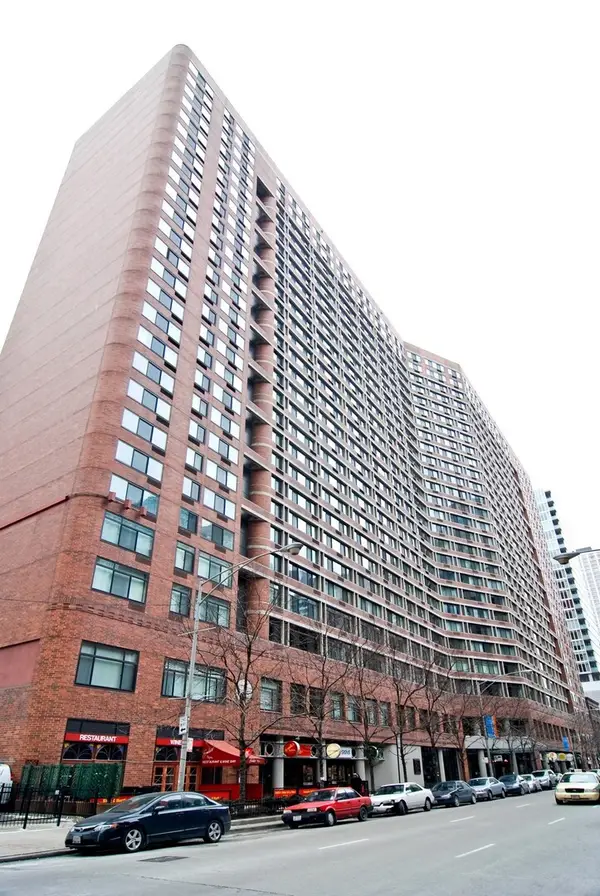 $259,900Active1 beds 1 baths795 sq. ft.
211 E Ohio Street #819, Chicago, IL 60611
MLS# 12792459Listed by: COLDWELL BANKER REAL ESTATE GROUP


Protect your home and budget from life's surprises with an Assurant Home Warranty, backed by a partner that supports you through every step of homeownership. Explore Plans.
© 2026 Better Homes and Gardens Real Estate LLC. An Anywhere Real Estate company. All rights reserved. Better Homes and Gardens® Real Estate is a registered trademark owned by Meredith Operations Corporation, licensed to Better Homes and Gardens Real Estate LLC and used with permission. Better Homes and Gardens Real Estate LLC fully supports the principles of the Fair Housing Act and the Equal Opportunity Act. Listing information is deemed reliable but is not guaranteed accurate.
Each office is independently owned and operated.
Any services or products provided by third parties are not provided by, affiliated with or related to Better Homes and Gardens Real Estate LLC, or its affiliated companies.