
200 W Grand Avenue #1501, Chicago, IL 60654
Local realty services provided by:Better Homes and Gardens Real Estate Star Homes
200 W Grand Avenue #1501,Chicago, IL 60654
$375,000
- 3 Beds
- 2 Baths
- - sq. ft.
- Condominium
- Active
Listed by: leslie glazier
Office: @properties christie's international real estate
MLS#:12791231
Source:MLSNI
Price summary
- Price:$375,000
- Monthly HOA dues:$1,260
About this home
Bring your vision to this bright SE corner 3BR/2BA residence in the heart of River North. Floor-to-ceiling windows fill the home with natural light and showcase incredible city views, while a private balcony offers space to enjoy the skyline. An opportunity to renovate and personalize, the spacious layout includes a generous primary suite with a custom walk-in closet, a kitchen with granite countertops and a breakfast bar, and in-unit laundry. Reimagine the space in an outstanding location, just steps from restaurants, shopping, galleries, and public transportation. Sold AS IS. Garage parking space available for an additional $35K.
Contact an agent
Home facts
- Year built:2004
- Listing ID #:12791231
- Updated:November 18, 2026 at 10:47 PM
Rooms and interior
- Bedrooms:3
- Total bathrooms:2
- Full bathrooms:2
- Rooms Total:6
- Dining Description:Combined With Living Room
- Bathrooms Description:Double Sinks, Separate Shower
- Kitchen Description:Dishwasher, Disposal, Freezer, Microwave, Range, Refrigerator
Heating and cooling
- Cooling:Central Air
- Heating:Forced Air, Individual Room Controls
- Central air:Yes
Structure and exterior
- Year built:2004
- Exterior Features:Balcony
Schools
- Elementary school:Ogden Elementary
Utilities
- Water:Lake Michigan
- Sewer:Public Sewer
Finances and disclosures
- Price:$375,000
- Tax amount:$9,466 (2025)
Features and amenities
- Laundry features:Dryer, Washer
Parking
- Total parking spaces:1
- Parking description:Attached Garage, Garage
- Garage:Yes
- Garage spaces:1
 Copyright 2026 Midwest Real Estate Data LLC. All rights reserved. The data relating to real estate for sale on this web site comes in part from the Broker Reciprocity Program of the Midwest Real Estate Data LLC. Listing information is deemed reliable but not guaranteed.
New listings near 200 W Grand Avenue #1501
- New
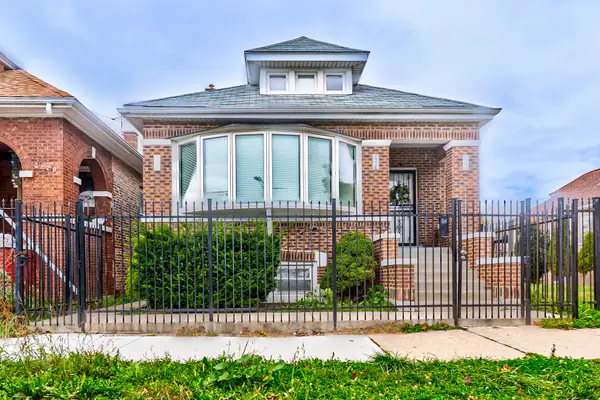 $365,000Active4 beds 2 baths1,700 sq. ft.
6224 S Richmond Street, Chicago, IL 60629
MLS# 12793245Listed by: RE/MAX MI CASA - New
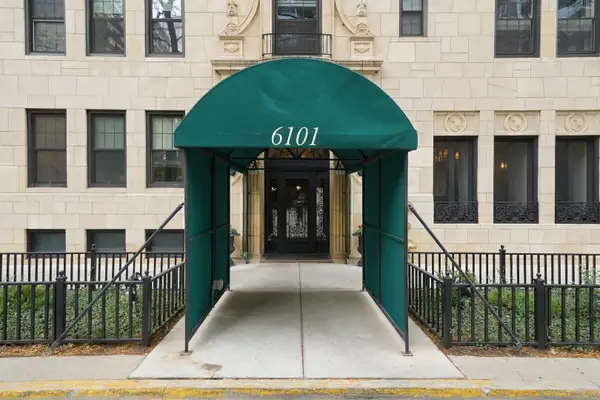 $209,999Active2 beds 1 baths1,200 sq. ft.
6101 N Sheridan Road #6C, Chicago, IL 60660
MLS# 12805996Listed by: KALE REALTY - New
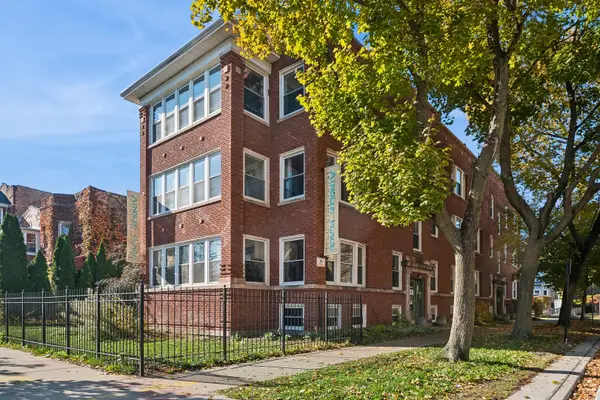 $255,000Active2 beds 1 baths700 sq. ft.
3309 W Ainslie Street #1, Chicago, IL 60625
MLS# 12809289Listed by: BAIRD & WARNER - New
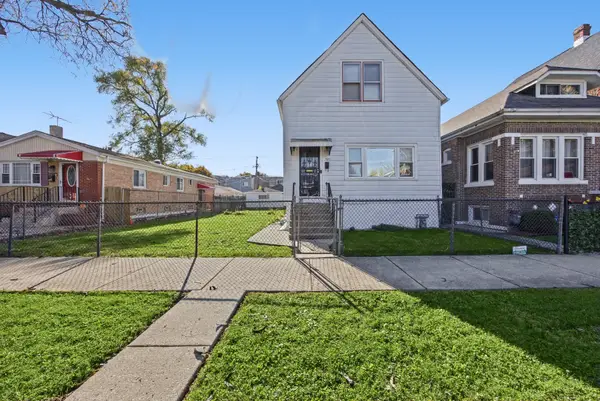 $189,000Active4 beds 2 baths909 sq. ft.
707 E 91st Place, Chicago, IL 60619
MLS# 12811356Listed by: ERA PARTNERS - New
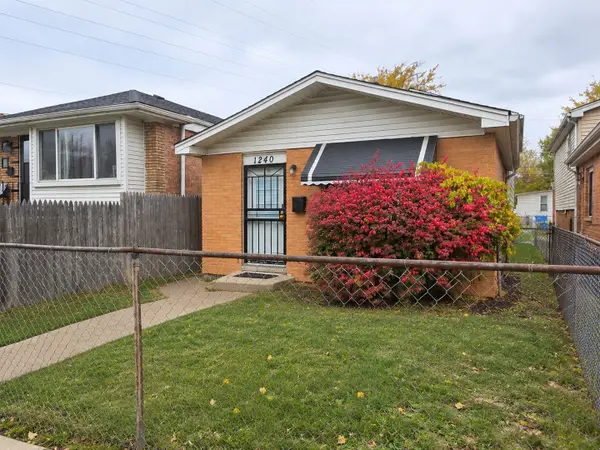 $244,900Active5 beds 2 baths1,100 sq. ft.
1240 W 101st Place, Chicago, IL 60643
MLS# 12811471Listed by: A PROGENY GLOBAL LLC - New
 $645,000Active2 beds 2 baths1,700 sq. ft.
1440 N State Parkway #19B, Chicago, IL 60610
MLS# 12811542Listed by: @PROPERTIES CHRISTIE'S INTERNATIONAL REAL ESTATE - New
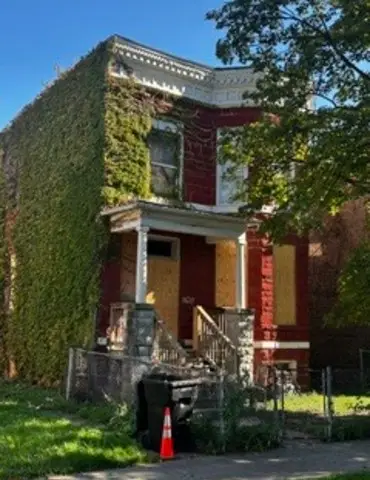 $159,000Active6 beds 2 baths
5637 S Green Street, Chicago, IL 60621
MLS# 12811636Listed by: TADD REALTY - New
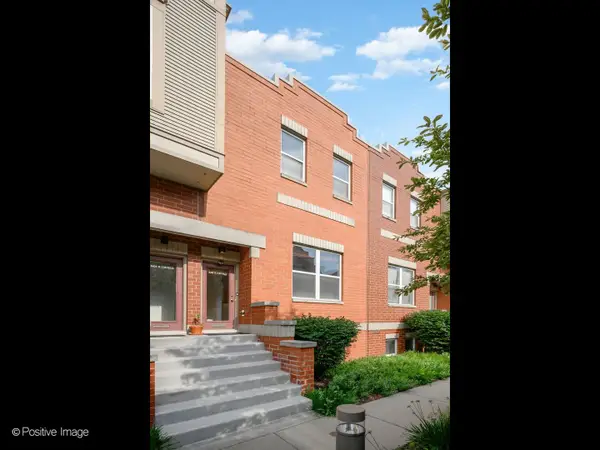 $498,000Active2 beds 2 baths
3643 W Cornelia Avenue #B, Chicago, IL 60618
MLS# 12811685Listed by: JAMESON SOTHEBY'S INTL REALTY - Open Sat, 12 to 2pmNew
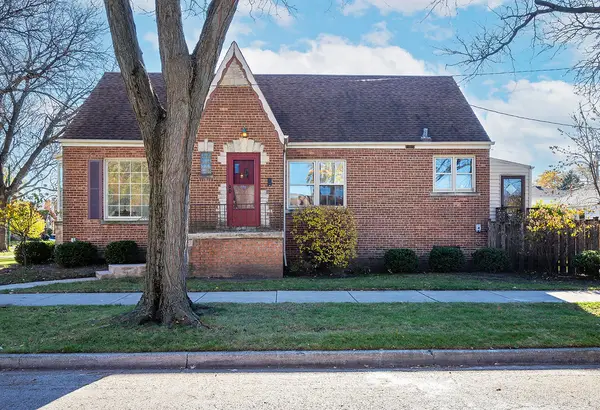 $499,900Active4 beds 2 baths1,706 sq. ft.
6166 N Kildare Avenue, Chicago, IL 60646
MLS# 12788195Listed by: COLDWELL BANKER REALTY - Open Sat, 10:30am to 12pmNew
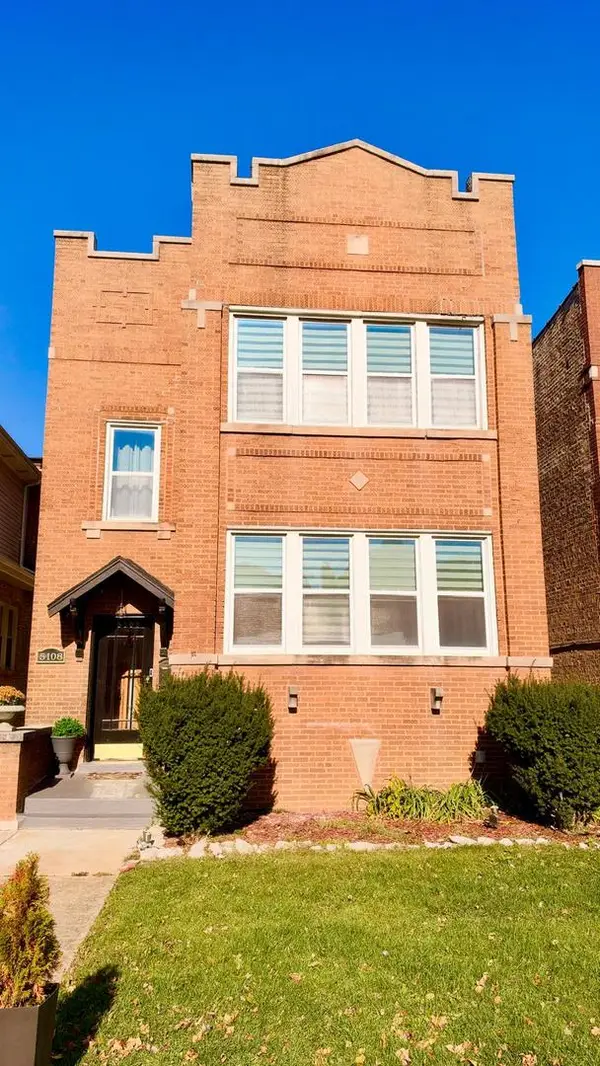 $550,000Active4 beds 2 baths
5108 W Henderson Street, Chicago, IL 60641
MLS# 12806957Listed by: PEARSON REALTY GROUP


Protect your home and budget from life's surprises with an Assurant Home Warranty, backed by a partner that supports you through every step of homeownership. Explore Plans.
© 2026 Better Homes and Gardens Real Estate LLC. An Anywhere Real Estate company. All rights reserved. Better Homes and Gardens® Real Estate is a registered trademark owned by Meredith Operations Corporation, licensed to Better Homes and Gardens Real Estate LLC and used with permission. Better Homes and Gardens Real Estate LLC fully supports the principles of the Fair Housing Act and the Equal Opportunity Act. Listing information is deemed reliable but is not guaranteed accurate.
Each office is independently owned and operated.
Any services or products provided by third parties are not provided by, affiliated with or related to Better Homes and Gardens Real Estate LLC, or its affiliated companies.