
2242 W Chicago Avenue #301, Chicago, IL 60622
Local realty services provided by:Better Homes and Gardens Real Estate Star Homes
2242 W Chicago Avenue #301,Chicago, IL 60622
$715,000
- 3 Beds
- 2 Baths
- 1,700 sq. ft.
- Condominium
- Pending
Listed by: timothy sheahan, daniel sullivan
Office: compass
MLS#:12658122
Source:MLSNI
Price summary
- Price:$715,000
- Price per sq. ft.:$420.59
- Monthly HOA dues:$425
About this home
Bright South-facing 3-bedroom, 2-bathroom condo in a boutique elevator building in the heart of Ukrainian Village! Thoughtfully designed and exceptionally maintained, this intimate building offers only three units per floor with elevator access to each floor from the lobby and attached garage level. Inside, a spacious and light-filled layout features an open kitchen, dining, and living space framed by 10-foot ceilings and floor-to-ceiling windows that flood the home with natural light and open to a spacious terrace that's perfect for relaxing, dining, and grilling. The chef's kitchen features custom cabinetry, stainless steel appliances, quartz countertops, a gas range, an oversized raised peninsula with counter seating, plus a wine bar with a beverage fridge and additional storage. Diagonal hardwood floors, recessed lighting, and built-in speakers run throughout the home. The spacious primary suite includes a private balcony, a custom walk-in closet, and an en suite bath featuring a dual vanity and an oversized steam and rain shower. The thoughtful floor plan provides unobstructed windows in all bedrooms, bringing in excellent natural light while also offering generous space and storage throughout. The well-appointed hall bath includes a soaking tub and serves two additional spacious bedrooms. Additional features include in-unit laundry, multiple outdoor spaces with gas hookup, and a truly exceptional private rooftop deck complete with an outdoor entertainment center, custom pergola, and jaw-dropping sweeping city and skyline views stretching for miles. Additional amenities include a storage locker, bike storage, and two side-by-side attached garage parking spaces with EV compatibility. Entirely owner occupied building and ideally located in one of Chicago's most vibrant neighborhoods with easy access to public transportation, expressways, and some of the city's most acclaimed dining, shopping, and entertainment. Welcome home!...
Contact an agent
Home facts
- Year built:2009
- Listing ID #:12658122
- Updated:July 11, 2026 at 11:13 AM
Rooms and interior
- Bedrooms:3
- Total bathrooms:2
- Full bathrooms:2
- Rooms Total:6
- Dining Description:Combined With Living Room
- Bathrooms Description:Double Sinks, Separate Shower, Steam Shower, Whirlpool
- Kitchen Description:Dishwasher, Disposal, Microwave, Range, Range Hood, Refrigerator, Stainless Steel Appliance(s), Wine Refrigerator
- Living area:1,700 sq. ft.
Heating and cooling
- Cooling:Central Air
- Heating:Forced Air, Natural Gas
- Central air:Yes
Structure and exterior
- Roof:Rubber
- Year built:2009
- Building area:1,700 sq. ft.
- Lot Features:Common Grounds
- Exterior Features:Balcony, Roof Deck
Utilities
- Water:Lake Michigan, Public
- Sewer:Public Sewer
Finances and disclosures
- Price:$715,000
- Price per sq. ft.:$420.59
- Tax amount:$11,055 (2024)
Features and amenities
- Laundry features:Dryer, Washer
- Amenities:CO Detectors, Ceiling Fan(s), Intercom
Parking
- Total parking spaces:2
- Parking description:Attached Garage, Concrete, Garage, Off Alley
- Garage:Yes
- Garage spaces:2
 Copyright 2026 Midwest Real Estate Data LLC. All rights reserved. The data relating to real estate for sale on this web site comes in part from the Broker Reciprocity Program of the Midwest Real Estate Data LLC. Listing information is deemed reliable but not guaranteed.
New listings near 2242 W Chicago Avenue #301
- New
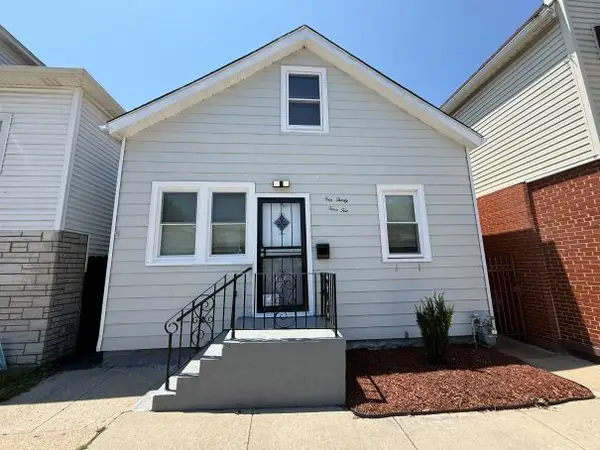 $235,000Active4 beds 2 baths1,386 sq. ft.
13410 S Brandon Avenue, Chicago, IL 60633
MLS# 12690430Listed by: WEICHERT, REALTORS - ALL PRO - New
 $500,000Active6 beds 6 baths
327 S Richmond Street, Chicago, IL 60612
MLS# 12699296Listed by: KELLER WILLIAMS INFINITY - New
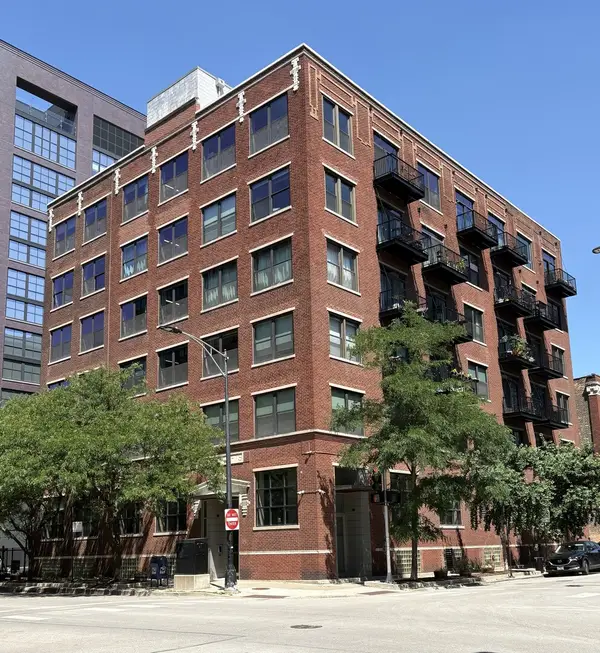 $389,900Active1 beds 2 baths800 sq. ft.
106 N Aberdeen Street #3G, Chicago, IL 60607
MLS# 12700240Listed by: JXG REALTY - New
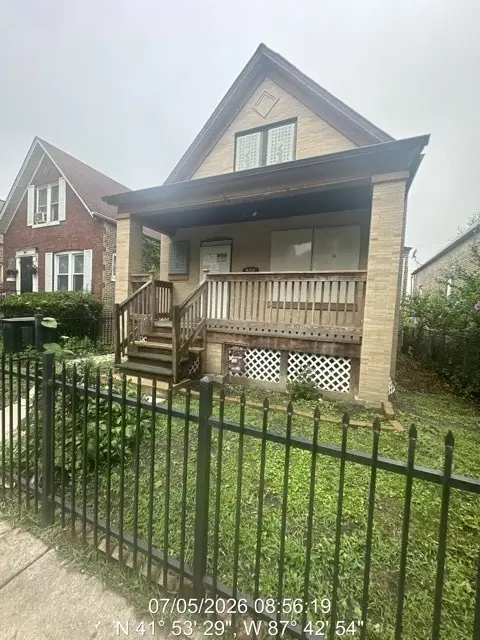 $184,900Active2 beds 2 baths1,038 sq. ft.
532 N Drake Avenue, Chicago, IL 60624
MLS# 12701441Listed by: RE/MAX CITYVIEW - New
 $275,000Active2 beds 1 baths
1460 N Sandburg Terrace #803A, Chicago, IL 60610
MLS# 12701664Listed by: GEORGE VLASIS REALTY - Open Sun, 2 to 4pmNew
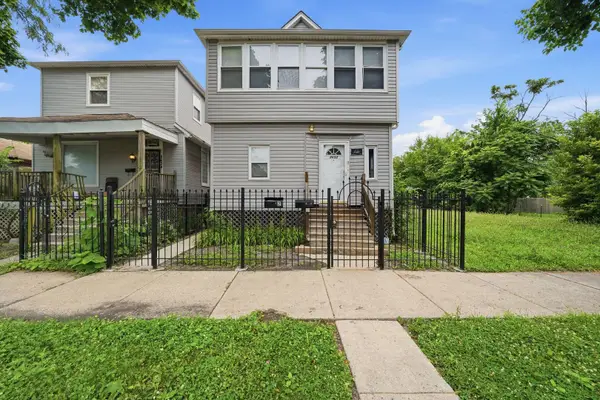 $349,900Active5 beds 1 baths
8632 S Sangamon Street, Chicago, IL 60620
MLS# 12701676Listed by: KELLER WILLIAMS ONECHICAGO - New
 $449,999Active4 beds 2 baths1,997 sq. ft.
2333 N Keating Avenue, Chicago, IL 60639
MLS# 12702166Listed by: GOLDEN KEY REALTY 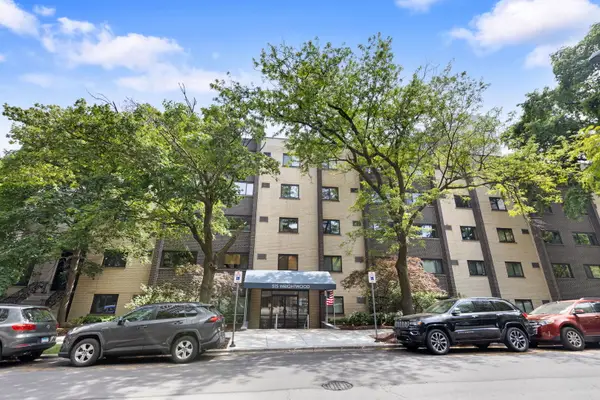 $150,000Pending-- beds 1 baths
515 W Wrightwood Avenue #210, Chicago, IL 60614
MLS# 12663157Listed by: COLDWELL BANKER REALTY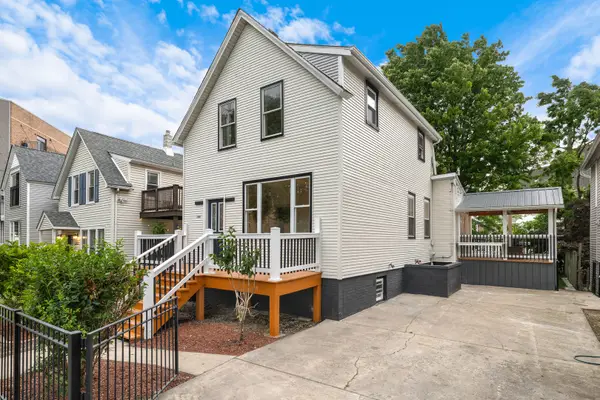 $790,000Pending4 beds 3 baths1,850 sq. ft.
2927 N Rockwell Street, Chicago, IL 60618
MLS# 12701820Listed by: ELLSBURY GROUP LLC- New
 $310,000Active1 beds 1 baths925 sq. ft.
8 E Randolph Street #2706, Chicago, IL 60601
MLS# 12699726Listed by: CONCENTRIC REALTY, INC


Protect your home and budget from life's surprises with an Assurant Home Warranty, backed by a partner that supports you through every step of homeownership. Explore Plans.
© 2026 Better Homes and Gardens Real Estate LLC. An Anywhere Real Estate company. All rights reserved. Better Homes and Gardens® Real Estate is a registered trademark owned by Meredith Operations Corporation, licensed to Better Homes and Gardens Real Estate LLC and used with permission. Better Homes and Gardens Real Estate LLC fully supports the principles of the Fair Housing Act and the Equal Opportunity Act. Listing information is deemed reliable but is not guaranteed accurate.
Each office is independently owned and operated.
Any services or products provided by third parties are not provided by, affiliated with or related to Better Homes and Gardens Real Estate LLC, or its affiliated companies.