
2255 N Avers Avenue, Chicago, IL 60647
Local realty services provided by:Better Homes and Gardens Real Estate Star Homes
2255 N Avers Avenue,Chicago, IL 60647
$850,000
- 4 Beds
- 4 Baths
- 3,250 sq. ft.
- Single family
- Pending
Listed by: kelly smith
Office: kelly smith realty llc.
MLS#:12651068
Source:MLSNI
Price summary
- Price:$850,000
- Price per sq. ft.:$261.54
About this home
Welcome to this beautifully updated Logan Square home on an extra wide lot, where four levels of versatile living space offer room for everyone. The bright, open-concept main level is designed for effortless entertaining and everyday living, featuring a mudroom and convenient powder room. The oversized primary suite is a true retreat, boasting a walk-in closet plus two additional closets and a spa-inspired bath with marble tile, dual vanity, and a spacious walk-in shower. All bathrooms have been finished with marble and subway tile throughout. The second level is completed by two additional bedrooms and a full bath, plus a dedicated laundry room for added convenience. Head to the top floor to discover a private retreat with a fourth bedroom, full bath, and flex space perfect for a home office, playroom, or gym. The finished basement offers a recreation room and extensive storage to keep everything organized. Outside, enjoy a large deck with pergola, fenced backyard, and a two-car garage - ideal for relaxing, gardening and entertaining. Additional highlights include dual HVAC systems, whole home water filtration and softener system and a prime Logan Square location just a short walk to the Healy Metra (MD-N) for easy access to Union Station. Close to the 606 Trail, great dining, and all the neighborhood has to offer....
Contact an agent
Home facts
- Listing ID #:12651068
- Updated:July 10, 2026 at 09:47 AM
Rooms and interior
- Bedrooms:4
- Total bathrooms:4
- Full bathrooms:3
- Half bathrooms:1
- Rooms Total:10
- Dining Description:Separate Dining Room
- Bathrooms Description:Double Sinks
- Kitchen Description:Dishwasher, Microwave, Range, Refrigerator, Stainless Steel Appliance(s)
- Basement Description:Full, Partially Finished
- Living area:3,250 sq. ft.
Heating and cooling
- Cooling:Central Air
- Heating:Forced Air, Natural Gas, Sep Heating Systems - 2+
- Central air:Yes
Structure and exterior
- Roof:Asphalt
- Building area:3,250 sq. ft.
- Lot area:0.09 Acres
- Levels:3 Story
Utilities
- Water:Public
- Sewer:Public Sewer
Finances and disclosures
- Price:$850,000
- Price per sq. ft.:$261.54
- Tax amount:$11,028 (2024)
Features and amenities
- Laundry features:Dryer, Washer
Parking
- Total parking spaces:2
- Parking description:Detached Garage, Garage
- Garage:Yes
- Garage spaces:2
 Copyright 2026 Midwest Real Estate Data LLC. All rights reserved. The data relating to real estate for sale on this web site comes in part from the Broker Reciprocity Program of the Midwest Real Estate Data LLC. Listing information is deemed reliable but not guaranteed.
New listings near 2255 N Avers Avenue
- New
 $849,000Active4 beds 2 baths
650 N Morgan Street #404, Chicago, IL 60642
MLS# 12680786Listed by: FULTON GRACE REALTY - New
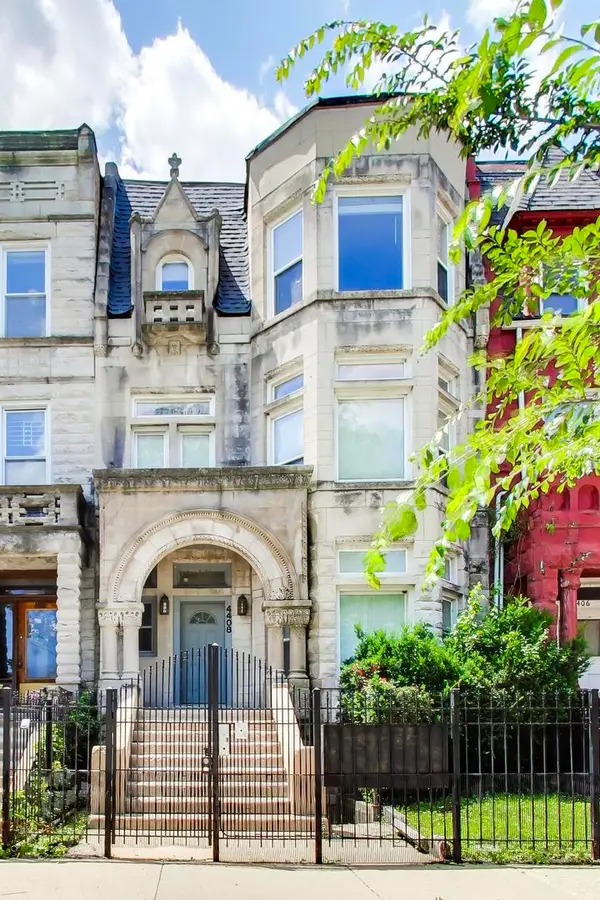 $925,000Active9 beds 6 baths
4408 S Michigan Avenue, Chicago, IL 60653
MLS# 12690193Listed by: @PROPERTIES CHRISTIE'S INTERNATIONAL REAL ESTATE - New
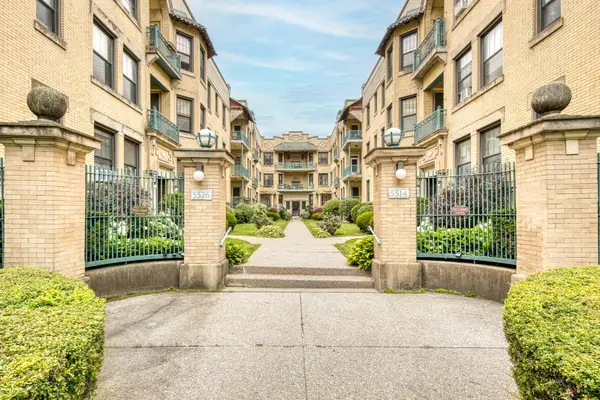 $239,900Active1 beds 1 baths
5522 S Cornell Avenue #2W, Chicago, IL 60637
MLS# 12690714Listed by: BERKSHIRE HATHAWAY HOMESERVICES CHICAGO - Open Sat, 11am to 1pmNew
 $675,000Active3 beds 2 baths
1908 W Irving Park Road #402, Chicago, IL 60613
MLS# 12690862Listed by: COMPASS - Open Fri, 4 to 6pmNew
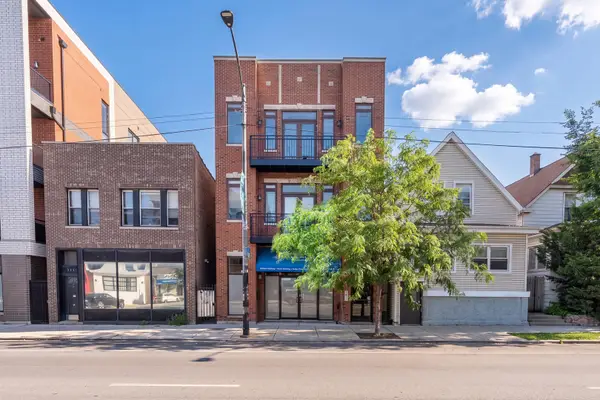 $590,000Active3 beds 2 baths1,800 sq. ft.
5114 N Western Avenue #3, Chicago, IL 60625
MLS# 12693388Listed by: @PROPERTIES CHRISTIE'S INTERNATIONAL REAL ESTATE - New
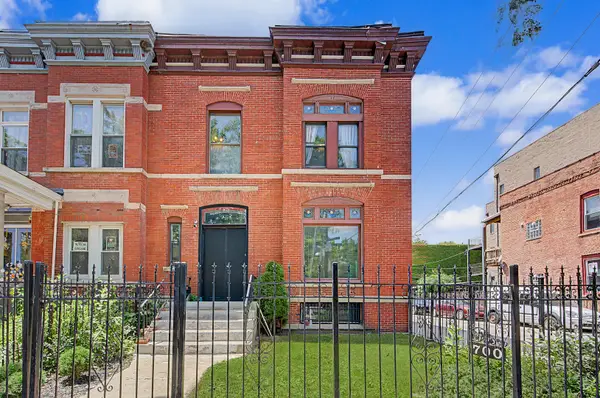 $789,900Active6 beds 4 baths
700 S Oakley Boulevard, Chicago, IL 60612
MLS# 12694449Listed by: REALTY OF AMERICA, LLC - New
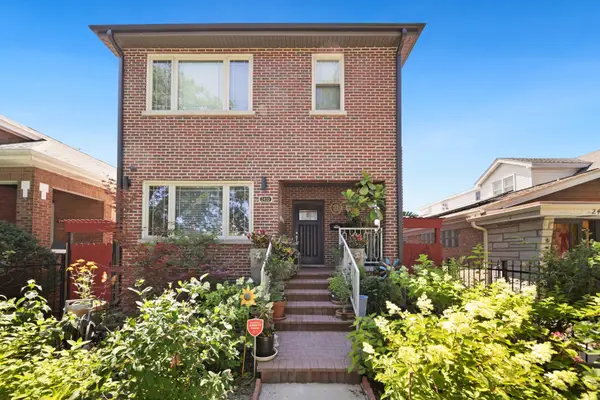 $724,500Active4 beds 4 baths
2432 N Neva Avenue, Chicago, IL 60707
MLS# 12695884Listed by: RE/MAX 10 LINCOLN PARK - New
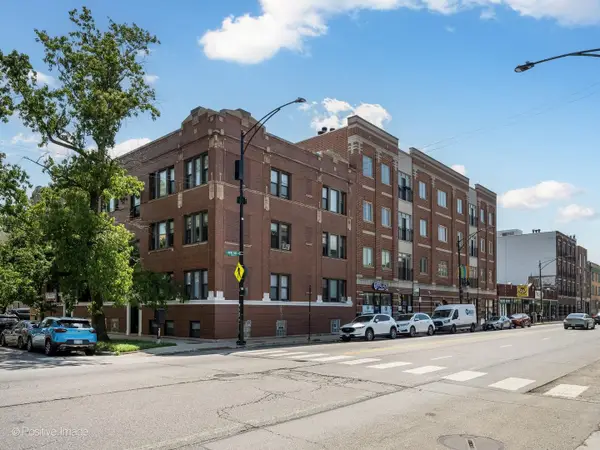 $799,900Active3 beds 3 baths1,800 sq. ft.
1453 W Irving Park Road #305, Chicago, IL 60613
MLS# 12697422Listed by: JAMESON SOTHEBY'S INTL REALTY - Open Sat, 11am to 12:30pmNew
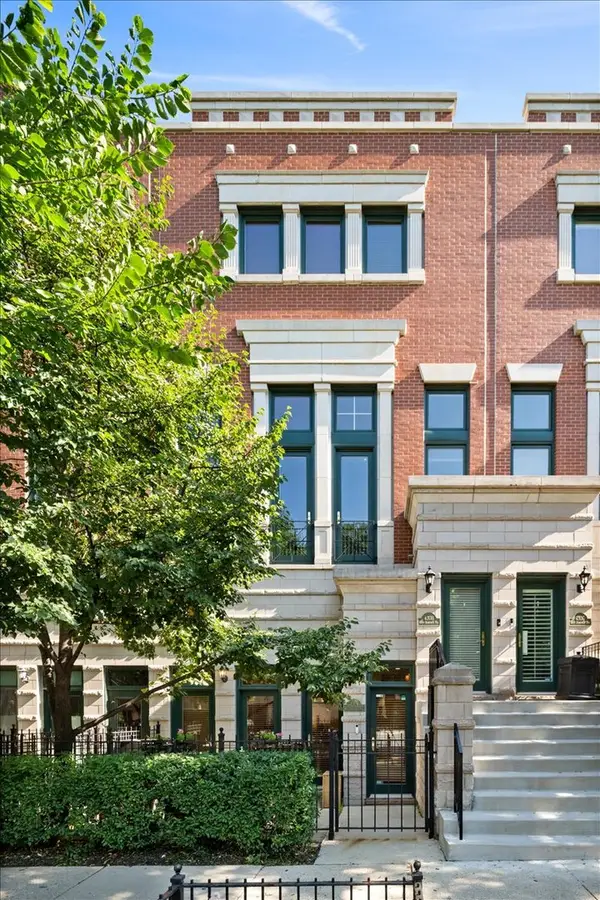 $799,000Active2 beds 3 baths1,500 sq. ft.
430 W Armitage Avenue #I, Chicago, IL 60614
MLS# 12698306Listed by: @PROPERTIES CHRISTIE'S INTERNATIONAL REAL ESTATE - Open Sat, 12 to 2:30pmNew
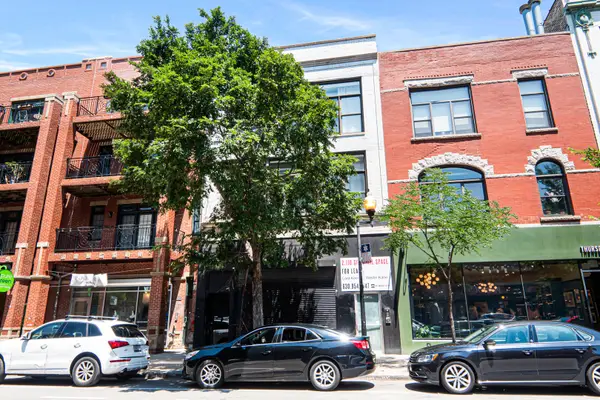 $574,900Active2 beds 2 baths
1525 N Milwaukee Avenue #2R, Chicago, IL 60622
MLS# 12699292Listed by: VESTA PREFERRED LLC


Protect your home and budget from life's surprises with an Assurant Home Warranty, backed by a partner that supports you through every step of homeownership. Explore Plans.
© 2026 Better Homes and Gardens Real Estate LLC. An Anywhere Real Estate company. All rights reserved. Better Homes and Gardens® Real Estate is a registered trademark owned by Meredith Operations Corporation, licensed to Better Homes and Gardens Real Estate LLC and used with permission. Better Homes and Gardens Real Estate LLC fully supports the principles of the Fair Housing Act and the Equal Opportunity Act. Listing information is deemed reliable but is not guaranteed accurate.
Each office is independently owned and operated.
Any services or products provided by third parties are not provided by, affiliated with or related to Better Homes and Gardens Real Estate LLC, or its affiliated companies.