
2455 W Arthington Street #2, Chicago, IL 60612
Local realty services provided by:Better Homes and Gardens Real Estate Star Homes
2455 W Arthington Street #2,Chicago, IL 60612
$314,990
- 2 Beds
- 2 Baths
- 1,350 sq. ft.
- Condominium
- Active
Listed by: jill scott, dhwani patel
Office: compass
MLS#:12735968
Source:MLSNI
Price summary
- Price:$314,990
- Price per sq. ft.:$233.33
- Monthly HOA dues:$200
About this home
Discover this stunning second-floor gem in the heart of the Tri-Taylor/Medical District. This two-bedroom, two-bathroom residence is the definition of move-in ready, offering an effortless open floor plan perfect for modern living. The kitchen serves as a warm centerpiece, featuring maple cabinetry, granite countertops, and a full stainless steel appliance package, including a dishwasher updated in 2021. Every inch of the interior feels fresh, thanks to a brand-new coat of paint and oak floors that were refinished and polished in 2026. The living area invites relaxation with its cozy fireplace, while the primary suite serves as a true retreat, complete with two large walk-in closets and a spa-like bathroom featuring a double vanity and a whirlpool tub. A spacious second bedroom adds to the home's versatility. Outdoor living is a highlight here, offering the best of both worlds: a private deck off the back for quiet mornings and a massive common deck over the garage designed for hosting. Additionally, the home features a new water heater (2025), in-unit laundry, garage parking for one car, automatic garage closer, new garage door and a dedicated storage closet. There is ample street parking available with no permit. This pet-friendly building is well-maintained with no upcoming specials. This is an exceptional opportunity for investors as this unit has no rental cap! Please note that some photos have been virtually staged. Broker owned. Join us for the OH on 8/22 from 11 AM - 1 PM and 8/23 from 10 AM - 12 PM....
Contact an agent
Home facts
- Year built:2004
- Listing ID #:12735968
- Updated:October 10, 2026 at 11:18 AM
Rooms and interior
- Bedrooms:2
- Total bathrooms:2
- Full bathrooms:2
- Rooms Total:5
- Dining Description:Combined With Living Room
- Kitchen Description:Dishwasher, Disposal, Microwave, Range, Refrigerator, Stainless Steel Appliance(s)
- Living area:1,350 sq. ft.
Heating and cooling
- Cooling:Central Air
- Heating:Forced Air, Natural Gas
- Central air:Yes
Structure and exterior
- Year built:2004
- Building area:1,350 sq. ft.
Utilities
- Water:Lake Michigan
- Sewer:Public Sewer
Finances and disclosures
- Price:$314,990
- Price per sq. ft.:$233.33
- Tax amount:$5,377 (2024)
Features and amenities
- Laundry features:Dryer, Washer
- Amenities:Ceiling Fan(s), Security System
Parking
- Total parking spaces:1
- Parking description:Detached Garage, Garage
- Garage:Yes
- Garage spaces:1
 Copyright 2026 Midwest Real Estate Data LLC. All rights reserved. The data relating to real estate for sale on this web site comes in part from the Broker Reciprocity Program of the Midwest Real Estate Data LLC. Listing information is deemed reliable but not guaranteed.
New listings near 2455 W Arthington Street #2
- New
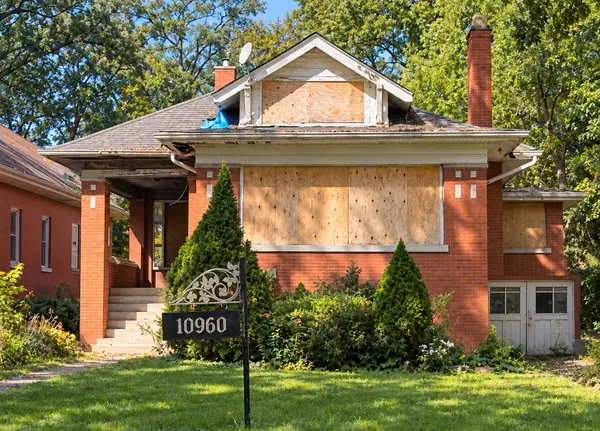 $275,000Active4 beds 3 baths3,000 sq. ft.
10960 S Prospect Avenue, Chicago, IL 60643
MLS# 12781962Listed by: CENTURY 21 IMPACT - Open Sat, 11am to 3pmNew
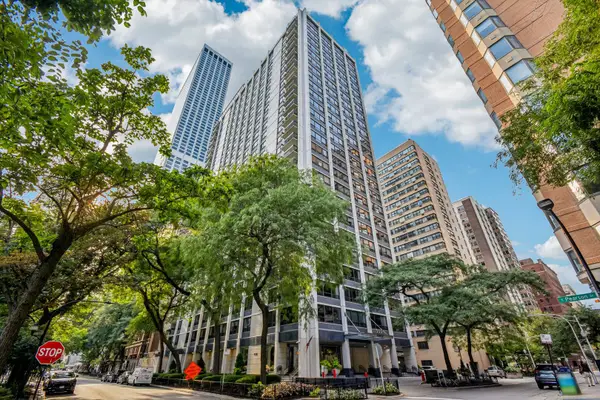 $335,000Active2 beds 1 baths1,100 sq. ft.
222 E Pearson Street #1006, Chicago, IL 60611
MLS# 12773512Listed by: COLDWELL BANKER REALTY - Open Sat, 10am to 1pmNew
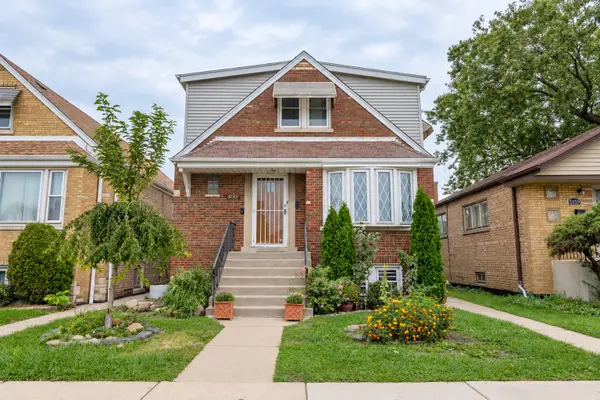 $399,900Active4 beds 3 baths1,700 sq. ft.
5155 S Kenneth Avenue, Chicago, IL 60632
MLS# 12782277Listed by: REALTY OF AMERICA, LLC - New
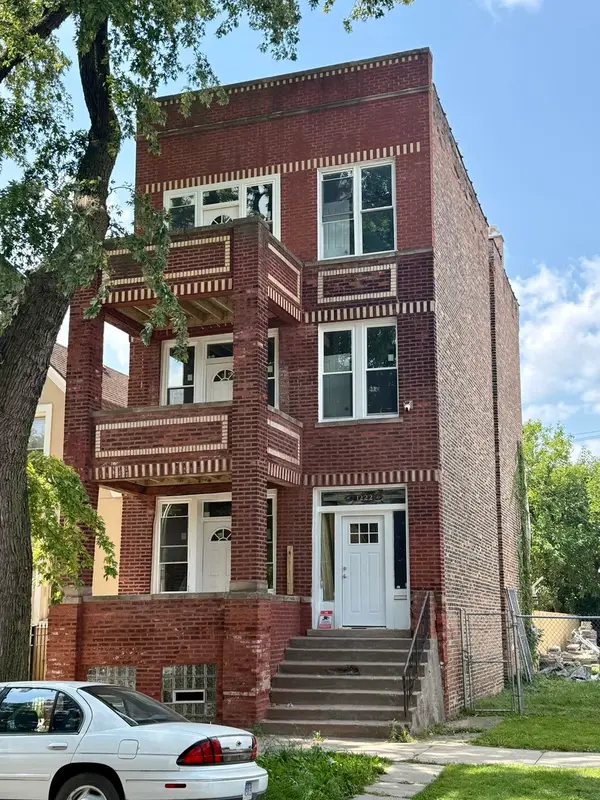 $579,000Active6 beds 3 baths
1222 S Karlov Avenue, Chicago, IL 60623
MLS# 12782315Listed by: INTER PROPERTIES INC - Open Sat, 2 to 3pmNew
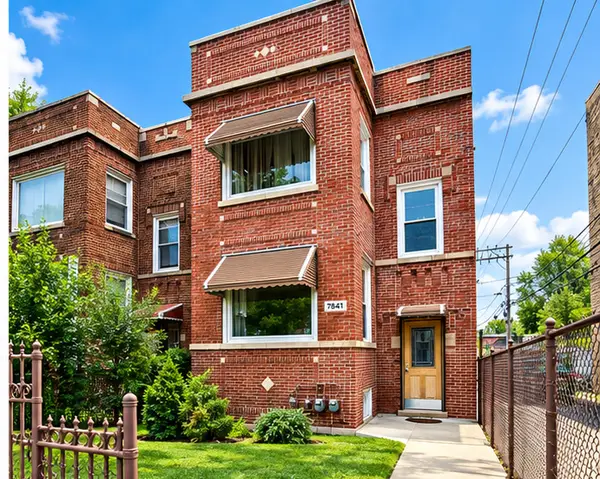 $349,900Active5 beds 3 baths
7841 S Loomis Boulevard, Chicago, IL 60620
MLS# 12782319Listed by: GREENSAFE REAL ESTATE & CONSULT - New
 $245,000Active2 beds 2 baths1,254 sq. ft.
5057 W Superior Street, Chicago, IL 60644
MLS# 12776187Listed by: COLDWELL BANKER REAL ESTATE GROUP - New
 $560,000Active7 beds 3 baths
1623 N Tripp Avenue, Chicago, IL 60639
MLS# 12778119Listed by: COMPASS - New
 $350,000Active1 beds 1 baths1,000 sq. ft.
770 W Gladys Avenue #304, Chicago, IL 60661
MLS# 12780772Listed by: BAIRD & WARNER - New
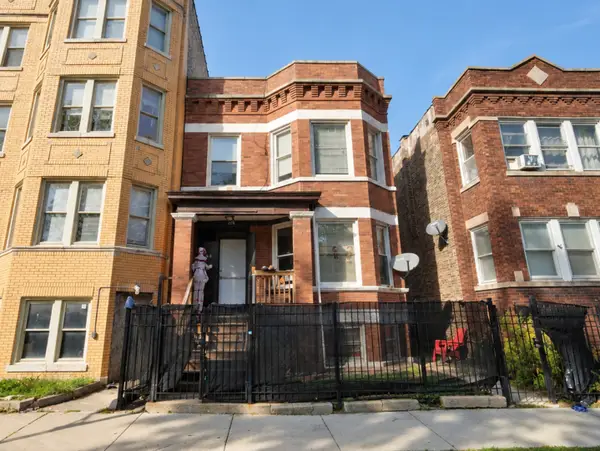 $434,900Active5 beds 3 baths
4914 W Van Buren Street, Chicago, IL 60644
MLS# 12780798Listed by: HOMESMART REALTY GROUP - New
 $1,399,000Active0.48 Acres
7240 N Rogers Avenue, Chicago, IL 60645
MLS# 12782260Listed by: COLDWELL BANKER REALTY


Protect your home and budget from life's surprises with an Assurant Home Warranty, backed by a partner that supports you through every step of homeownership. Explore Plans.
© 2026 Better Homes and Gardens Real Estate LLC. An Anywhere Real Estate company. All rights reserved. Better Homes and Gardens® Real Estate is a registered trademark owned by Meredith Operations Corporation, licensed to Better Homes and Gardens Real Estate LLC and used with permission. Better Homes and Gardens Real Estate LLC fully supports the principles of the Fair Housing Act and the Equal Opportunity Act. Listing information is deemed reliable but is not guaranteed accurate.
Each office is independently owned and operated.
Any services or products provided by third parties are not provided by, affiliated with or related to Better Homes and Gardens Real Estate LLC, or its affiliated companies.