
2912 N Sheffield Avenue #3S, Chicago, IL 60657
Local realty services provided by:Better Homes and Gardens Real Estate Connections
2912 N Sheffield Avenue #3S,Chicago, IL 60657
$715,000
- 2 Beds
- 2 Baths
- 1,700 sq. ft.
- Condominium
- Active
Listed by: alec goldstein
Office: berkshire hathaway homeservices chicago
MLS#:12657739
Source:MLSNI
Price summary
- Price:$715,000
- Price per sq. ft.:$420.59
- Monthly HOA dues:$253
About this home
Come and see this lovely and spacious 2 bed 2 bath home in a highly sought after Lakeview location with low HOAs, two outdoor spaces, and garage parking. An extra wide unit with 9 foot ceilings has a lovely living room and dining area with beautifully finished hardwood floors, gas fireplace with custom mantel, and double glass sliding doors to a terrific balcony. The high-end open kitchen has 42" cabinets, top stainless steel appliances, and counter seating, all perfect for entertaining. The spacious and private primary suite has an incredible walk in closet with custom built in shelving, and access to another covered large private deck with plenty of room for grilling and relaxing. The substantial en suite primary marble bathroom has double vanities, custom drop-in tub with deck, heated floors, and separate glass-walled shower. The charming second bedroom offers plenty of room and flexibility with two double door closets. The second bathroom is across the hall and accessible for guests as well. There is a full laundry room with cabinets for storage. A coat closet and pantry are conveniently located off of the kitchen. Central heat and air conditioning in this quiet well maintained 8 unit building. Walk everywhere in this great neighborhood, conveniently located near Wellington train, parks, shops, restaurants and more!...
Contact an agent
Home facts
- Year built:2004
- Listing ID #:12657739
- Updated:May 27, 2026 at 10:59 AM
Rooms and interior
- Bedrooms:2
- Total bathrooms:2
- Full bathrooms:2
- Rooms Total:5
- Dining Description:Combined With Living Room
- Bathrooms Description:Double Sinks, Separate Shower, Steam Shower, Whirlpool
- Kitchen Description:Dishwasher, Disposal, Gas Oven, High End Refrigerator, Microwave, Range, Refrigerator, Stainless Steel Appliance(s)
- Living area:1,700 sq. ft.
Heating and cooling
- Cooling:Central Air
- Heating:Forced Air, Natural Gas
- Central air:Yes
Structure and exterior
- Year built:2004
- Building area:1,700 sq. ft.
- Exterior Features:Balcony
- Foundation Description:Concrete Perimeter
Utilities
- Water:Lake Michigan, Public
- Sewer:Public Sewer
Finances and disclosures
- Price:$715,000
- Price per sq. ft.:$420.59
- Tax amount:$11,997 (2024)
Features and amenities
- Laundry features:Dryer, Washer
- Amenities:CO Detectors, Intercom, Security System, TV-Cable
Parking
- Total parking spaces:1
- Parking description:Detached Garage, Garage, Off Alley
- Garage:Yes
- Garage spaces:1
 Copyright 2026 Midwest Real Estate Data LLC. All rights reserved. The data relating to real estate for sale on this web site comes in part from the Broker Reciprocity Program of the Midwest Real Estate Data LLC. Listing information is deemed reliable but not guaranteed.
New listings near 2912 N Sheffield Avenue #3S
- Open Sat, 2 to 4pmNew
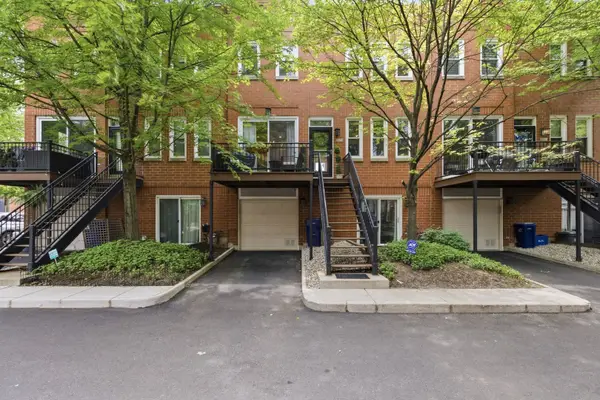 $650,000Active2 beds 2 baths1,500 sq. ft.
1840 W Diversey Parkway #B, Chicago, IL 60614
MLS# 12622660Listed by: @PROPERTIES CHRISTIES INTERNATIONAL REAL ESTATE - Open Sat, 10am to 12pmNew
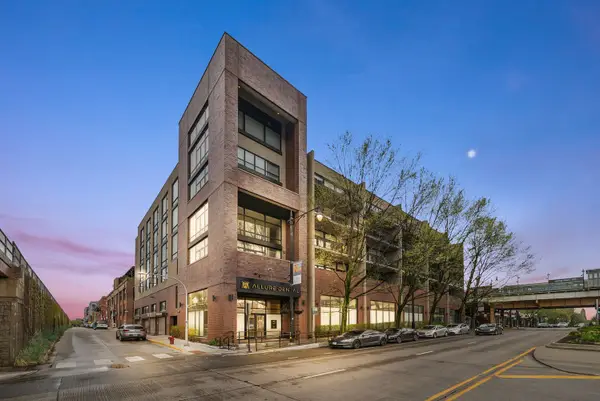 $1,129,000Active4 beds 3 baths2,656 sq. ft.
3946 N Ravenswood Avenue #501, Chicago, IL 60613
MLS# 12658074Listed by: COMPASS - Open Sat, 1 to 2:30pmNew
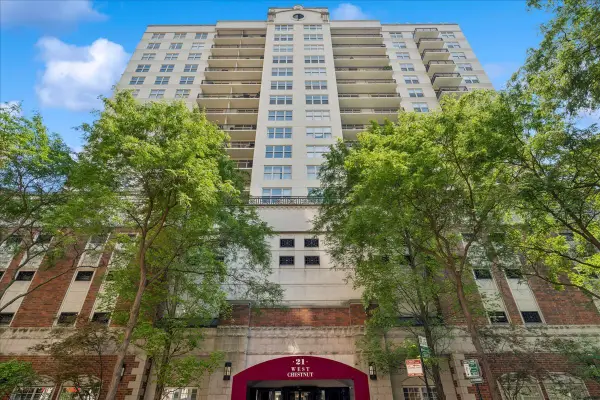 $515,000Active2 beds 2 baths
21 W Chestnut Street #1206, Chicago, IL 60610
MLS# 12658660Listed by: COMPASS - New
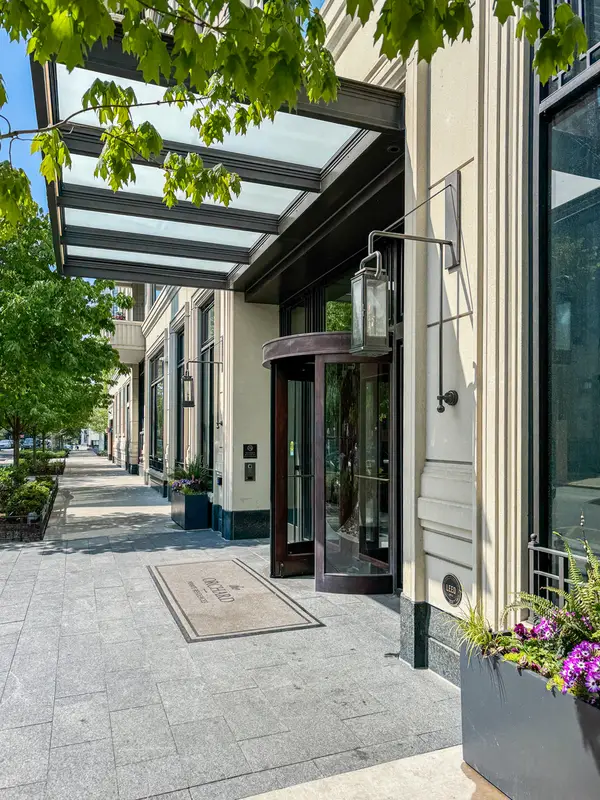 $4,550,000Active4 beds 5 baths3,596 sq. ft.
2350 N Orchard Street #701, Chicago, IL 60614
MLS# 12622843Listed by: ENGEL & VOELKERS CHICAGO - New
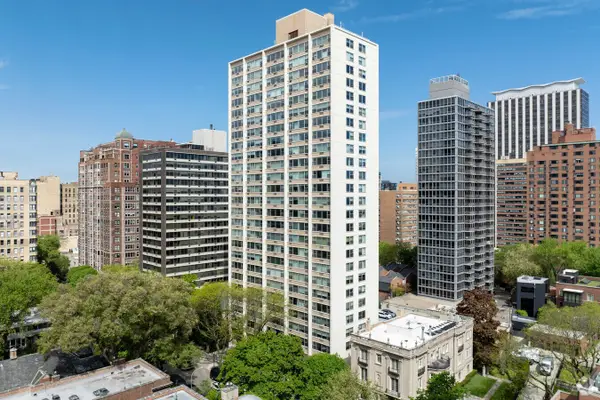 $175,000Active-- beds 1 baths440 sq. ft.
336 W Wellington Street #703, Chicago, IL 60657
MLS# 12623627Listed by: ENGEL & VOELKERS CHICAGO - New
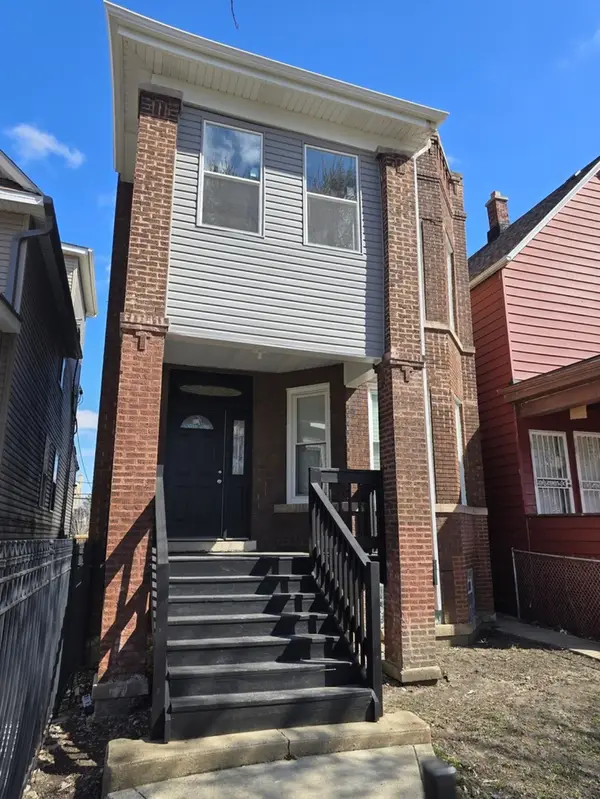 $550,000Active7 beds 3 baths
651 N Long Avenue, Chicago, IL 60644
MLS# 12643038Listed by: PARK PLACE REALTY GROUP LLC - New
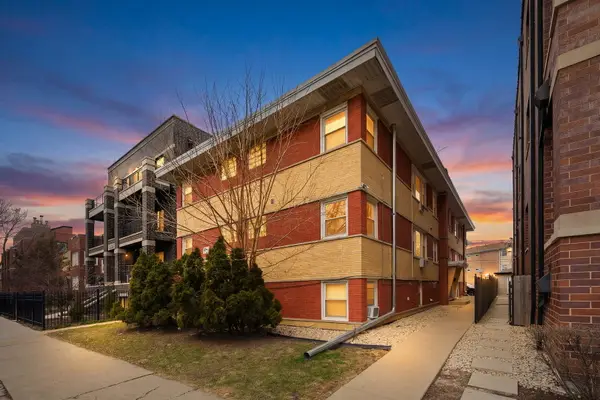 $189,900Active1 beds 1 baths
5516 W Higgins Avenue #GNW, Chicago, IL 60630
MLS# 12643257Listed by: XR REALTY - Open Sat, 12:30 to 2:30pmNew
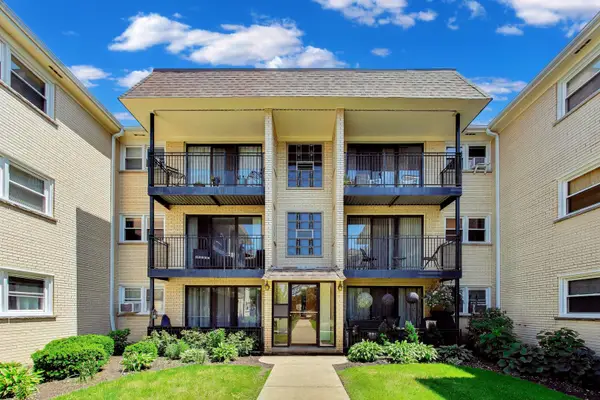 $259,995Active2 beds 1 baths1,108 sq. ft.
6565 N Harlem Avenue #2N, Chicago, IL 60631
MLS# 12648454Listed by: BAIRD & WARNER - New
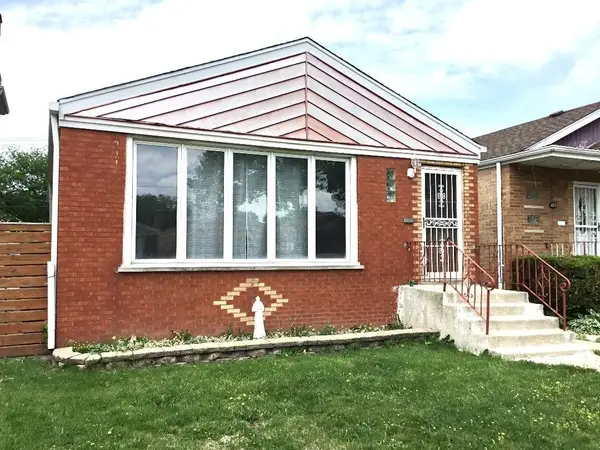 $299,900Active3 beds 1 baths1,008 sq. ft.
4812 S Leclaire Avenue, Chicago, IL 60638
MLS# 12654671Listed by: CENTURY 21 CIRCLE - New
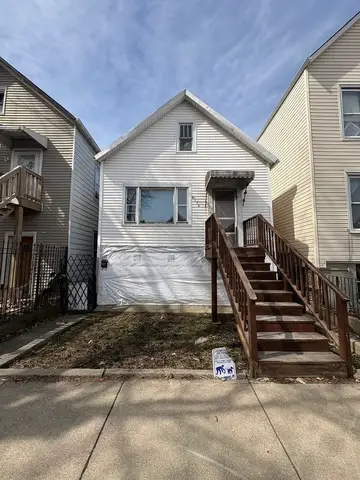 $139,900Active4 beds 2 baths600 sq. ft.
4534 S Honore Street, Chicago, IL 60609
MLS# 12655544Listed by: UNITED REAL ESTATE-CHICAGO


Protect your home and budget from life's surprises with an Assurant Home Warranty, backed by a partner that supports you through every step of homeownership. Explore Plans.
© 2026 Better Homes and Gardens Real Estate LLC. An Anywhere Real Estate company. All rights reserved. Better Homes and Gardens® Real Estate is a registered trademark owned by Meredith Operations Corporation, licensed to Better Homes and Gardens Real Estate LLC and used with permission. Better Homes and Gardens Real Estate LLC fully supports the principles of the Fair Housing Act and the Equal Opportunity Act. Listing information is deemed reliable but is not guaranteed accurate.
Each office is independently owned and operated.
Any services or products provided by third parties are not provided by, affiliated with or related to Better Homes and Gardens Real Estate LLC, or its affiliated companies.