
321 W 104th Place, Chicago, IL 60628
Local realty services provided by:Better Homes and Gardens Real Estate Connections
321 W 104th Place,Chicago, IL 60628
$195,000
- 4 Beds
- 2 Baths
- 1,720 sq. ft.
- Single family
- Active
Listed by: josh reighard, gonzalo del rio
Office: baird & warner
MLS#:12768951
Source:MLSNI
Price summary
- Price:$195,000
- Price per sq. ft.:$113.37
About this home
INVESTOR SPECIAL: PART OF A 5-PROPERTY CHICAGO PORTFOLIO. Outstanding turnkey single-family asset in Roseland! Positioned on a quiet residential block, this spacious 4-bedroom, 1.5-bath brick Cape Cod offers approximately 1,720 sq. ft. of charming living space. The home features glowing hardwood floors, an updated eat-in kitchen with ceramic tile, bright living areas, and a full finished basement with a family room and dedicated laundry area. With major capital improvements completed in 2016 (roof, windows, plumbing, HVAC, and hot water heater) and a fully fenced yard, this low-maintenance asset delivers reliable, long-term cash flow. Please note this property is strictly being sold as a package deal alongside four other properties (5 total) and will not be sold individually. This is an exceptional opportunity to acquire instant scale and immediate cash flow across key Chicago submarkets in one transaction.
Contact an agent
Home facts
- Year built:1947
- Listing ID #:12768951
- Updated:September 25, 2026 at 04:28 PM
Rooms and interior
- Bedrooms:4
- Total bathrooms:2
- Full bathrooms:1
- Half bathrooms:1
- Rooms Total:7
- Kitchen Description:Range, Refrigerator
- Basement Description:Finished, Full
- Living area:1,720 sq. ft.
Heating and cooling
- Heating:Natural Gas
Structure and exterior
- Roof:Asphalt
- Year built:1947
- Building area:1,720 sq. ft.
- Lot area:0.09 Acres
- Architectural Style:Cape Cod
- Foundation Description:Concrete Perimeter
- Levels:1.5 Story
Schools
- High school:Julian High School
- Middle school:Langston Hughes Elementary Schoo
- Elementary school:Langston Hughes Elementary Schoo
Utilities
- Water:Lake Michigan, Public
- Sewer:Public Sewer
Finances and disclosures
- Price:$195,000
- Price per sq. ft.:$113.37
- Tax amount:$2,014 (2024)
Parking
- Parking description:Dirt Driveway
 Copyright 2026 Midwest Real Estate Data LLC. All rights reserved. The data relating to real estate for sale on this web site comes in part from the Broker Reciprocity Program of the Midwest Real Estate Data LLC. Listing information is deemed reliable but not guaranteed.
New listings near 321 W 104th Place
- Open Sun, 12 to 2pmNew
 $825,000Active3 beds 2 baths1,800 sq. ft.
2943 N Lincoln Avenue #204, Chicago, IL 60657
MLS# 12666566Listed by: COMPASS - New
 $749,000Active5 beds 3 baths
5605 N Keystone Avenue, Chicago, IL 60646
MLS# 12667073Listed by: REAL REALTY INC - New
 $299,900Active6 beds 2 baths
6931 S Woodlawn Avenue, Chicago, IL 60637
MLS# 12764712Listed by: PIP REALTY GROUP - Open Sat, 10:30am to 12pmNew
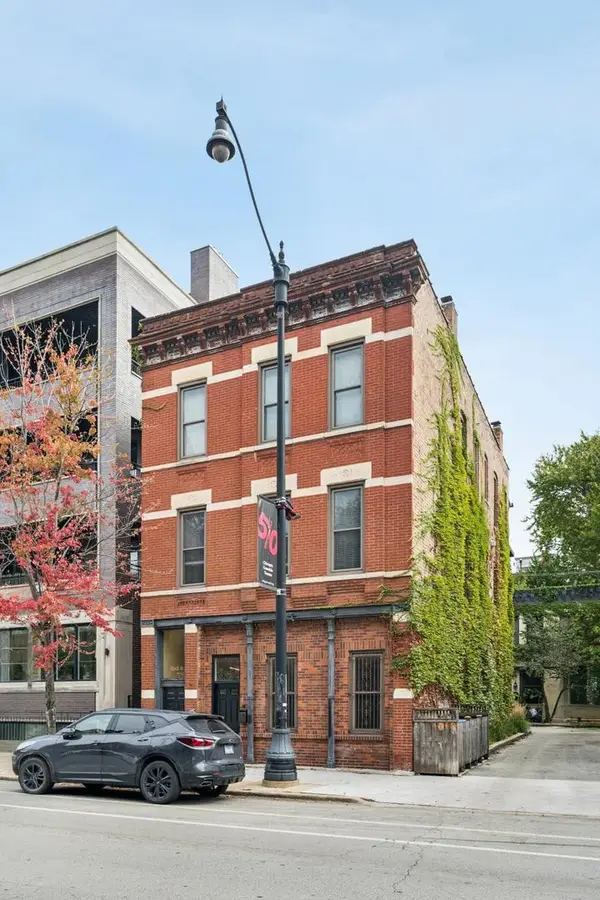 $650,000Active2 beds 2 baths1,200 sq. ft.
1845 N Halsted Street #1, Chicago, IL 60614
MLS# 12766174Listed by: @PROPERTIES CHRISTIE'S INTERNATIONAL REAL ESTATE - New
 $242,500Active4 beds 2 baths1,900 sq. ft.
9500 S Loomis Street, Chicago, IL 60643
MLS# 12768024Listed by: @PROPERTIES CHRISTIE'S INTERNATIONAL REAL ESTATE - New
 $175,000Active1 beds 1 baths
6968 W Diversey Avenue #6, Chicago, IL 60707
MLS# 12768073Listed by: 773 REALTY LTD - Open Sat, 12 to 2pmNew
 $425,000Active1 beds 2 baths
2021 W Willow Street #204, Chicago, IL 60647
MLS# 12768555Listed by: @PROPERTIES CHRISTIE'S INTERNATIONAL REAL ESTATE - New
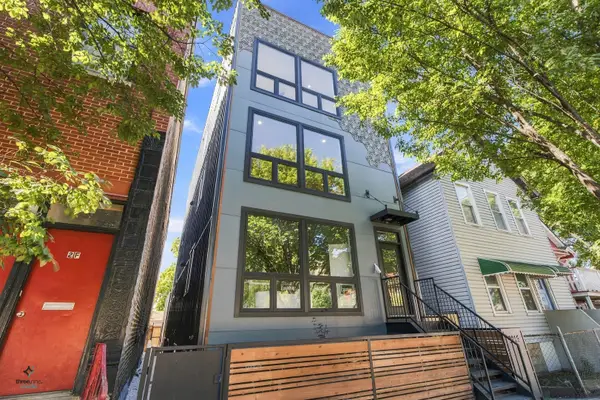 $990,000Active3 beds 3 baths2,230 sq. ft.
3116 N Western Avenue #2, Chicago, IL 60618
MLS# 12769057Listed by: IMPERO PROPERTIES - Open Sat, 11am to 1pmNew
 $980,000Active3 beds 3 baths1,600 sq. ft.
3820 N Damen Avenue #2, Chicago, IL 60618
MLS# 12769329Listed by: BAIRD & WARNER - New
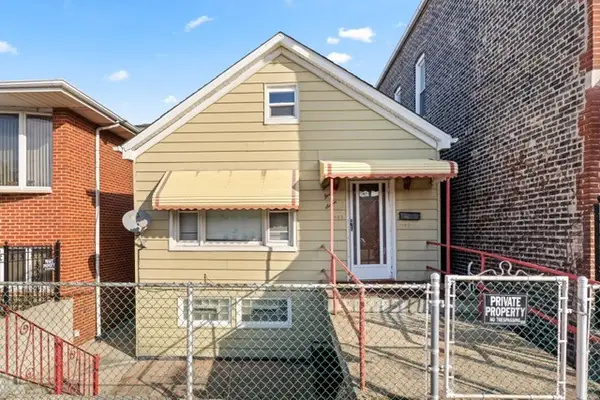 $450,000Active5 beds 3 baths
3047 S Broad Street, Chicago, IL 60608
MLS# 12769468Listed by: EIGHT CORNERS REALTY INC


Protect your home and budget from life's surprises with an Assurant Home Warranty, backed by a partner that supports you through every step of homeownership. Explore Plans.
© 2026 Better Homes and Gardens Real Estate LLC. An Anywhere Real Estate company. All rights reserved. Better Homes and Gardens® Real Estate is a registered trademark owned by Meredith Operations Corporation, licensed to Better Homes and Gardens Real Estate LLC and used with permission. Better Homes and Gardens Real Estate LLC fully supports the principles of the Fair Housing Act and the Equal Opportunity Act. Listing information is deemed reliable but is not guaranteed accurate.
Each office is independently owned and operated.
Any services or products provided by third parties are not provided by, affiliated with or related to Better Homes and Gardens Real Estate LLC, or its affiliated companies.