
33 W Huron Street #502, Chicago, IL 60654
Local realty services provided by:Better Homes and Gardens Real Estate Connections
33 W Huron Street #502,Chicago, IL 60654
$699,000
- 3 Beds
- 2 Baths
- 1,800 sq. ft.
- Condominium
- Pending
Listed by: marc kaufman, susan morrow
Office: baird & warner
MLS#:12667131
Source:MLSNI
Price summary
- Price:$699,000
- Price per sq. ft.:$388.33
- Monthly HOA dues:$849
About this home
Welcome to this bright, coveted south-facing 3-bedroom, 2-bath residence in an intimate boutique building in the heart of River North. Filled with natural light, this spacious open-concept home offers an exceptional opportunity to create your dream home in one of Chicago's most sought-after neighborhoods. The expansive living and dining areas flow seamlessly together, making the home ideal for both everyday living and entertaining. The true showpiece is the impressive 50-foot south-facing private terrace, includes gas and water hookup, an incredible extension of the living space & primary bedroom, perfect for outdoor dining, relaxing, gardening, or hosting friends while enjoying sunshine throughout the day. The thoughtfully designed floor plan features three generously sized bedrooms, including a spacious primary suite with a large ensuite bathroom offering a separate soaking tub and walk-in shower. Two full bathrooms, a separate laundry room, and abundant living space provide exceptional comfort and functionality. A deeded heated garage parking space is available for an additional cost. This pet-friendly boutique building offers the best of River North living, just steps from acclaimed restaurants, neighborhood cafes, boutique shopping, galleries, Whole Foods, Foxtrot Market, and all the conveniences and energy the neighborhood is known for. Combining abundant natural light, exceptional outdoor space, and endless renovation potential, this is a rare opportunity to create a truly special home in an unbeatable location....
Contact an agent
Home facts
- Year built:1998
- Listing ID #:12667131
- Updated:September 08, 2026 at 08:06 AM
Rooms and interior
- Bedrooms:3
- Total bathrooms:2
- Full bathrooms:2
- Rooms Total:6
- Dining Description:Combined With Living Room
- Bathrooms Description:European Shower
- Kitchen Description:Cooktop, Dishwasher, Disposal, Electric Oven, Freezer, Gas Cooktop, High End Refrigerator, Stainless Steel Appliance(s)
- Living area:1,800 sq. ft.
Heating and cooling
- Cooling:Central Air
- Heating:Forced Air, Natural Gas
- Central air:Yes
Structure and exterior
- Roof:Asphalt
- Year built:1998
- Building area:1,800 sq. ft.
- Lot Features:Common Grounds
- Exterior Features:Balcony
- Foundation Description:Concrete Perimeter
Schools
- High school:Lincoln Park High School
- Middle school:Ogden International
- Elementary school:Ogden Elementary
Utilities
- Water:Lake Michigan
- Sewer:Public Sewer
Finances and disclosures
- Price:$699,000
- Price per sq. ft.:$388.33
- Tax amount:$13,108 (2024)
Features and amenities
- Laundry features:Dryer, Washer
- Amenities:Ceiling Fan(s), Fire Sprinklers, Security System, TV-Cable
Parking
- Total parking spaces:1
- Parking description:Asphalt, Attached Garage, Garage
- Garage:Yes
- Garage spaces:1
 Copyright 2026 Midwest Real Estate Data LLC. All rights reserved. The data relating to real estate for sale on this web site comes in part from the Broker Reciprocity Program of the Midwest Real Estate Data LLC. Listing information is deemed reliable but not guaranteed.
New listings near 33 W Huron Street #502
- New
 $375,000Active1 beds 1 baths950 sq. ft.
843 W Adams Street #611, Chicago, IL 60607
MLS# 12741288Listed by: COMPASS - New
 $399,900Active3 beds 2 baths1,320 sq. ft.
10006 S Artesian Avenue, Chicago, IL 60655
MLS# 12753186Listed by: EXP REALTY - New
 $415,000Active1 beds 2 baths1,000 sq. ft.
1122 N Dearborn Street #7E, Chicago, IL 60610
MLS# 12741003Listed by: COMPASS - New
 $310,000Active1 beds 1 baths
Address Withheld By Seller, Chicago, IL 60611
MLS# 12746124Listed by: COLDWELL BANKER REALTY - New
 $339,900Active1 beds 1 baths800 sq. ft.
2 E Erie Street #2001, Chicago, IL 60611
MLS# 12753154Listed by: CIRCLE ONE REALTY - New
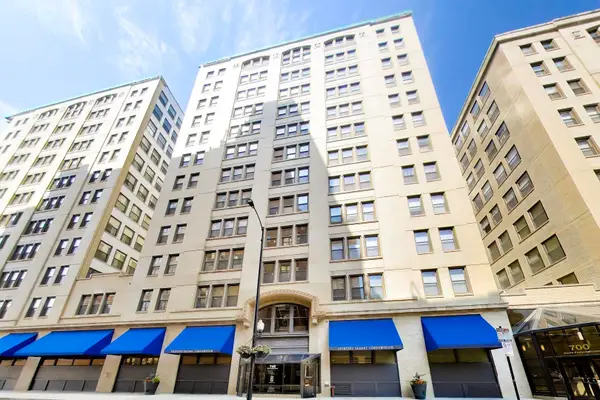 $199,900Active1 beds 1 baths719 sq. ft.
740 S Federal Street #1005, Chicago, IL 60605
MLS# 12751272Listed by: @PROPERTIES CHRISTIE'S INTERNATIONAL REAL ESTATE - New
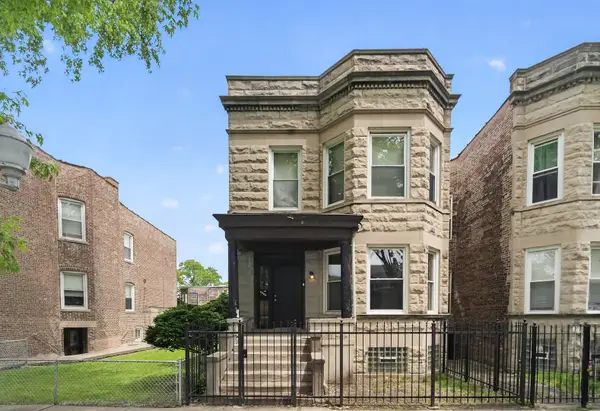 $365,000Active6 beds 2 baths
6525 S Vernon Avenue, Chicago, IL 60637
MLS# 12753109Listed by: ENTERPRISE REALTY POWER BROKER - New
 $70,000Active0 Acres
5016 W Huron Street, Chicago, IL 60644
MLS# 12748338Listed by: EXP REALTY - New
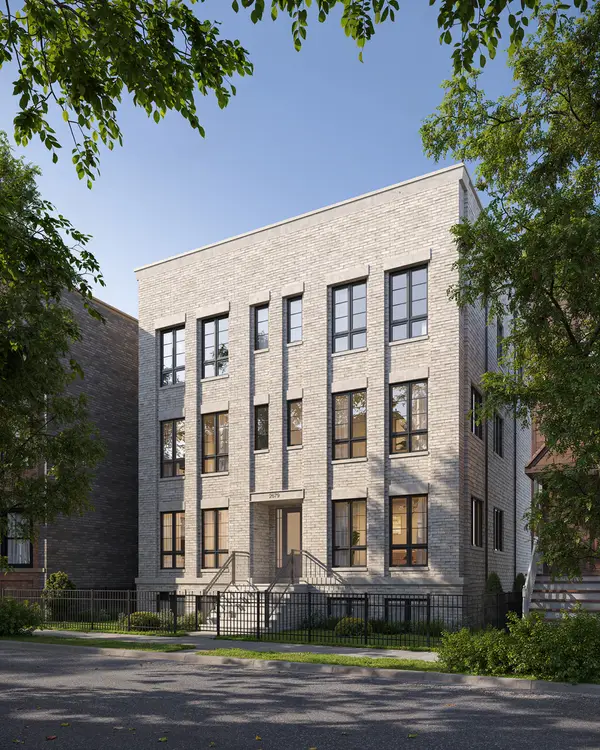 $2,100,000Active4 beds 4 baths
2679 N Orchard Street #1S, Chicago, IL 60614
MLS# 12753071Listed by: MERIDIAN REAL ESTATE CHICAGO LLC - New
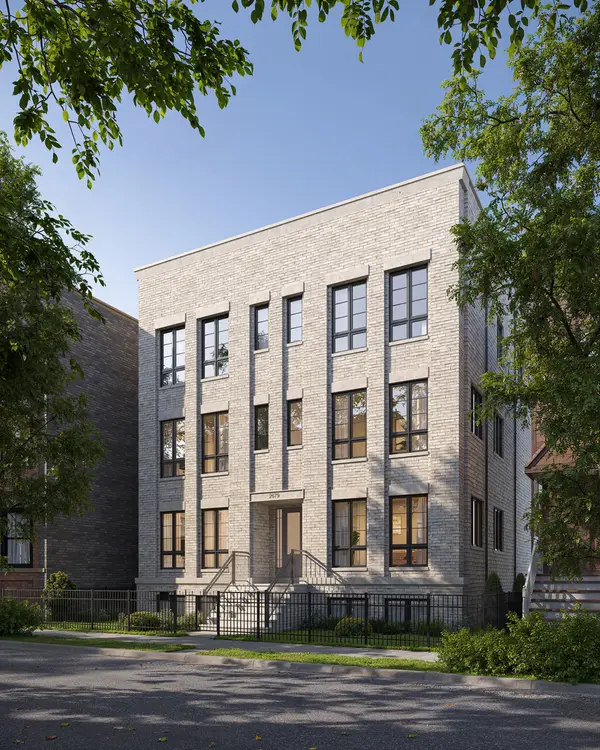 $2,100,000Active4 beds 4 baths
2679 N Orchard Street #1N, Chicago, IL 60614
MLS# 12753073Listed by: MERIDIAN REAL ESTATE CHICAGO LLC


Protect your home and budget from life's surprises with an Assurant Home Warranty, backed by a partner that supports you through every step of homeownership. Explore Plans.
© 2026 Better Homes and Gardens Real Estate LLC. An Anywhere Real Estate company. All rights reserved. Better Homes and Gardens® Real Estate is a registered trademark owned by Meredith Operations Corporation, licensed to Better Homes and Gardens Real Estate LLC and used with permission. Better Homes and Gardens Real Estate LLC fully supports the principles of the Fair Housing Act and the Equal Opportunity Act. Listing information is deemed reliable but is not guaranteed accurate.
Each office is independently owned and operated.
Any services or products provided by third parties are not provided by, affiliated with or related to Better Homes and Gardens Real Estate LLC, or its affiliated companies.