
3401 N Racine Avenue #3, Chicago, IL 60657
Local realty services provided by:Better Homes and Gardens Real Estate Connections
3401 N Racine Avenue #3,Chicago, IL 60657
$550,000
- 2 Beds
- 2 Baths
- - sq. ft.
- Condominium
- Sold
Listed by: michael opyd
Office: re/max premier
MLS#:12713979
Source:MLSNI
Sorry, we are unable to map this address
Price summary
- Price:$550,000
- Monthly HOA dues:$360
About this home
The Lakeview condo buyers keep searching for: a true 2 bed, 2 bath with private outdoor space, covered parking, in-unit laundry, and a walk-to-everything Racine location. Welcome to 3401 N Racine Ave Unit 3, a beautifully updated 2-bedroom, 2-bath condo in the heart of Lakeview, where everyday convenience, neighborhood energy, and practical must-haves all come together. Step inside to a sun-filled living and dining space with hardwood floors, a cozy fireplace, and direct access to your private balcony. It is the kind of layout that feels easy from the first showing: comfortable for quiet nights in, open enough for hosting friends, and flexible enough for today's work-from-home lifestyle. The updated kitchen features newer stainless steel appliances and connects naturally to the main living area, so the space feels social, functional, and efficient. The large primary bedroom gives buyers what so many Lakeview condos do not: real breathing room, a walk-in closet, and a private bath. The second bedroom works well as a guest room, office, nursery, roommate setup, or fitness space. Both bathrooms have been updated with newer vanities and tile, giving the home a fresh, move-in-ready feel. Add in hardwood floors throughout, in-unit laundry, pet-friendly living, and covered assigned parking, and you have the features buyers consistently compete for in this neighborhood. The location is the real multiplier. Set near Racine and Roscoe, you are close to the best of Lakeview, Wrigleyville, and the Southport Corridor. Walk to restaurants, coffee shops, neighborhood bars, boutiques, Whole Foods, fitness studios, parks, public transportation, and Wrigley Field. Grab dinner on Southport, meet friends near Clark, catch a Cubs game, or hop on the CTA for an easy commute. This is not just a condo with nice finishes. It is the kind of home that solves the usual city-buyer compromises: outdoor space, parking, laundry, two full baths, a real primary bedroom, and a location people ask for by name. If you want a move-in-ready Lakeview home that lives well today and sits in one of Chicago's most proven neighborhood pockets, schedule your showing and see why this one belongs at the top of your list....
Contact an agent
Home facts
- Year built:2005
- Listing ID #:12713979
- Updated:September 21, 2026 at 09:46 PM
Rooms and interior
- Bedrooms:2
- Total bathrooms:2
- Full bathrooms:2
- Rooms Total:5
- Dining Description:Combined With Living Room
- Kitchen Description:Dishwasher, Gas Oven, Microwave, Range, Refrigerator, Stainless Steel Appliance(s)
Heating and cooling
- Cooling:Central Air
- Heating:Forced Air, Natural Gas
- Central air:Yes
Structure and exterior
- Year built:2005
- Exterior Features:Balcony
Schools
- High school:Lake View High School
- Middle school:Nettelhorst Elementary School
- Elementary school:Nettelhorst Elementary School
Utilities
- Water:Lake Michigan
- Sewer:Public Sewer
Finances and disclosures
- Price:$550,000
- Tax amount:$8,354 (2024)
Features and amenities
- Laundry features:Dryer, Washer
Parking
- Total parking spaces:1
- Parking description:Assigned, Off Street, Side Apron
 Copyright 2026 Midwest Real Estate Data LLC. All rights reserved. The data relating to real estate for sale on this web site comes in part from the Broker Reciprocity Program of the Midwest Real Estate Data LLC. Listing information is deemed reliable but not guaranteed.
New listings near 3401 N Racine Avenue #3
- New
 $130,000Active1 beds 1 baths675 sq. ft.
6700 S Shore Drive S #26C, Chicago, IL 60649
MLS# 12679647Listed by: KELLER WILLIAMS ONECHICAGO - New
 $725,000Active4 beds 4 baths1,800 sq. ft.
6242 N Kenmore Avenue #D, Chicago, IL 60660
MLS# 12743779Listed by: GNP REALTY PARTNERS, LLC - New
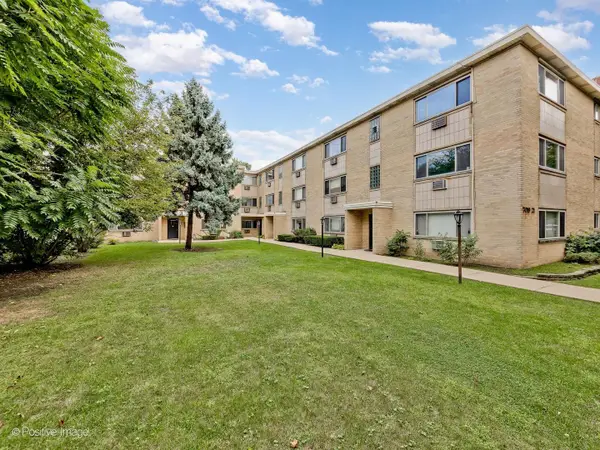 $198,500Active2 beds 1 baths
7021 N Ridge Boulevard #1E, Chicago, IL 60645
MLS# 12759038Listed by: EXP REALTY - New
 $349,900Active5 beds 3 baths2,048 sq. ft.
3237 W 64th Place, Chicago, IL 60629
MLS# 12759091Listed by: CHICAGOLAND BROKERS, INC. - New
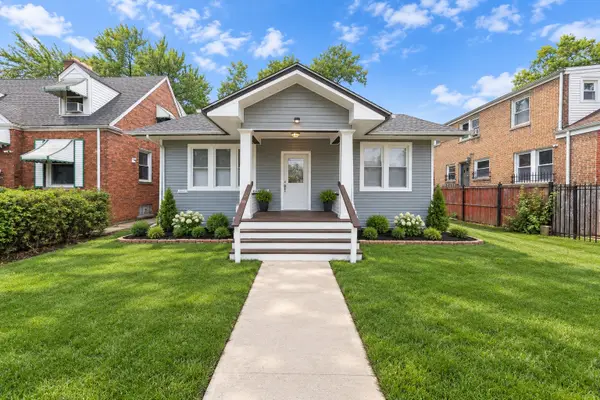 $299,900Active3 beds 2 baths1,780 sq. ft.
8506 S Euclid Avenue, Chicago, IL 60617
MLS# 12761248Listed by: CENTURY 21 NEW BEGINNINGS - New
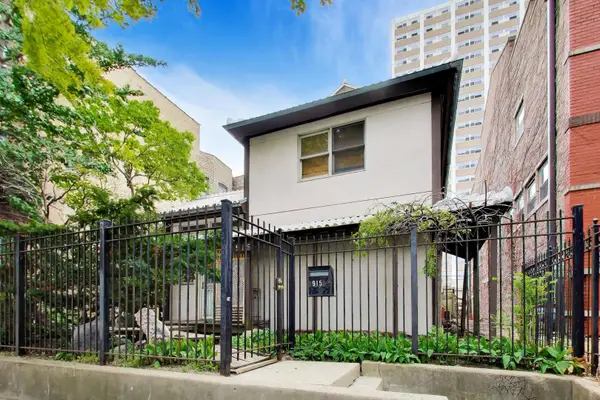 $1,250,000Active5 beds 4 baths2,950 sq. ft.
915 W Lawrence Avenue, Chicago, IL 60640
MLS# 12761851Listed by: @PROPERTIES CHRISTIE'S INTERNATIONAL REAL ESTATE - New
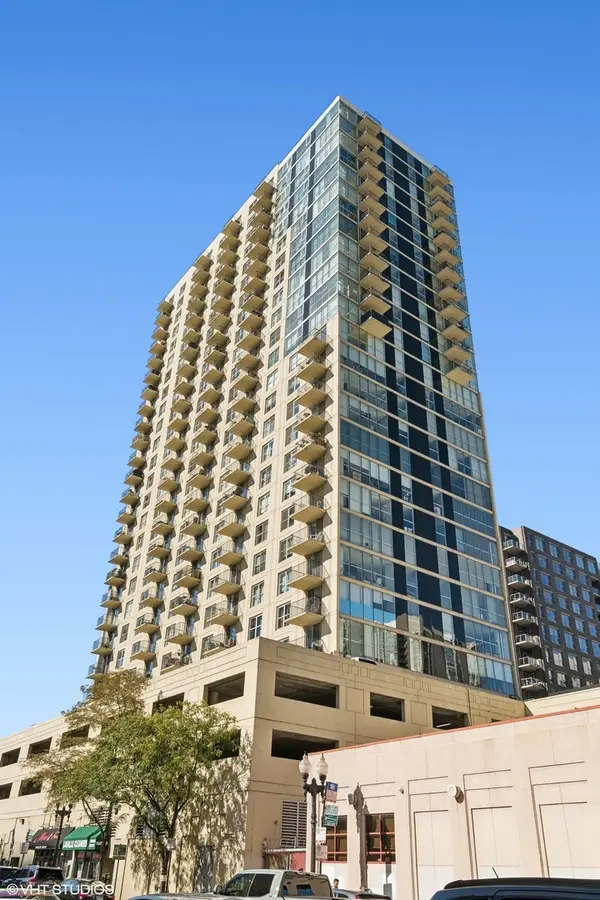 $265,000Active1 beds 1 baths
1212 N Lasalle Street #2505, Chicago, IL 60610
MLS# 12763500Listed by: @PROPERTIES CHRISTIE'S INTERNATIONAL REAL ESTATE - New
 $335,000Active2 beds 1 baths
871 W Cornelia Avenue #1, Chicago, IL 60657
MLS# 12763867Listed by: GREEN IVY REALTY & PROP MGMT - New
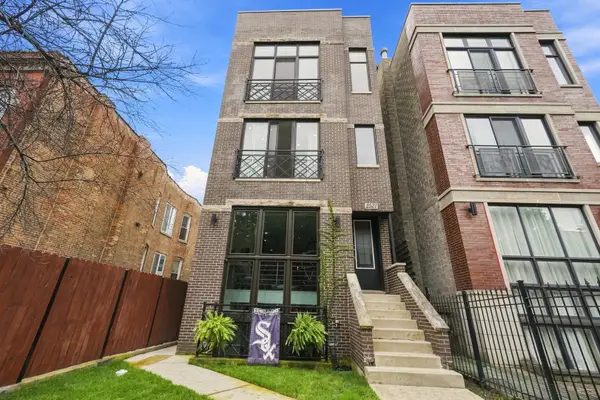 $1,149,000Active6 beds 7 baths
2521 W Flournoy Street, Chicago, IL 60612
MLS# 12763871Listed by: EPIQUE REALTY INC - New
 $325,000Active2 beds 1 baths850 sq. ft.
1355 N Sandburg Terrace #1801D, Chicago, IL 60610
MLS# 12764239Listed by: KELLER WILLIAMS INFINITY


Protect your home and budget from life's surprises with an Assurant Home Warranty, backed by a partner that supports you through every step of homeownership. Explore Plans.
© 2026 Better Homes and Gardens Real Estate LLC. An Anywhere Real Estate company. All rights reserved. Better Homes and Gardens® Real Estate is a registered trademark owned by Meredith Operations Corporation, licensed to Better Homes and Gardens Real Estate LLC and used with permission. Better Homes and Gardens Real Estate LLC fully supports the principles of the Fair Housing Act and the Equal Opportunity Act. Listing information is deemed reliable but is not guaranteed accurate.
Each office is independently owned and operated.
Any services or products provided by third parties are not provided by, affiliated with or related to Better Homes and Gardens Real Estate LLC, or its affiliated companies.