
3531 W 73rd Place, Chicago, IL 60629
Local realty services provided by:Better Homes and Gardens Real Estate Connections
3531 W 73rd Place,Chicago, IL 60629
$394,900
- 6 Beds
- 3 Baths
- 1,102 sq. ft.
- Single family
- Active
Upcoming open houses
- Sat, Aug 1501:00 pm - 03:00 pm
- Sun, Aug 1612:00 pm - 02:00 pm
Listed by: jose aguilar
Office: realty of america, llc.
MLS#:12731563
Source:MLSNI
Price summary
- Price:$394,900
- Price per sq. ft.:$358.35
About this home
Step into this beautifully remodeled home and be greeted by a stunning accent wall and refinished hardwood floors. The main level features three bedrooms, a full bathroom, and a completely remodeled kitchen. Upstairs, the spacious attic boasts beautiful cathedral ceilings and offers the perfect setting for a primary bedroom. The additional room can be converted into a walk-in closet, nursery, or extra storage space.The fully finished basement includes a family room, laundry area, and an additional room that can be used as an office, guest room, or flex space. Additional features include two furnaces, two central air-conditioning systems, a two-car garage, and a generously sized yard.Situated in a highly sought-after area, this home is conveniently located near shopping, dining, and transportation.
Contact an agent
Home facts
- Year built:1954
- Listing ID #:12731563
- Updated:August 14, 2026 at 11:23 AM
Rooms and interior
- Bedrooms:6
- Total bathrooms:3
- Full bathrooms:3
- Rooms Total:9
- Kitchen Description:Range, Refrigerator
- Basement Description:Finished, Full
- Living area:1,102 sq. ft.
Heating and cooling
- Cooling:Central Air
- Heating:Natural Gas
- Central air:Yes
Structure and exterior
- Year built:1954
- Building area:1,102 sq. ft.
- Lot area:0.09 Acres
- Architectural Style:Cape Cod
- Levels:1 Story
Schools
- High school:Sarah E. Goode Stem Academy
- Middle school:Bogan High School
- Elementary school:Tarkington Elementary School
Utilities
- Water:Public
- Sewer:Public Sewer
Finances and disclosures
- Price:$394,900
- Price per sq. ft.:$358.35
- Tax amount:$3,573 (2024)
Parking
- Total parking spaces:2
- Parking description:Detached Garage, Garage
- Garage:Yes
- Garage spaces:2
 Copyright 2026 Midwest Real Estate Data LLC. All rights reserved. The data relating to real estate for sale on this web site comes in part from the Broker Reciprocity Program of the Midwest Real Estate Data LLC. Listing information is deemed reliable but not guaranteed.
New listings near 3531 W 73rd Place
- New
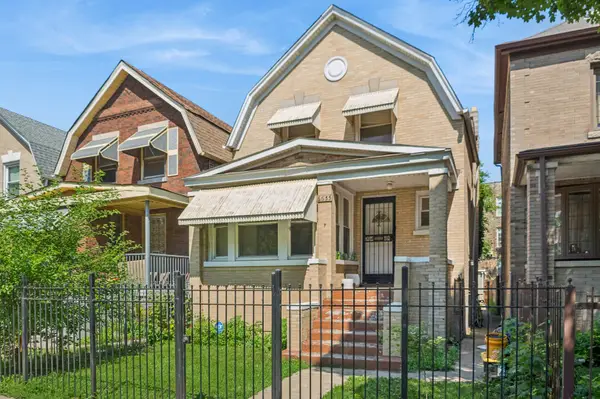 $299,000Active3 beds 2 baths1,452 sq. ft.
6655 S University Avenue, Chicago, IL 60637
MLS# 12693131Listed by: BAIRD & WARNER - New
 $250,000Active3 beds 1 baths1,000 sq. ft.
140 W 66th Street #3F, Chicago, IL 60621
MLS# 12703739Listed by: COLDWELL BANKER REALTY - New
 $230,000Active3 beds 1 baths900 sq. ft.
140 W 66th Street #3R, Chicago, IL 60621
MLS# 12703787Listed by: COLDWELL BANKER REALTY - New
 $305,900Active2 beds 2 baths1,223 sq. ft.
2919 N Harlem Avenue #503, Chicago, IL 60707
MLS# 12715174Listed by: HOMESMART CONNECT LLC - New
 $699,999Active3 beds 2 baths
4927 N Damen Avenue #2F, Chicago, IL 60625
MLS# 12725171Listed by: @PROPERTIES CHRISTIE'S INTERNATIONAL REAL ESTATE - New
 $795,000Active3 beds 2 baths
3248 N Seminary Avenue #3, Chicago, IL 60657
MLS# 12725178Listed by: KELLER WILLIAMS ONECHICAGO - New
 $99,999Active1 beds 1 baths700 sq. ft.
6049 N Talman Avenue #GD-A, Chicago, IL 60659
MLS# 12727186Listed by: AREA WIDE REALTY - New
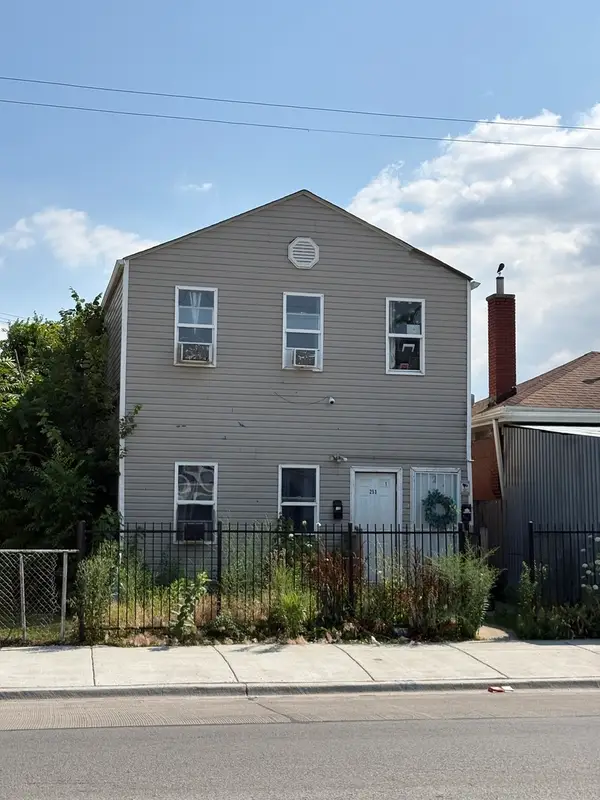 $289,000Active10 beds 3 baths
253 W 43rd Street, Chicago, IL 60609
MLS# 12728082Listed by: REALTA REAL ESTATE - Open Fri, 4:30 to 6pmNew
 $585,000Active2 beds 2 baths1,165 sq. ft.
Address Withheld By Seller, Chicago, IL 60614
MLS# 12729303Listed by: COMPASS - Open Sat, 10 to 11:30amNew
 $225,000Active1 beds 1 baths
1151 W Grace Street #1S, Chicago, IL 60613
MLS# 12729965Listed by: COMPASS


Protect your home and budget from life's surprises with an Assurant Home Warranty, backed by a partner that supports you through every step of homeownership. Explore Plans.
© 2026 Better Homes and Gardens Real Estate LLC. An Anywhere Real Estate company. All rights reserved. Better Homes and Gardens® Real Estate is a registered trademark owned by Meredith Operations Corporation, licensed to Better Homes and Gardens Real Estate LLC and used with permission. Better Homes and Gardens Real Estate LLC fully supports the principles of the Fair Housing Act and the Equal Opportunity Act. Listing information is deemed reliable but is not guaranteed accurate.
Each office is independently owned and operated.
Any services or products provided by third parties are not provided by, affiliated with or related to Better Homes and Gardens Real Estate LLC, or its affiliated companies.