
3655 N Page Avenue, Chicago, IL 60634
Local realty services provided by:Better Homes and Gardens Real Estate Connections
3655 N Page Avenue,Chicago, IL 60634
$499,999
- 3 Beds
- 2 Baths
- 1,580 sq. ft.
- Single family
- Pending
Listed by: john drake
Office: charles rutenberg realty of il
MLS#:12745021
Source:MLSNI
Price summary
- Price:$499,999
- Price per sq. ft.:$316.46
About this home
Welcome to this beautiful 3 bedroom, 2 bath home situated on an extra-wide corner lot with plenty of space and great curb appeal. Truly a rare find in Chicago. Featuring hardwood floors throughout, this home offers a warm and inviting open floor plan with comfortable living spaces for your personal touch. Generously sized bedrooms with a walk-in-closet in the master bedroom. The oversized yard provides abundant outdoor space and endless opportunities for entertaining. Step outside to enjoy cocktails on a maintenance-free deck around the heated pool or morning coffee on the covered front porch. The backyard includes a large cement patio, fire pit, tiki bar, utility/tool shed and 2 car garage with a large overhead yard door, all surrounded by a new 6 foot privacy fence. The basement includes additional finished space with a wet bar and a cozy gas fireplace. New roof 2026. On demand water heater. Two furnaces and two air conditioning condenser units with separate thermostat controls for main floor and upper floor. Whole house water filter. Stainless appliances. 42" kitchen cabinets with quartzite countertops. Walk-in shower in main floor bath....
Contact an agent
Home facts
- Year built:1924
- Listing ID #:12745021
- Updated:October 23, 2026 at 08:31 AM
Rooms and interior
- Bedrooms:3
- Total bathrooms:2
- Full bathrooms:2
- Rooms Total:6
- Dining Description:Combined With Living Room
- Kitchen Description:Cooktop, Dishwasher, Microwave, Range Hood, Refrigerator, Stainless Steel Appliance(s)
- Basement Description:Full, Partially Finished
- Living area:1,580 sq. ft.
Heating and cooling
- Cooling:Central Air
- Heating:Forced Air, Natural Gas
- Central air:Yes
Structure and exterior
- Roof:Asphalt
- Year built:1924
- Building area:1,580 sq. ft.
- Architectural Style:Bungalow
- Exterior Features:Fire Pit
- Foundation Description:Concrete Perimeter
- Levels:2 Story
Schools
- High school:Taft High School
- Middle school:Canty Elementary School
- Elementary school:Canty Elementary School
Utilities
- Water:Lake Michigan
- Sewer:Public Sewer
Finances and disclosures
- Price:$499,999
- Price per sq. ft.:$316.46
- Tax amount:$6,792 (2025)
Features and amenities
- Laundry features:Dryer, Washer
Parking
- Total parking spaces:6
- Parking description:Detached Garage, Garage
- Garage:Yes
- Garage spaces:2.5
 Copyright 2026 Midwest Real Estate Data LLC. All rights reserved. The data relating to real estate for sale on this web site comes in part from the Broker Reciprocity Program of the Midwest Real Estate Data LLC. Listing information is deemed reliable but not guaranteed.
New listings near 3655 N Page Avenue
- New
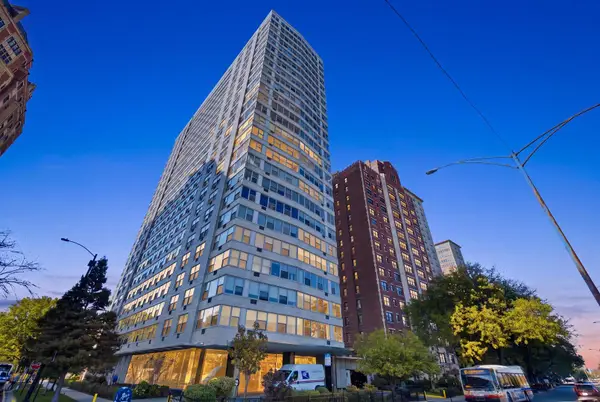 $194,000Active1 beds 1 baths800 sq. ft.
3900 N Lake Shore Drive #2C, Chicago, IL 60613
MLS# 12788774Listed by: COLDWELL BANKER REALTY - New
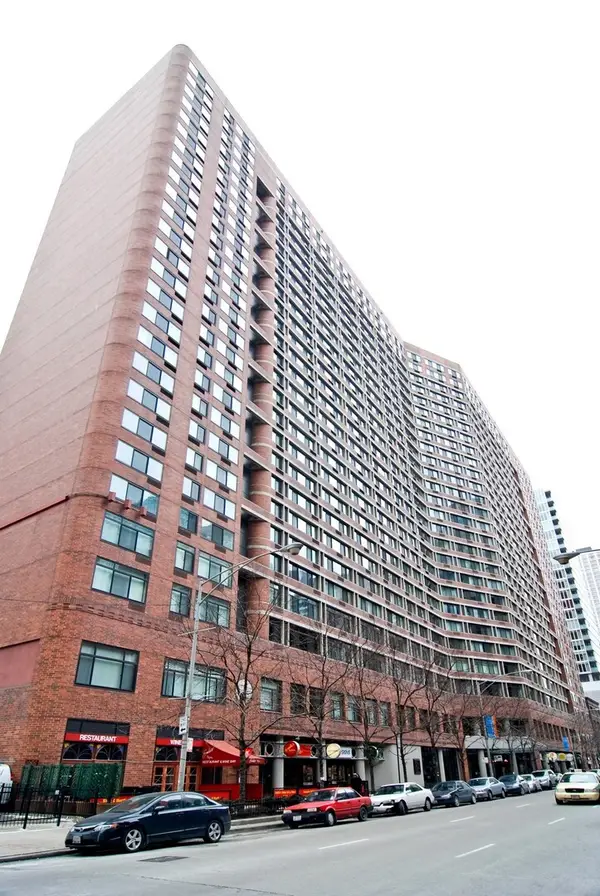 $259,900Active1 beds 1 baths795 sq. ft.
211 E Ohio Street #819, Chicago, IL 60611
MLS# 12792459Listed by: COLDWELL BANKER REAL ESTATE GROUP - New
 $449,900Active4 beds 2 baths2,080 sq. ft.
4723 N Kilbourn Avenue, Chicago, IL 60630
MLS# 12792518Listed by: HOUSE QUEST INC - New
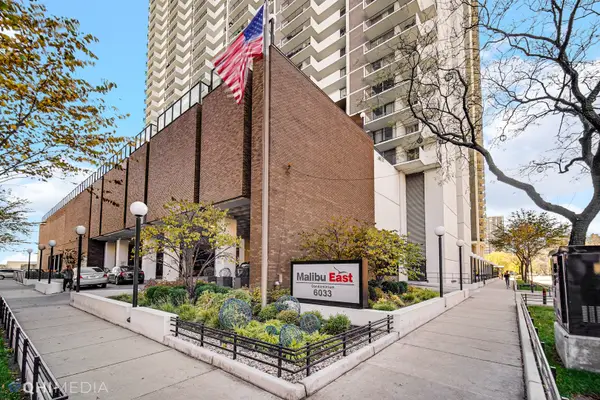 $399,000Active2 beds 2 baths1,500 sq. ft.
6033 N Sheridan Road #11G, Chicago, IL 60660
MLS# 12778564Listed by: BLUEBIRD REALTY, INC. - New
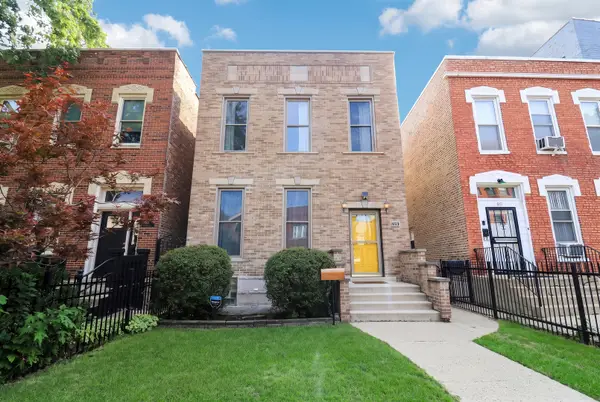 $560,000Active3 beds 2 baths
929 S Bell Avenue, Chicago, IL 60612
MLS# 12792275Listed by: KELLER WILLIAMS ONECHICAGO - New
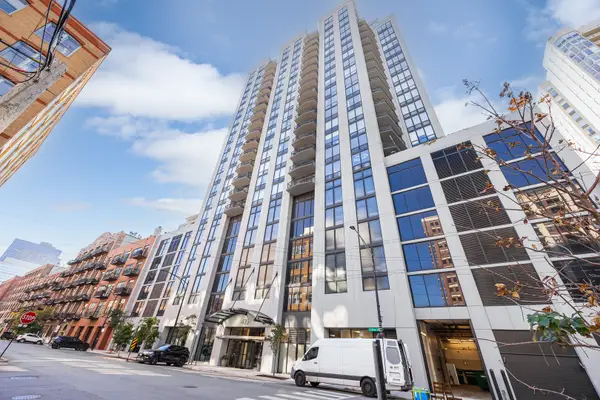 $599,000Active2 beds 3 baths1,400 sq. ft.
435 W Erie Street #701, Chicago, IL 60654
MLS# 12792452Listed by: HOMESMART CONNECT LLC - New
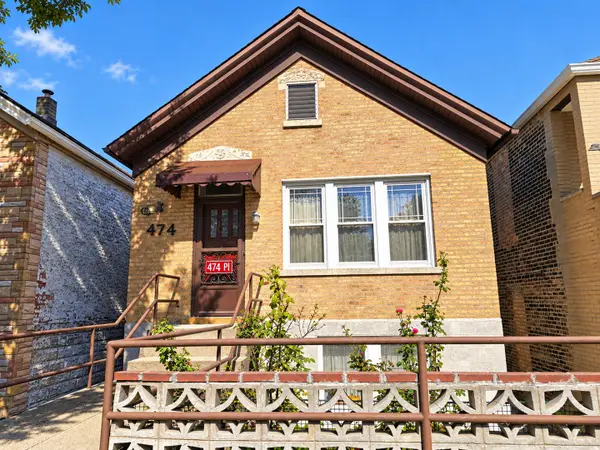 $338,000Active2 beds 2 baths1,500 sq. ft.
474 W 28th Place, Chicago, IL 60616
MLS# 12792474Listed by: MANGO REALTY GROUP - New
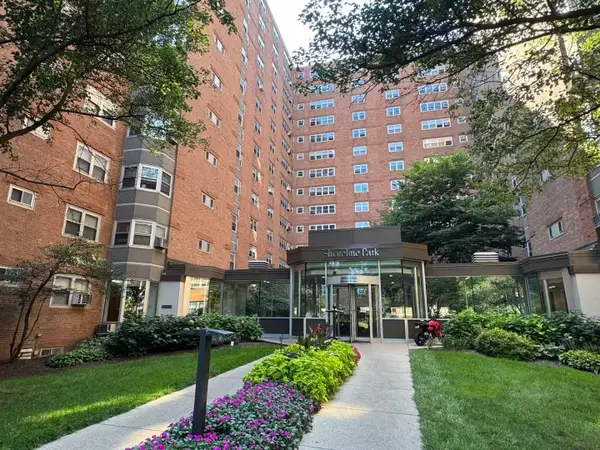 $110,000Active1 beds 1 baths
4950 N Marine Drive #203, Chicago, IL 60640
MLS# 12792484Listed by: LAND FAIRY REALTY CORP. - Open Sun, 12 to 3pmNew
 $749,000Active3 beds 2 baths
4245 N Lincoln Avenue #4, Chicago, IL 60618
MLS# 12785816Listed by: BAIRD & WARNER - Open Sat, 12 to 2pmNew
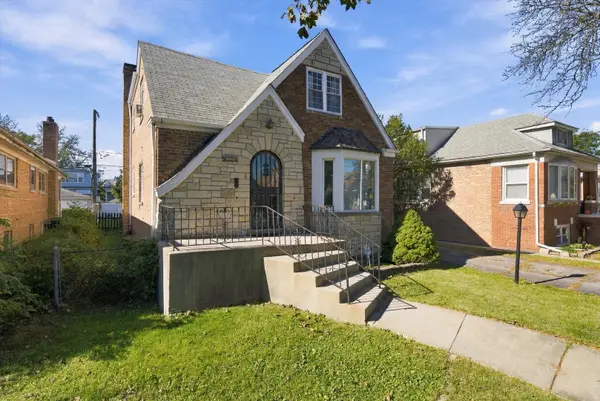 $520,000Active4 beds 3 baths2,973 sq. ft.
3440 N Oak Park Avenue, Chicago, IL 60634
MLS# 12788086Listed by: RE/MAX LOYALTY


Protect your home and budget from life's surprises with an Assurant Home Warranty, backed by a partner that supports you through every step of homeownership. Explore Plans.
© 2026 Better Homes and Gardens Real Estate LLC. An Anywhere Real Estate company. All rights reserved. Better Homes and Gardens® Real Estate is a registered trademark owned by Meredith Operations Corporation, licensed to Better Homes and Gardens Real Estate LLC and used with permission. Better Homes and Gardens Real Estate LLC fully supports the principles of the Fair Housing Act and the Equal Opportunity Act. Listing information is deemed reliable but is not guaranteed accurate.
Each office is independently owned and operated.
Any services or products provided by third parties are not provided by, affiliated with or related to Better Homes and Gardens Real Estate LLC, or its affiliated companies.