
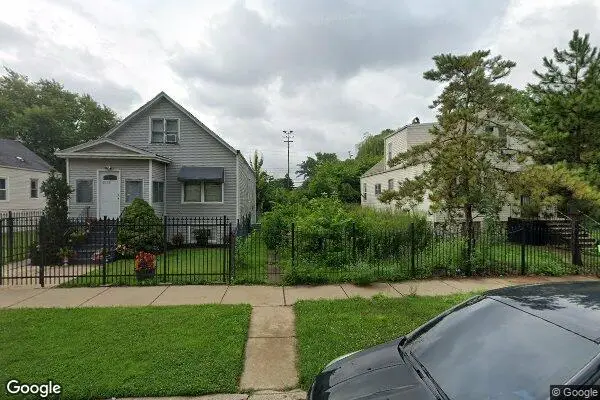
3852 W 80th Street, Chicago, IL 60652
Local realty services provided by:Better Homes and Gardens Real Estate Connections
3852 W 80th Street,Chicago, IL 60652
$319,000
- 4 Beds
- 2 Baths
- 1,250 sq. ft.
- Single family
- Pending
Listed by: gerardo garcia
Office: @properties christie's international real estate
MLS#:12637114
Source:MLSNI
Price summary
- Price:$319,000
- Price per sq. ft.:$255.2
About this home
Move-in-ready opportunity packed with updates, extra-wide lot with a driveway, and incredible value-add potential in a convenient Chicago location. Freshly painted, this home offers a clean and inviting feel from the moment you walk in, with recent improvements including new copper plumbing, recessed lighting, new ceiling fans, remodeled bathrooms, new refrigerator, and a new sump pump already completed for the next owner. The side door allows quick access to your basement, making this extra 863 square feet of blank canvas ready for that extended family, guests, and more. Whether you're looking for a comfortable primary residence or a property with the opportunity to continue customizing and building equity over time, this home delivers flexibility and upside. This is a fantastic chance to step into a well-cared-for home with both immediate comfort and long-term potential.
Contact an agent
Home facts
- Year built:1956
- Listing ID #:12637114
- Updated:July 04, 2026 at 10:28 AM
Rooms and interior
- Bedrooms:4
- Total bathrooms:2
- Full bathrooms:2
- Rooms Total:6
- Kitchen Description:Microwave, Range, Refrigerator
- Basement Description:Full, Unfinished
- Living area:1,250 sq. ft.
Heating and cooling
- Heating:Forced Air, Natural Gas
Structure and exterior
- Roof:Asphalt
- Year built:1956
- Building area:1,250 sq. ft.
- Lot area:0.12 Acres
- Lot Features:Landscaped
- Architectural Style:Ranch
Utilities
- Water:Public
- Sewer:Public Sewer
Finances and disclosures
- Price:$319,000
- Price per sq. ft.:$255.2
- Tax amount:$4,036 (2024)
Parking
- Total parking spaces:2
- Parking description:Concrete, Detached Garage, Garage
- Garage:Yes
- Garage spaces:2
 Copyright 2026 Midwest Real Estate Data LLC. All rights reserved. The data relating to real estate for sale on this web site comes in part from the Broker Reciprocity Program of the Midwest Real Estate Data LLC. Listing information is deemed reliable but not guaranteed.
New listings near 3852 W 80th Street
- New
 $229,000Active4 beds 4 baths1,448 sq. ft.
8731 S Clyde Avenue, Chicago, IL 60617
MLS# 12576177Listed by: F.J. WILLIAMS REALTY LLC - New
 $10,000Active0 Acres
2139 W 52nd Place, Chicago, IL 60609
MLS# 12694894Listed by: WIRTZ REAL ESTATE GROUP INC. - New
 $649,000Active5 beds 3 baths
5107 W Berenice Avenue, Chicago, IL 60641
MLS# 12682175Listed by: CHICAGOLAND BROKERS, INC. - New
 $429,900Active4 beds 2 baths1,354 sq. ft.
10727 S Kedzie Avenue, Chicago, IL 60655
MLS# 12694668Listed by: URBANITAS INC. - New
 $164,000Active1 beds 1 baths750 sq. ft.
6030 N Sheridan Road #803, Chicago, IL 60660
MLS# 12695170Listed by: APARTMENT AND HOME SEEKERS - Open Sun, 12 to 1:30pmNew
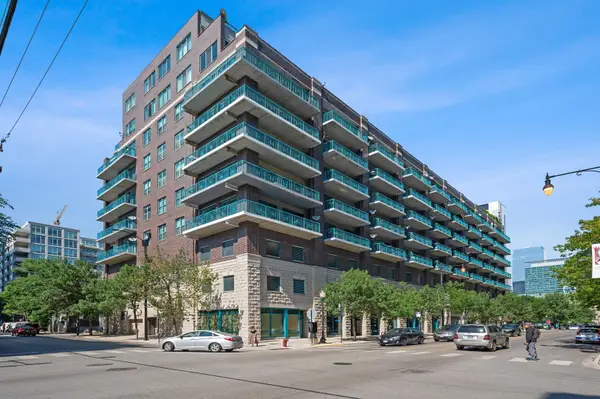 $350,000Active1 beds 2 baths
920 W Madison Street #6C, Chicago, IL 60607
MLS# 12693205Listed by: JAMESON SOTHEBY'S INTL REALTY - New
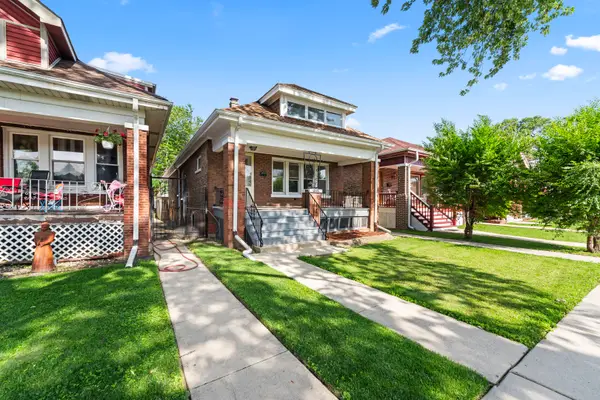 $350,000Active6 beds 3 baths1,500 sq. ft.
5827 S Spaulding Avenue, Chicago, IL 60629
MLS# 12694365Listed by: RE/MAX 1ST SERVICE - New
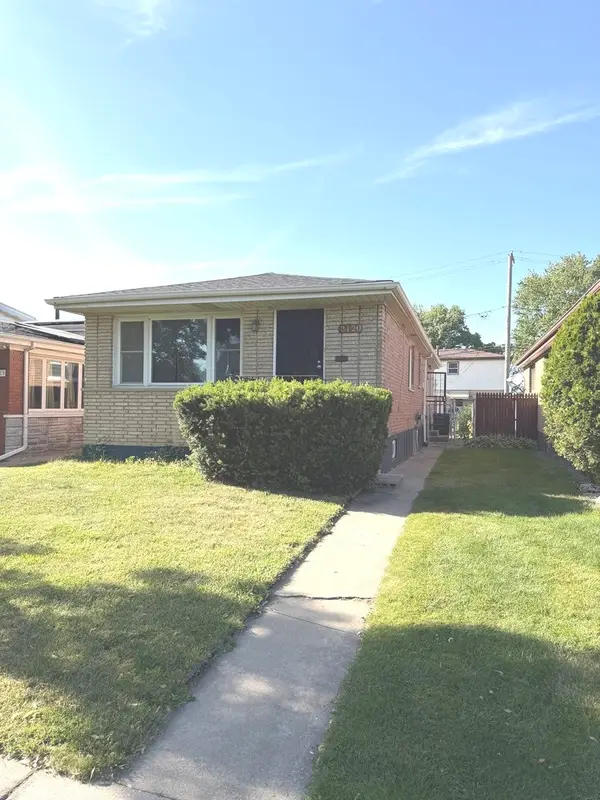 $260,000Active3 beds 1 baths1,040 sq. ft.
3120 E 130th Street, Chicago, IL 60633
MLS# 12695191Listed by: HOMETOWN REAL ESTATE GROUP LLC - New
 $725,000Active4 beds 4 baths4,920 sq. ft.
2600 W 25th Street, Chicago, IL 60608
MLS# 12695214Listed by: RE/MAX 10  $1,695,000Pending4 beds 4 baths
1307 N Sutton Place, Chicago, IL 60610
MLS# 12641406Listed by: @PROPERTIES CHRISTIE'S INTERNATIONAL REAL ESTATE


Protect your home and budget from life's surprises with an Assurant Home Warranty, backed by a partner that supports you through every step of homeownership. Explore Plans.
© 2026 Better Homes and Gardens Real Estate LLC. An Anywhere Real Estate company. All rights reserved. Better Homes and Gardens® Real Estate is a registered trademark owned by Meredith Operations Corporation, licensed to Better Homes and Gardens Real Estate LLC and used with permission. Better Homes and Gardens Real Estate LLC fully supports the principles of the Fair Housing Act and the Equal Opportunity Act. Listing information is deemed reliable but is not guaranteed accurate.
Each office is independently owned and operated.
Any services or products provided by third parties are not provided by, affiliated with or related to Better Homes and Gardens Real Estate LLC, or its affiliated companies.