
400 E Randolph Street #1223, Chicago, IL 60601
Local realty services provided by:Better Homes and Gardens Real Estate Connections
400 E Randolph Street #1223,Chicago, IL 60601
$309,900
- 1 Beds
- 1 Baths
- 825 sq. ft.
- Condominium
- Active
Upcoming open houses
- Sat, Oct 1011:00 am - 01:30 pm
- Sun, Oct 1101:00 pm - 03:30 pm
- Sat, Oct 1711:00 am - 02:00 pm
- Sun, Oct 1811:00 am - 01:00 pm
Listed by: marcelyn alspach
Office: baird & warner
MLS#:12774511
Source:MLSNI
Price summary
- Price:$309,900
- Price per sq. ft.:$375.64
- Monthly HOA dues:$728
About this home
An enviable east-facing exposure fills this 1-bedroom, 1-bath residence with natural light, showcasing beautiful lake views from both the living room and bedroom. Step outside onto your private 15-foot balcony with east facing lake views and New Eastside architecture. Space for morning coffee and a dining area. Modern kitchen with granite counters, all stainless steel appliances (2yrs old), gas cooking range, in-sink waste disposal, microwave, dishwasher, kitchen island with bar seating. Enjoy organized living with ample storage in the walk-in closet adjacent to the bathroom. Large light- filled bedroom with full wall of windows that allows for fresh air and space for both king size bedroom suite and office. Full wall closet in bedroom with shelving and depth. The bathroom features a shower and tub combination, along with a ceiling fan with integrated lighting. This prestigious and historic condo is just moments away from fine dining, upscale shopping, the lake and Monroe harbor. Nestled in the New Eastside neighborhood is Lakeshore East Park. This 6-acre oasis in the neighborhood's nucleus includes large grassy areas, a children's playlot, and a dog park.Steps to Millenium Park or Navy Pier, Bockwinkel's Harbor Market , 2-story Marianos, Avli & Wildberry. Parking is all rental at $220/month(indoor heated garage) Very easy to show. Vacant and furniture negotiable. Monthly association fees cover heating & AC, gas, TV & cable, internet. Building amenities include *Iconic Indoor Heated Pool & Whirlpool *Sundeck *Q Spa Plus (facials,skincare,waxing and brows) & Health Club *Sauna *Steam Room *Basket Ball Court *Racquet Ball Court *Ping-pong table *Bike room **24/7 Doorman, security, and onsite maintenance staff** Storage options include an assigned 4x4 locker issued by management upon availability or a public self storage facility on site....
Contact an agent
Home facts
- Year built:1963
- Listing ID #:12774511
- Updated:October 08, 2026 at 11:43 PM
Rooms and interior
- Bedrooms:1
- Total bathrooms:1
- Full bathrooms:1
- Rooms Total:4
- Dining Description:Combined With Living Room
- Kitchen Description:Dishwasher, Disposal, Range, Refrigerator
- Living area:825 sq. ft.
Heating and cooling
- Cooling:Central Air
- Heating:Forced Air, Natural Gas, Steam
- Central air:Yes
Structure and exterior
- Year built:1963
- Building area:825 sq. ft.
- Exterior Features:Balcony
Utilities
- Water:Lake Michigan, Public
- Sewer:Public Sewer
Finances and disclosures
- Price:$309,900
- Price per sq. ft.:$375.64
- Tax amount:$6,151 (2025)
Features and amenities
- Laundry features:Coin Laundry
- Pool features:Indoor Pool
Parking
- Total parking spaces:1
- Parking description:Attached Garage, Garage
- Garage:Yes
- Garage spaces:1
 Copyright 2026 Midwest Real Estate Data LLC. All rights reserved. The data relating to real estate for sale on this web site comes in part from the Broker Reciprocity Program of the Midwest Real Estate Data LLC. Listing information is deemed reliable but not guaranteed.
New listings near 400 E Randolph Street #1223
- New
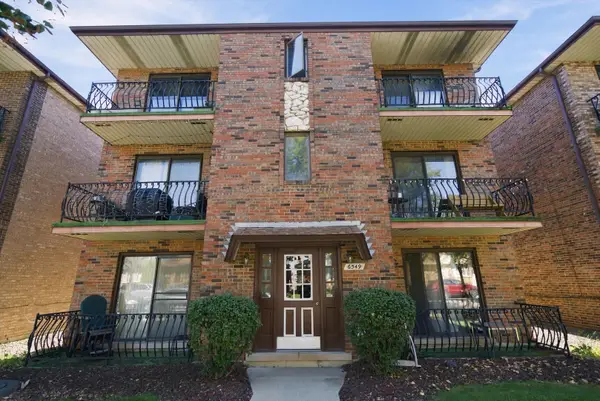 $189,900Active2 beds 2 baths850 sq. ft.
6549 W 64th Place #2W, Chicago, IL 60638
MLS# 12773214Listed by: @PROPERTIES CHRISTIE'S INTERNATIONAL REAL ESTATE - New
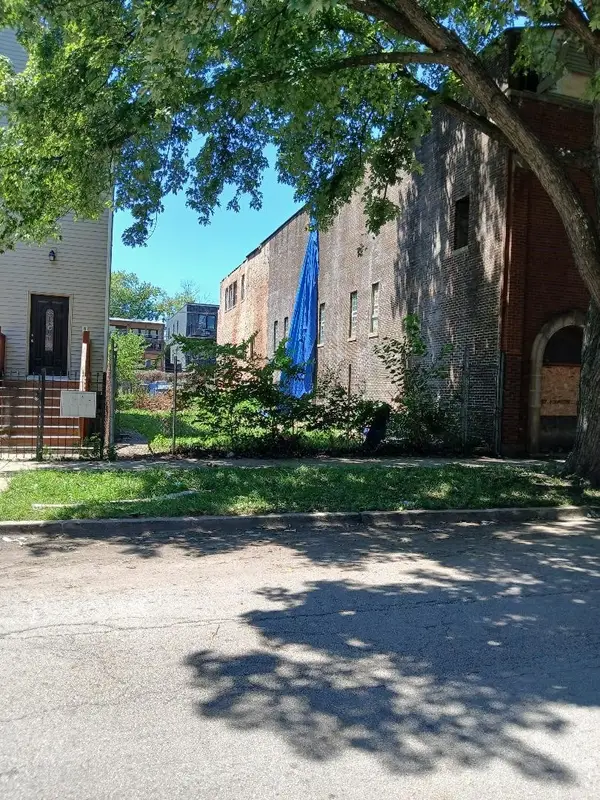 $150,000Active0 Acres
4606 S Evans Avenue, Chicago, IL 60653
MLS# 12665651Listed by: SIR SID REALTY, LTD - New
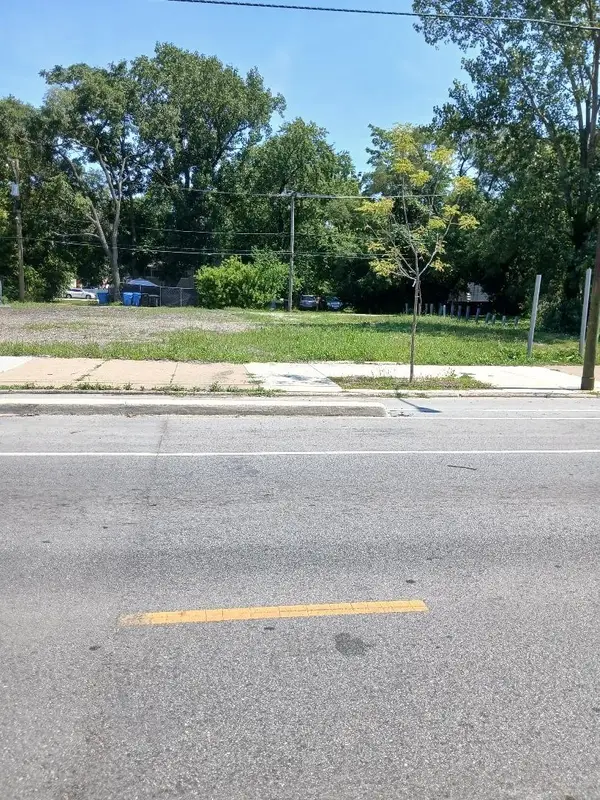 $55,000Active0 Acres
5009 S Halsted Street, Chicago, IL 60609
MLS# 12704687Listed by: SIR SID REALTY, LTD - New
 $55,000Active0 Acres
5011 S Halsted Street, Chicago, IL 60609
MLS# 12704709Listed by: SIR SID REALTY, LTD - New
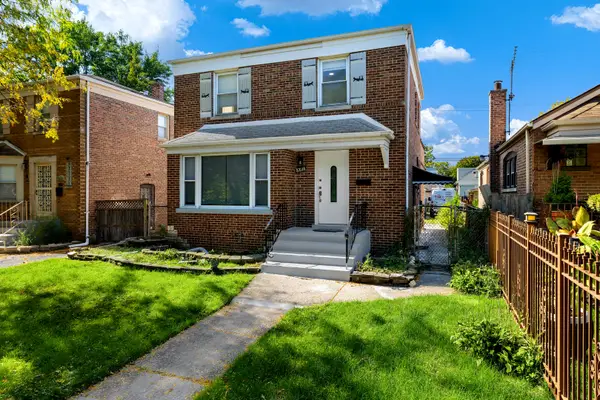 $327,888Active3 beds 3 baths1,800 sq. ft.
8826 S Jeffery Boulevard, Chicago, IL 60617
MLS# 12739871Listed by: COLDWELL BANKER REALTY - New
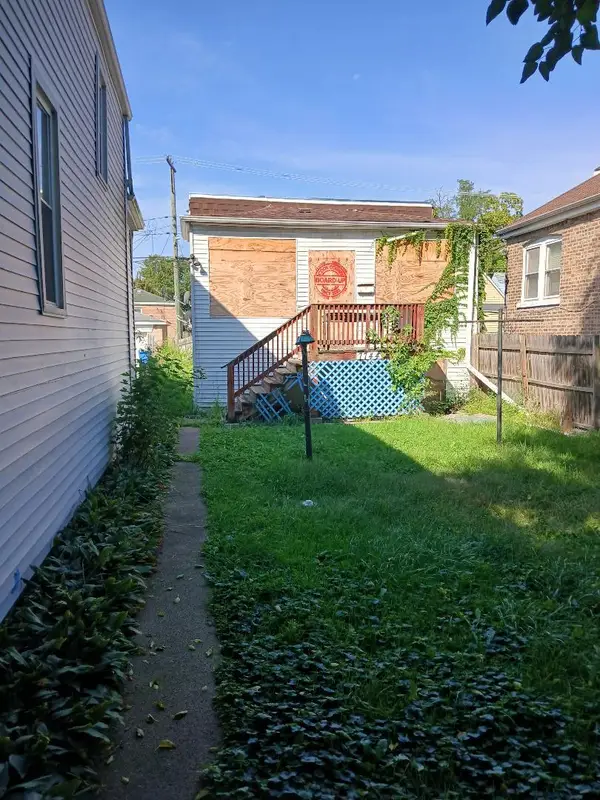 $75,000Active2 beds 1 baths3,125 sq. ft.
7744 S Drexel Avenue, Chicago, IL 60619
MLS# 12756470Listed by: SIR SID REALTY, LTD - New
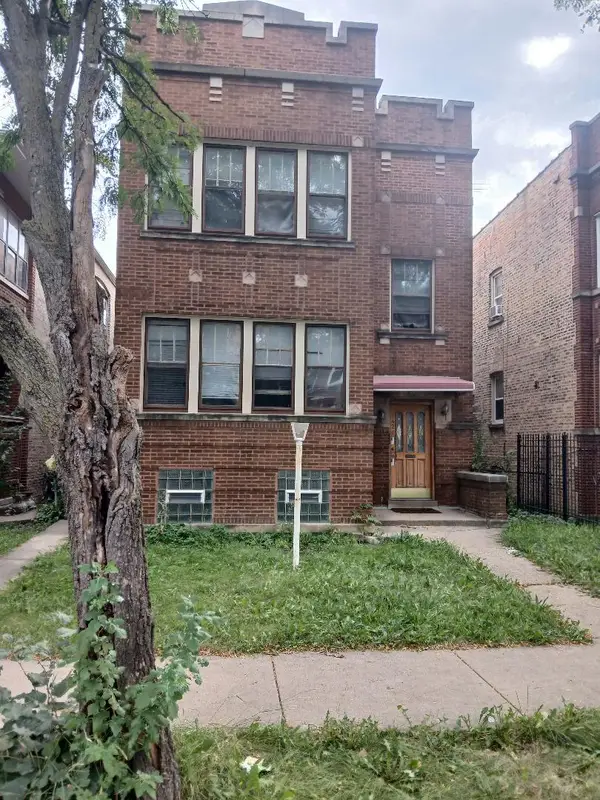 $374,000Active6 beds 3 baths
1421 N Austin Boulevard, Chicago, IL 60651
MLS# 12761321Listed by: SIR SID REALTY, LTD - New
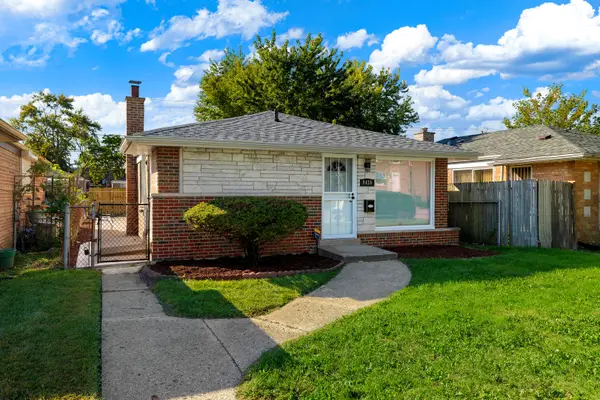 $229,888Active3 beds 2 baths1,024 sq. ft.
9426 S Peoria Street, Chicago, IL 60620
MLS# 12766029Listed by: COLDWELL BANKER REALTY - New
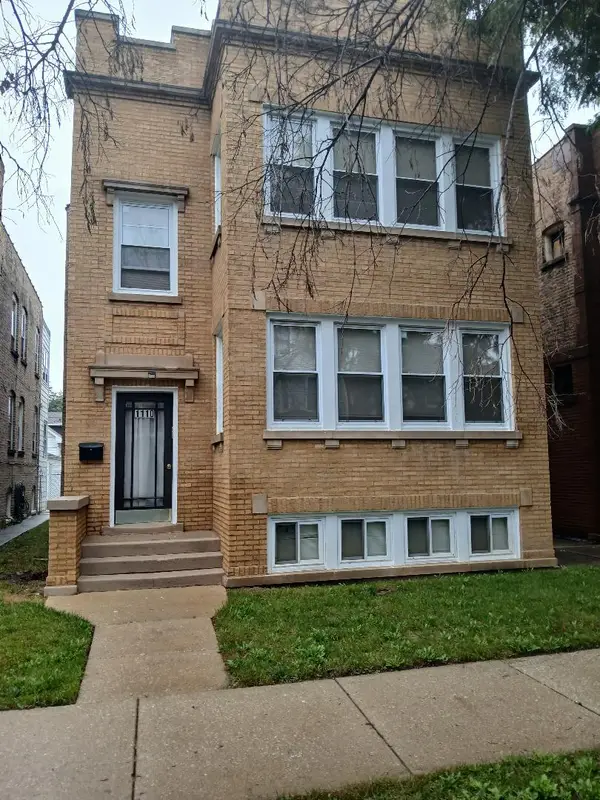 $465,000Active6 beds 3 baths
1110 N Massasoit Avenue, Chicago, IL 60651
MLS# 12769759Listed by: SIR SID REALTY, LTD - New
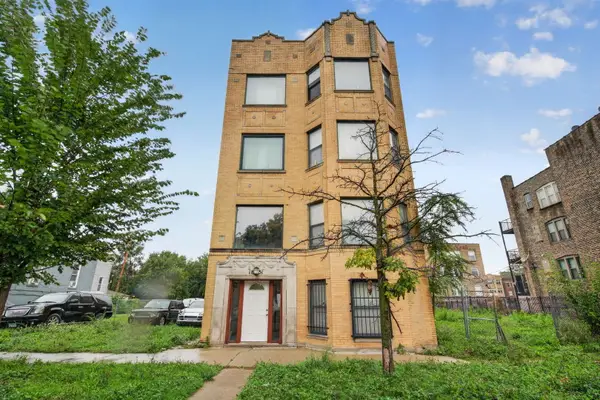 $750,000Active12 beds 7 baths
1851 S Harding Avenue, Chicago, IL 60623
MLS# 12772679Listed by: GRANDVIEW REALTY, LLC


Protect your home and budget from life's surprises with an Assurant Home Warranty, backed by a partner that supports you through every step of homeownership. Explore Plans.
© 2026 Better Homes and Gardens Real Estate LLC. An Anywhere Real Estate company. All rights reserved. Better Homes and Gardens® Real Estate is a registered trademark owned by Meredith Operations Corporation, licensed to Better Homes and Gardens Real Estate LLC and used with permission. Better Homes and Gardens Real Estate LLC fully supports the principles of the Fair Housing Act and the Equal Opportunity Act. Listing information is deemed reliable but is not guaranteed accurate.
Each office is independently owned and operated.
Any services or products provided by third parties are not provided by, affiliated with or related to Better Homes and Gardens Real Estate LLC, or its affiliated companies.