
400 W Ontario Street #1404, Chicago, IL 60654
Local realty services provided by:Better Homes and Gardens Real Estate Connections
400 W Ontario Street #1404,Chicago, IL 60654
$250,000
- 1 Beds
- 1 Baths
- 900 sq. ft.
- Condominium
- Pending
Listed by: david mahoney
Office: jameson sotheby's intl realty
MLS#:12748090
Source:MLSNI
Price summary
- Price:$250,000
- Price per sq. ft.:$277.78
- Monthly HOA dues:$620
About this home
Rare opportunity to own a high-floor, east-facing one-bedroom residence with beautiful city views and private terrace in one of River North's most sought-after locations. This unit offers an outstanding floor plan with a spacious living and dining area that opens to a private terrace, perfect for entertaining, relaxing, or enjoying the skyline and city views. The generously sized bedroom features abundant closet space, while the functional kitchen offers ample cabinetry, a breakfast bar, and excellent storage throughout. Additional features include central HVAC and in-unit laundry. Competitively priced to reflect its current condition, this residence presents an exceptional opportunity for its next owner. With fresh paint, new flooring, and thoughtful cosmetic updates, it has the potential to be transformed into a truly spectacular city home while allowing the buyer to personalize the finishes to their own style and taste. This boutique, pet-friendly building offers 24-hour door staff, an on-site manager, a fully equipped fitness center, bike storage, and a resident lounge. No parking space is included with the unit; however, parking is frequently available for purchase or lease from other owners within the building. Ideally located just steps from Montgomery Ward Park, the Riverwalk, East Bank Club, the water taxi, acclaimed restaurants, neighborhood shops, public transportation, and downtown offices, with convenient access to I-90/94....
Contact an agent
Home facts
- Year built:1999
- Subdivision & Development:Gallery 400
- Listing ID #:12748090
- Updated:October 10, 2026 at 08:33 AM
Rooms and interior
- Bedrooms:1
- Total bathrooms:1
- Full bathrooms:1
- Rooms Total:4
- Dining Description:Combined With Living Room
- Bathrooms Description:Whirlpool
- Kitchen Description:Dishwasher, Microwave, Range, Refrigerator, Stainless Steel Appliance(s)
- Living area:900 sq. ft.
Heating and cooling
- Cooling:Central Air
- Heating:Forced Air, Natural Gas
- Central air:Yes
Structure and exterior
- Year built:1999
- Building area:900 sq. ft.
- Exterior Features:Balcony
Schools
- High school:Wells Community Academy Senior H
- Middle school:Ogden Elementary
- Elementary school:Ogden Elementary
Utilities
- Water:Lake Michigan, Public
- Sewer:Public Sewer
Finances and disclosures
- Price:$250,000
- Price per sq. ft.:$277.78
- Tax amount:$4,672 (2024)
Features and amenities
- Laundry features:Coin Laundry, Dryer, Washer
Parking
- Total parking spaces:1
- Parking description:Attached Garage, Concrete, Garage
- Garage:Yes
- Garage spaces:1
 Copyright 2026 Midwest Real Estate Data LLC. All rights reserved. The data relating to real estate for sale on this web site comes in part from the Broker Reciprocity Program of the Midwest Real Estate Data LLC. Listing information is deemed reliable but not guaranteed.
New listings near 400 W Ontario Street #1404
- New
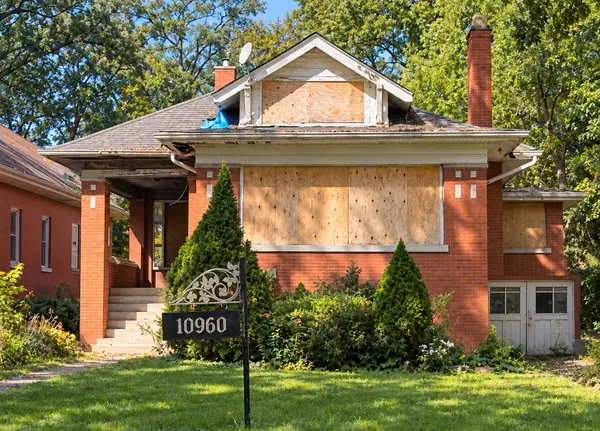 $275,000Active4 beds 3 baths3,000 sq. ft.
10960 S Prospect Avenue, Chicago, IL 60643
MLS# 12781962Listed by: CENTURY 21 IMPACT - Open Sat, 11am to 3pmNew
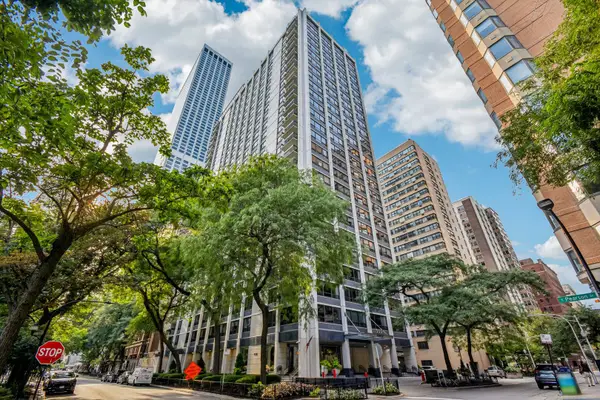 $335,000Active2 beds 1 baths1,100 sq. ft.
222 E Pearson Street #1006, Chicago, IL 60611
MLS# 12773512Listed by: COLDWELL BANKER REALTY - New
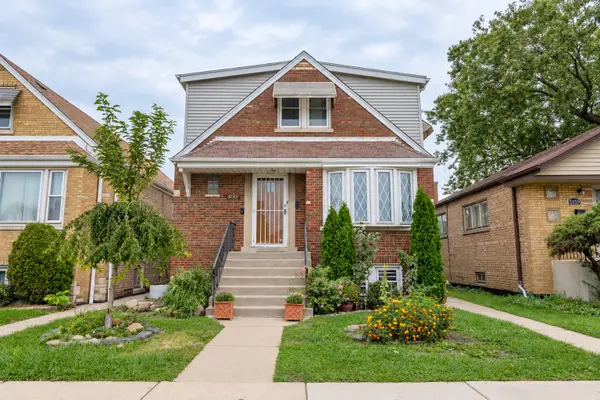 $399,900Active4 beds 3 baths1,700 sq. ft.
5155 S Kenneth Avenue, Chicago, IL 60632
MLS# 12782277Listed by: REALTY OF AMERICA, LLC - New
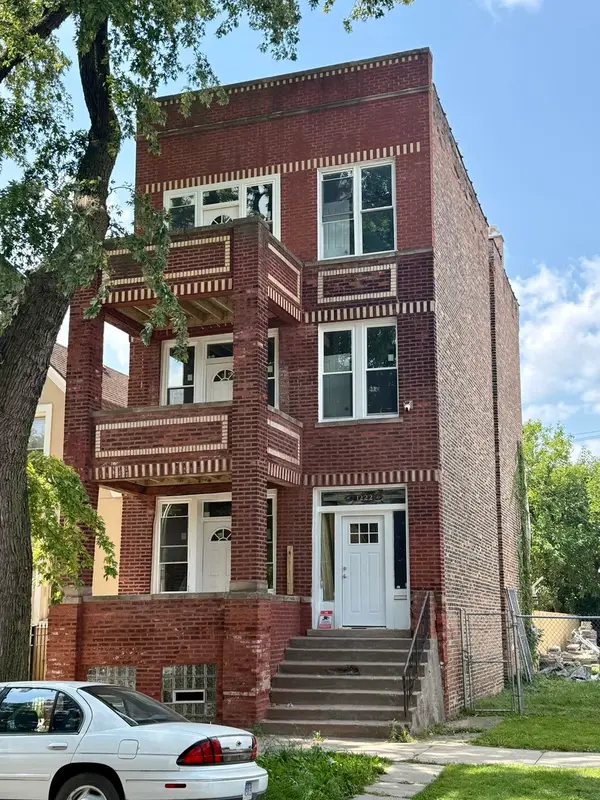 $579,000Active6 beds 3 baths
1222 S Karlov Avenue, Chicago, IL 60623
MLS# 12782315Listed by: INTER PROPERTIES INC - New
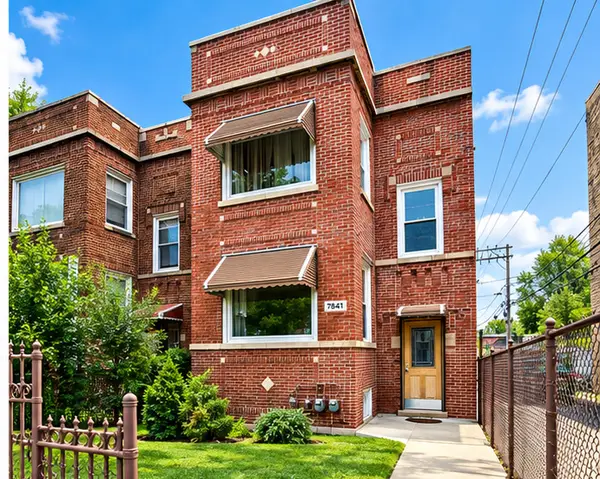 $349,900Active5 beds 3 baths
7841 S Loomis Boulevard, Chicago, IL 60620
MLS# 12782319Listed by: GREENSAFE REAL ESTATE & CONSULT - New
 $245,000Active2 beds 2 baths1,254 sq. ft.
5057 W Superior Street, Chicago, IL 60644
MLS# 12776187Listed by: COLDWELL BANKER REAL ESTATE GROUP - New
 $560,000Active7 beds 3 baths
1623 N Tripp Avenue, Chicago, IL 60639
MLS# 12778119Listed by: COMPASS - New
 $350,000Active1 beds 1 baths1,000 sq. ft.
770 W Gladys Avenue #304, Chicago, IL 60661
MLS# 12780772Listed by: BAIRD & WARNER - New
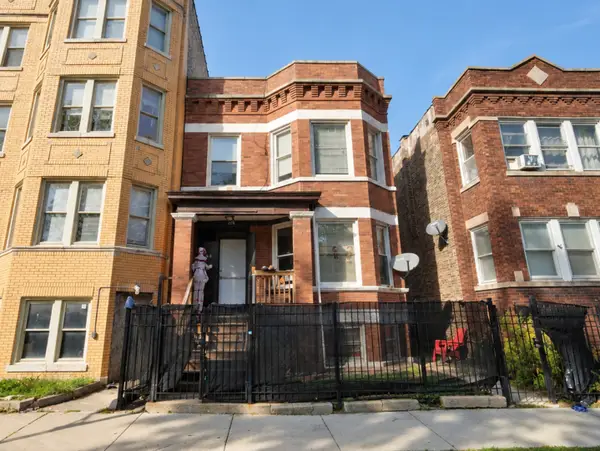 $434,900Active5 beds 3 baths
4914 W Van Buren Street, Chicago, IL 60644
MLS# 12780798Listed by: HOMESMART REALTY GROUP - New
 $1,399,000Active0.48 Acres
7240 N Rogers Avenue, Chicago, IL 60645
MLS# 12782260Listed by: COLDWELL BANKER REALTY


Protect your home and budget from life's surprises with an Assurant Home Warranty, backed by a partner that supports you through every step of homeownership. Explore Plans.
© 2026 Better Homes and Gardens Real Estate LLC. An Anywhere Real Estate company. All rights reserved. Better Homes and Gardens® Real Estate is a registered trademark owned by Meredith Operations Corporation, licensed to Better Homes and Gardens Real Estate LLC and used with permission. Better Homes and Gardens Real Estate LLC fully supports the principles of the Fair Housing Act and the Equal Opportunity Act. Listing information is deemed reliable but is not guaranteed accurate.
Each office is independently owned and operated.
Any services or products provided by third parties are not provided by, affiliated with or related to Better Homes and Gardens Real Estate LLC, or its affiliated companies.