
4011 N Francisco Avenue #111, Chicago, IL 60618
Local realty services provided by:Better Homes and Gardens Real Estate Star Homes
4011 N Francisco Avenue #111,Chicago, IL 60618
$349,900
- 2 Beds
- 2 Baths
- 1,015 sq. ft.
- Condominium
- Active
Listed by: jessica pluda, aaron pluda
Office: berkshire hathaway homeservices starck real estate
MLS#:12766906
Source:MLSNI
Price summary
- Price:$349,900
- Price per sq. ft.:$344.73
- Monthly HOA dues:$293
About this home
Spacious, light-filled and exceptionally well located, this 2-bedroom, 2-bath corner condo delivers the space and features buyers are looking for in Irving Park. Massive windows, light hardwood floors and 10' ceilings create a bright, airy feel throughout the open-concept living and dining areas. The kitchen features 42" cabinetry, granite countertops, stainless-steel appliances and a large eat-in island. Step from the family room onto the private balcony-an ideal extension of the living space for morning coffee, grilling or entertaining. The spacious primary suite features two closets, including a walk-in closet, a Juliet balcony and a private en-suite bath with an oversized vanity and deep soaking tub. The second bedroom is generously sized with excellent closet space, while in-unit laundry adds convenience. Elevator building, pet-friendly association and deeded exterior parking included. Just minutes from the incredible recreational amenities of Horner Park, including tennis and pickleball, sports fields, playgrounds, fitness facilities, nature areas, picnic groves, a dog-friendly area and seasonal programming. Excellent transportation options with nearby Brown Line access and the #80 Irving Park bus providing connections to the Blue Line. Enjoy restaurants, cafes and shopping nearby while having one of the area's premier parks practically at your doorstep. This is Irving Park living with space, sunlight, outdoor living and parking-all in one. Come check it out today....
Contact an agent
Home facts
- Year built:2004
- Listing ID #:12766906
- Updated:September 29, 2026 at 07:42 PM
Rooms and interior
- Bedrooms:2
- Total bathrooms:2
- Full bathrooms:2
- Rooms Total:5
- Dining Description:Combined With Living Room
- Bathrooms Description:Double Sinks, Soaking Tub
- Kitchen Description:Dishwasher, Microwave, Range, Refrigerator
- Living area:1,015 sq. ft.
Heating and cooling
- Cooling:Central Air
- Heating:Natural Gas
- Central air:Yes
Structure and exterior
- Year built:2004
- Building area:1,015 sq. ft.
- Lot Features:Corner Lot
- Exterior Features:Balcony
Schools
- High school:Roosevelt High School
- Middle school:Bateman Elementary School
- Elementary school:Bateman Elementary School
Utilities
- Water:Lake Michigan
- Sewer:Public Sewer
Finances and disclosures
- Price:$349,900
- Price per sq. ft.:$344.73
- Tax amount:$6,043 (2025)
Features and amenities
- Laundry features:Dryer, Washer
Parking
- Total parking spaces:1
- Parking description:Assigned, Off Alley
 Copyright 2026 Midwest Real Estate Data LLC. All rights reserved. The data relating to real estate for sale on this web site comes in part from the Broker Reciprocity Program of the Midwest Real Estate Data LLC. Listing information is deemed reliable but not guaranteed.
New listings near 4011 N Francisco Avenue #111
- Open Sat, 11am to 1pmNew
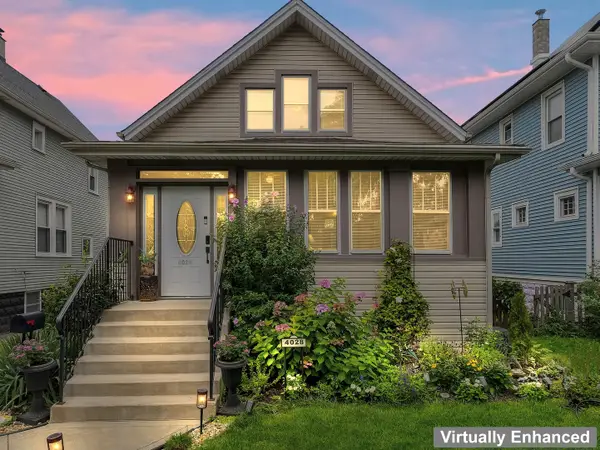 $525,000Active4 beds 3 baths1,320 sq. ft.
4028 N Parkside Avenue, Chicago, IL 60634
MLS# 12730055Listed by: KELLER WILLIAMS INFINITY - New
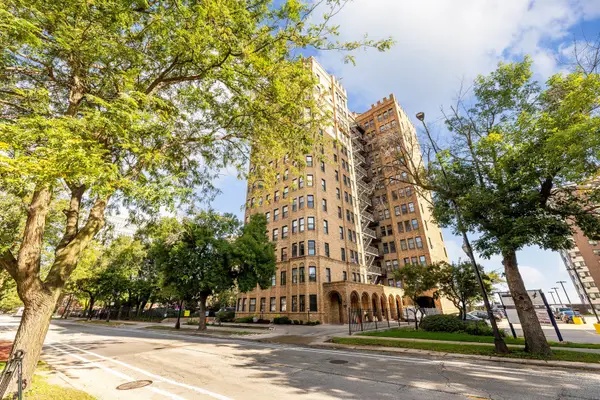 $235,000Active4 beds 2 baths1,800 sq. ft.
7321 S South Shore Drive #2B, Chicago, IL 60649
MLS# 12738688Listed by: RE/MAX IN THE VILLAGE - New
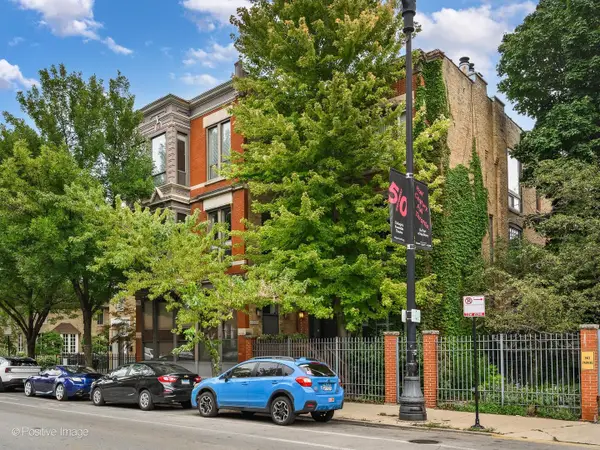 $630,000Active2 beds 2 baths
1907 N Halsted Street #2F, Chicago, IL 60614
MLS# 12755425Listed by: COMPASS - New
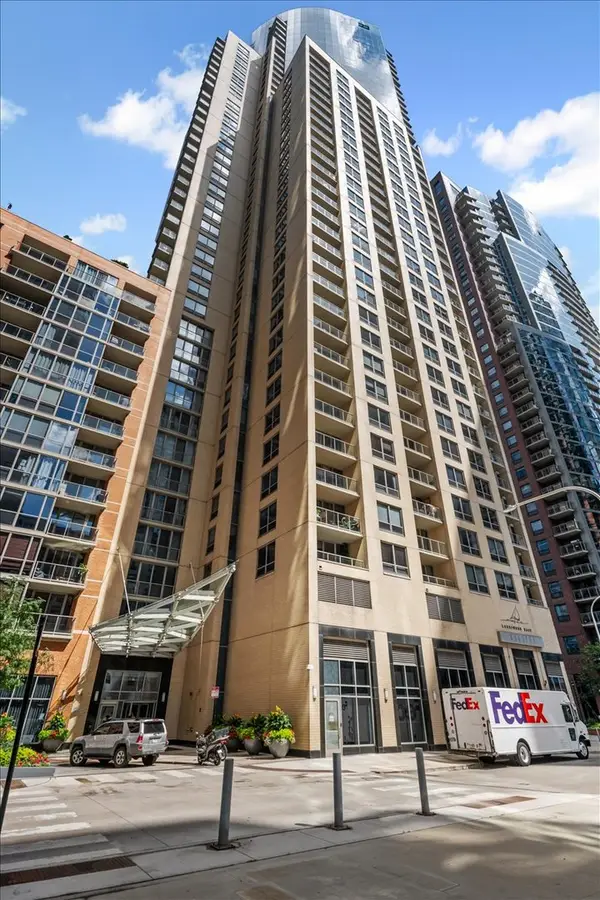 $375,000Active1 beds 1 baths826 sq. ft.
420 E Waterside Drive #2602, Chicago, IL 60601
MLS# 12756096Listed by: BAIRD & WARNER - New
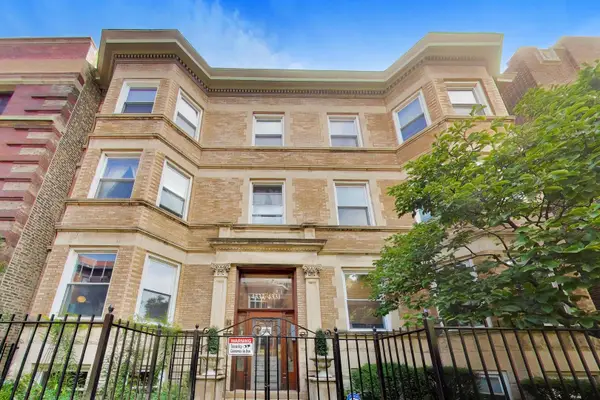 $599,000Active4 beds 2 baths
4333 N Dayton Street #1N, Chicago, IL 60613
MLS# 12756452Listed by: COMPASS - New
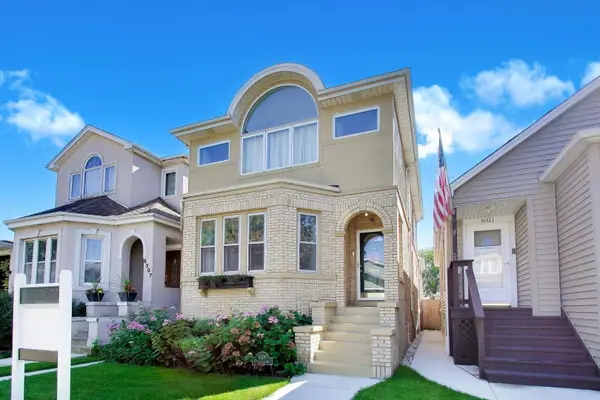 $450,000Active3 beds 2 baths2,166 sq. ft.
6309 W Waveland Avenue, Chicago, IL 60634
MLS# 12758186Listed by: @PROPERTIES CHRISTIES INTERNATIONAL REAL ESTATE - New
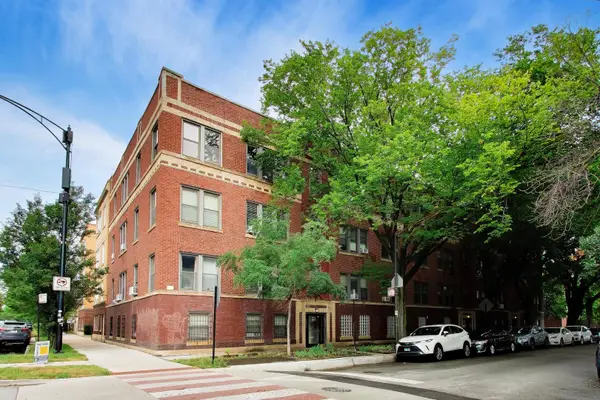 $369,000Active2 beds 1 baths1,000 sq. ft.
1520 W Belle Plaine Avenue #3, Chicago, IL 60613
MLS# 12765181Listed by: @PROPERTIES CHRISTIE'S INTERNATIONAL REAL ESTATE - New
 $295,000Active1 beds 1 baths725 sq. ft.
300 N State Street #5504, Chicago, IL 60654
MLS# 12766761Listed by: BAIRD & WARNER - Open Sat, 11am to 1pmNew
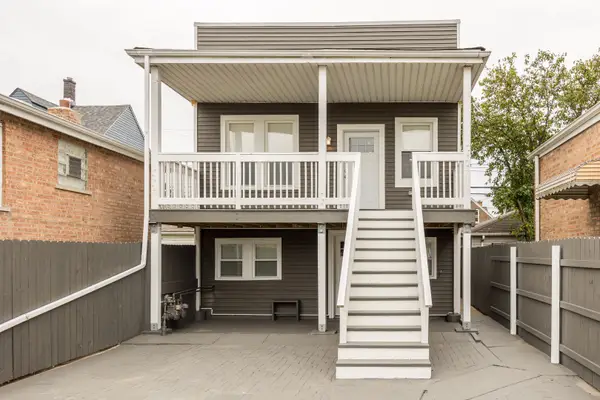 $335,000Active6 beds 2 baths
3721 W 57th Street, Chicago, IL 60629
MLS# 12766922Listed by: BAIRD & WARNER


Protect your home and budget from life's surprises with an Assurant Home Warranty, backed by a partner that supports you through every step of homeownership. Explore Plans.
© 2026 Better Homes and Gardens Real Estate LLC. An Anywhere Real Estate company. All rights reserved. Better Homes and Gardens® Real Estate is a registered trademark owned by Meredith Operations Corporation, licensed to Better Homes and Gardens Real Estate LLC and used with permission. Better Homes and Gardens Real Estate LLC fully supports the principles of the Fair Housing Act and the Equal Opportunity Act. Listing information is deemed reliable but is not guaranteed accurate.
Each office is independently owned and operated.
Any services or products provided by third parties are not provided by, affiliated with or related to Better Homes and Gardens Real Estate LLC, or its affiliated companies.