
4149 N Laramie Avenue, Chicago, IL 60641
Local realty services provided by:Better Homes and Gardens Real Estate Connections
4149 N Laramie Avenue,Chicago, IL 60641
$649,900
- 4 Beds
- 3 Baths
- 1,536 sq. ft.
- Single family
- Active
Upcoming open houses
- Sat, Nov 0711:00 am - 01:00 pm
- Sun, Nov 0811:00 am - 01:00 pm
Listed by: stephanie loverde
Office: baird & warner
MLS#:12624982
Source:MLSNI
Price summary
- Price:$649,900
- Price per sq. ft.:$423.11
About this home
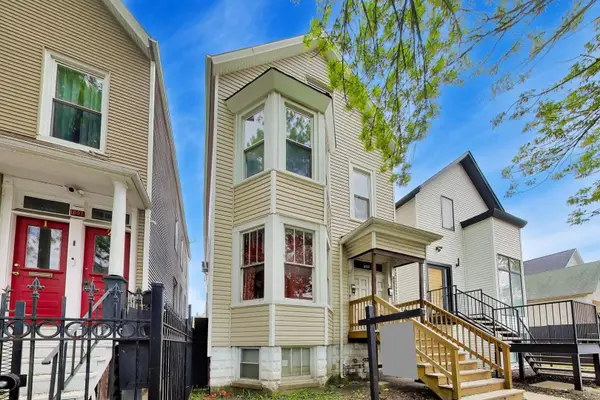
This newly renovated American Four Square has been thoughtfully brought back to life while respecting the original woodwork and charm! A rare, expansive wraparound porch with substantial columns sets the tone and provides a wonderful place to relax and enjoy the neighborhood. Enjoy stained glass, a gorgeous built-in hutch and beautiful trim. Situated on an oversized lot, this well-designed home now offers 4 bedrooms, 2.1 bathrooms, and a flexible floor plan with bedrooms on both levels PLUS a proper office. Find one bedroom with an ensuite bathroom and an office on the main level. Your primary can be in the main or upstairs depending on your furnishings! The kitchen is spectacular with crisp white shaker cabinets that wrap the room. The unfinished basement provides laundry, mechanicals, storage, and plenty of potential. Additional features include new copper plumbing and new 200 AMP electric service, central heating/cooling, and a two-car garage. Don't forget to budget for window treatments as none currently exist. Welcome home!...
Contact an agent
Home facts
- Year built:1911
- Listing ID #:12624982
- Updated:November 07, 2026 at 12:19 PM
Rooms and interior
- Bedrooms:4
- Total bathrooms:3
- Full bathrooms:2
- Half bathrooms:1
- Rooms Total:8
- Dining Description:Separate Dining Room
- Bathrooms Description:Separate Shower, Soaking Tub
- Kitchen Description:Dishwasher, Microwave, Range, Refrigerator, Stainless Steel Appliance(s)
- Basement Description:Full, Unfinished
- Living area:1,536 sq. ft.
Heating and cooling
- Cooling:Central Air
- Heating:Forced Air, Gas
- Central air:Yes
Structure and exterior
- Roof:Asphalt
- Year built:1911
- Building area:1,536 sq. ft.
- Lot area:0.12 Acres
- Architectural Style:American 4-Square, Prairie
- Levels:2 Story
Utilities
- Water:Public
- Sewer:Public Sewer
Finances and disclosures
- Price:$649,900
- Price per sq. ft.:$423.11
- Tax amount:$4,862 (2024)
Features and amenities
- Amenities:CO Detectors, Ceiling Fan(s), Sump Pump
Parking
- Total parking spaces:2
- Parking description:Detached Garage, Garage, Off Alley
- Garage:Yes
- Garage spaces:2
 Copyright 2026 Midwest Real Estate Data LLC. All rights reserved. The data relating to real estate for sale on this web site comes in part from the Broker Reciprocity Program of the Midwest Real Estate Data LLC. Listing information is deemed reliable but not guaranteed.
New listings near 4149 N Laramie Avenue
- New
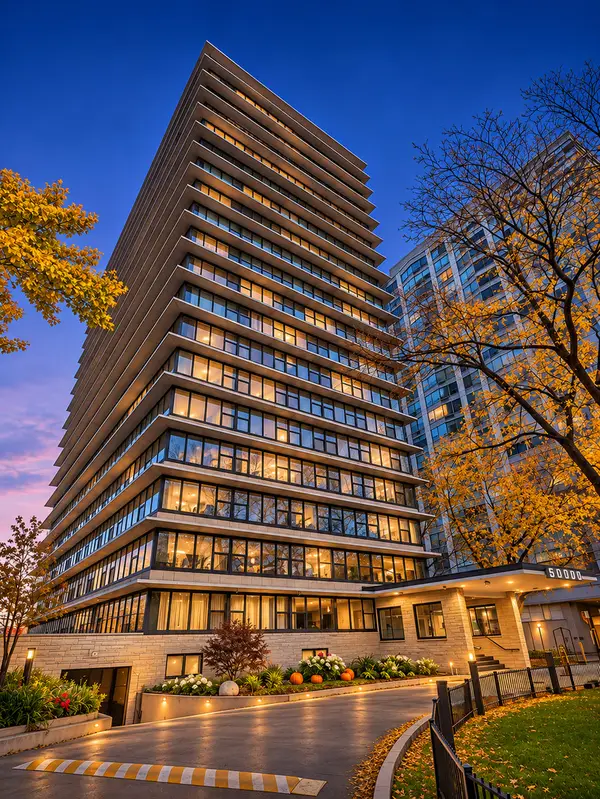 $569,900Active3 beds 2 baths1,378 sq. ft.
5801 N Sheridan Road #12B, Chicago, IL 60660
MLS# 12803804Listed by: LOHAN REALTY, INC. 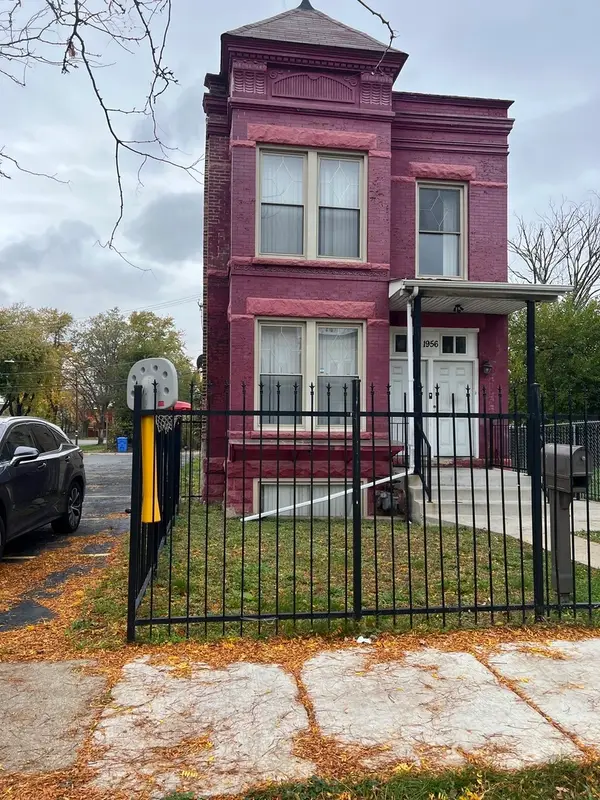 $375,000Pending5 beds 3 baths
1956 S Sawyer Avenue, Chicago, IL 60623
MLS# 12799992Listed by: PREMIERE REALTY GROUP INC- Open Sat, 11:30am to 1pmNew
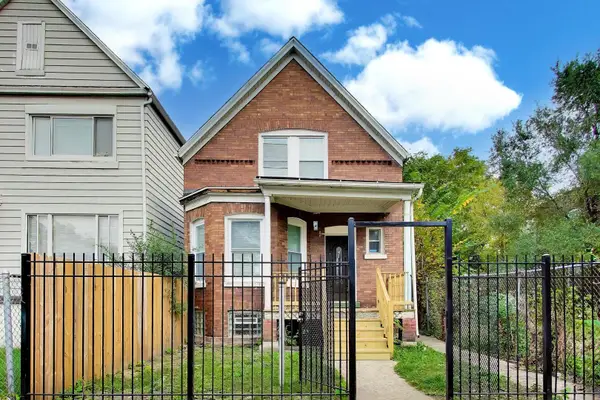 $360,000Active4 beds 3 baths2,400 sq. ft.
Address Withheld By Seller, Chicago, IL 60619
MLS# 12774135Listed by: @PROPERTIES CHRISTIE'S INTERNATIONAL REAL ESTATE - Open Sat, 1 to 3pmNew
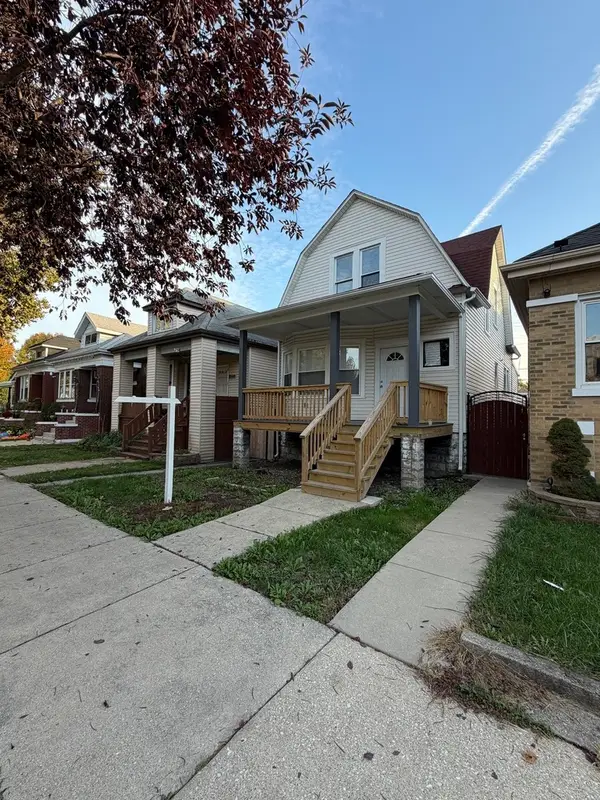 $359,900Active4 beds 2 baths1,344 sq. ft.
3511 W 61st Street, Chicago, IL 60629
MLS# 12793336Listed by: RE/MAX 10 - New
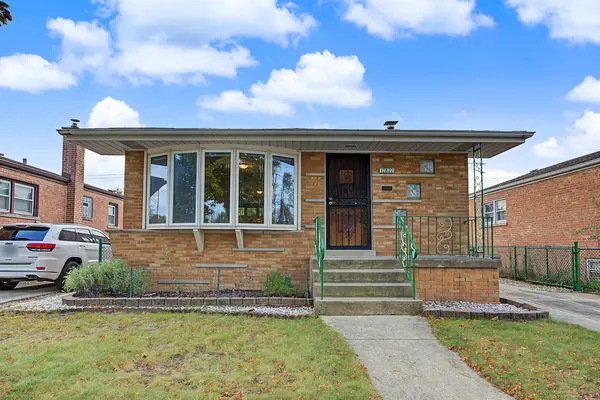 $310,000Active4 beds 2 baths1,384 sq. ft.
12822 S Commercial Avenue, Chicago, IL 60633
MLS# 12802796Listed by: BLOOM/SANCHEZ REALTY, INC. - Open Sun, 12 to 2pmNew
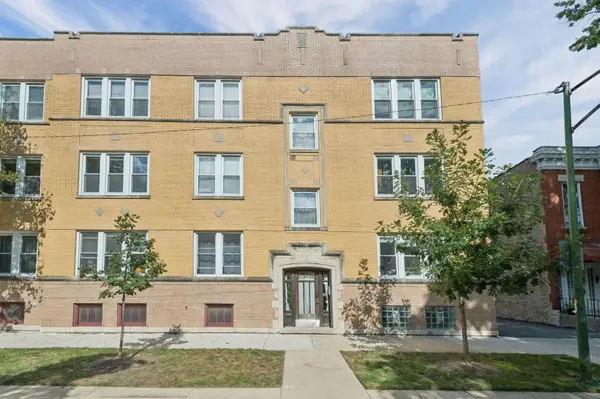 $399,000Active2 beds 1 baths
2248 W Melrose Street #2E, Chicago, IL 60618
MLS# 12802872Listed by: COMPASS - New
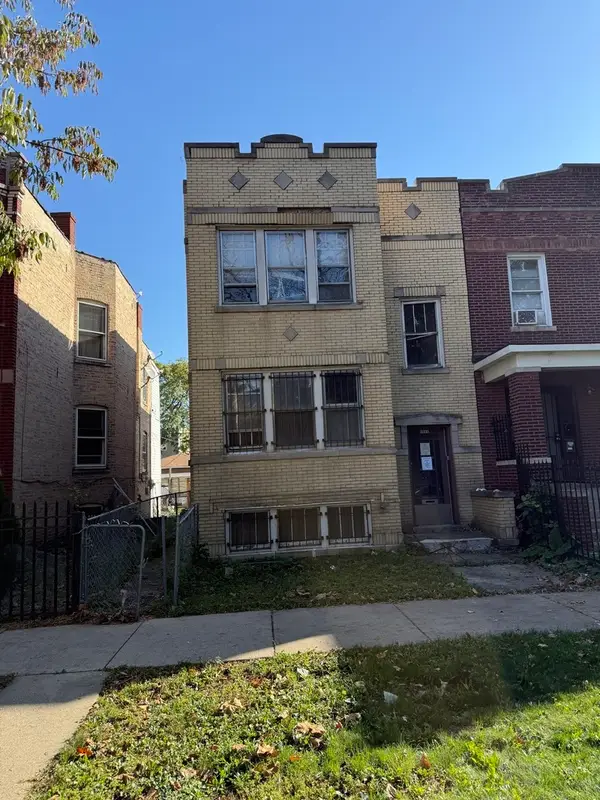 $255,000Active4 beds 2 baths
1511 N Kildare Avenue, Chicago, IL 60651
MLS# 12803650Listed by: SERHANT. - New
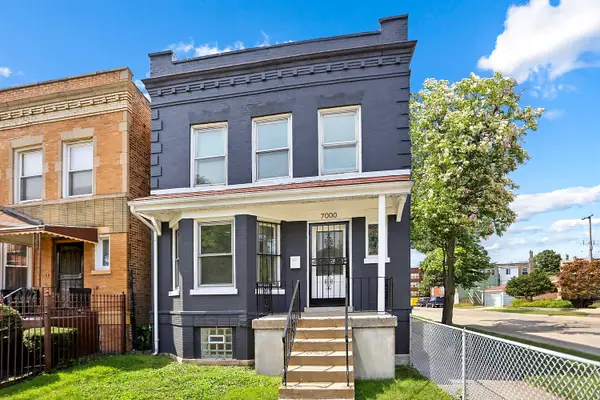 $280,000Active4 beds 3 baths3,000 sq. ft.
7000 S Eberhart Avenue, Chicago, IL 60637
MLS# 12803733Listed by: DEI REALTY LLC - New
 $299,000Active-- beds 1 baths907 sq. ft.
401 N Wabash Avenue #2018, Chicago, IL 60611
MLS# 12803786Listed by: IPROPERTIES - New
 $495,000Active6 beds 4 baths
1645 N Central Park Avenue, Chicago, IL 60647
MLS# 12803809Listed by: COMPASS


Protect your home and budget from life's surprises with an Assurant Home Warranty, backed by a partner that supports you through every step of homeownership. Explore Plans.
© 2026 Better Homes and Gardens Real Estate LLC. An Anywhere Real Estate company. All rights reserved. Better Homes and Gardens® Real Estate is a registered trademark owned by Meredith Operations Corporation, licensed to Better Homes and Gardens Real Estate LLC and used with permission. Better Homes and Gardens Real Estate LLC fully supports the principles of the Fair Housing Act and the Equal Opportunity Act. Listing information is deemed reliable but is not guaranteed accurate.
Each office is independently owned and operated.
Any services or products provided by third parties are not provided by, affiliated with or related to Better Homes and Gardens Real Estate LLC, or its affiliated companies.