
420 E Waterside Drive #1712, Chicago, IL 60601
Local realty services provided by:Better Homes and Gardens Real Estate Star Homes
420 E Waterside Drive #1712,Chicago, IL 60601
$830,000
- 2 Beds
- 2 Baths
- 1,586 sq. ft.
- Condominium
- Active
Upcoming open houses
- Sat, Nov 1412:00 pm - 02:00 pm
Listed by: lina shah
Office: coldwell banker realty
MLS#:12808584
Source:MLSNI
Price summary
- Price:$830,000
- Price per sq. ft.:$523.33
- Monthly HOA dues:$1,070
About this home
Beautiful riverfront, lakefront facing luxury 17th floor condo at The Regatta, adjacent to The St Regis, Tre Dita, Miru, Lakeshore East. Easy access to Wacker Drive, dog park, Lakeshore Drive and Michigan Avenue. 1586 sq ft riverfront and prime lake views and river views from every room in the unit. Open floor plan. Ceiling to floor glass windows and large balcony with amazing views of the river, lake and city. The living room is generously sized and has space for dining table and office area as well and has access to balcony with river lakeviews and Navy pier and city views. The kitchen has custom wood cabinetry, display cabinets, new stainless steel appliances refrigerator 09/2024, washer and dryer 05/2023, stove 07/2022, granite countertops, breakfast bar and plenty of storage space. Double hallway closet. Full size washer and dryer. Kahrs hardwood flooring(installed 07/2022. Newly installed window black out curtains in the primary bedroom and the guest bedroom.. The primary bedroom suite has floor to ceiling windows with direct river and lake views, Navy Pier and the city, a large walk in closet and an ensuite bathroom with bathtub, shower and double vanity. Wide hallways. The second bedroom is spacious and has floor to ceiling windows with direct beautiful river and lakeview and views of Navy Pier and the city. The Lake Shore east location is perfect for easy access to everything. One prime indoor parking and one storage locker included in the price. 420 E Waterside includes amenities including 24 hour doorman, on site maintenance and engineer, indoor pool, hot tub/whirlpool, game room, exercise facility, party room, library. Prime parking space additional $35000.00...
Contact an agent
Home facts
- Year built:2007
- Subdivision & Development:Regatta
- Listing ID #:12808584
- Updated:November 14, 2026 at 03:39 AM
Rooms and interior
- Bedrooms:2
- Total bathrooms:2
- Full bathrooms:2
- Rooms Total:5
- Dining Description:Combined With Living Room
- Bathrooms Description:Double Sinks, Full Body Spray Shower, Soaking Tub
- Kitchen Description:Dishwasher, Disposal, High End Refrigerator, Microwave, Range, Stainless Steel Appliance(s)
- Living area:1,586 sq. ft.
Heating and cooling
- Cooling:Central Air
- Heating:Gas
- Central air:Yes
Structure and exterior
- Year built:2007
- Building area:1,586 sq. ft.
- Exterior Features:Balcony, Roof Deck
Schools
- Middle school:Ogden Elementary
- Elementary school:Ogden Elementary
Utilities
- Water:Public
- Sewer:Public Sewer
Finances and disclosures
- Price:$830,000
- Price per sq. ft.:$523.33
- Tax amount:$14,041 (2024)
Features and amenities
- Laundry features:Dryer, Washer
- Amenities:Ceiling Fan(s), Fire Sprinklers
- Pool features:Indoor Pool
Parking
- Total parking spaces:1
- Parking description:Attached Garage, Garage
- Garage:Yes
- Garage spaces:1
 Copyright 2026 Midwest Real Estate Data LLC. All rights reserved. The data relating to real estate for sale on this web site comes in part from the Broker Reciprocity Program of the Midwest Real Estate Data LLC. Listing information is deemed reliable but not guaranteed.
New listings near 420 E Waterside Drive #1712
- New
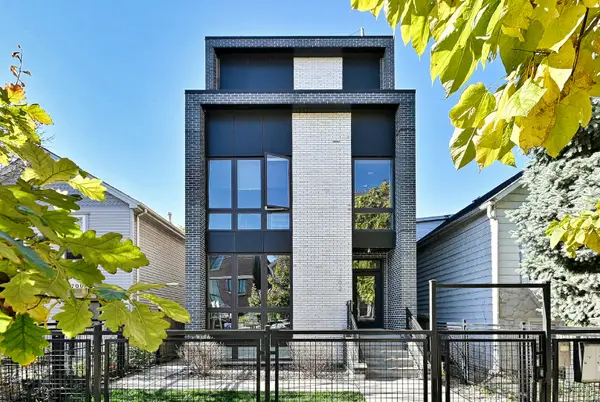 $675,000Active2 beds 2 baths1,500 sq. ft.
1702 N Washtenaw Avenue #3, Chicago, IL 60647
MLS# 12807985Listed by: AVONDALE REALTY LLC - New
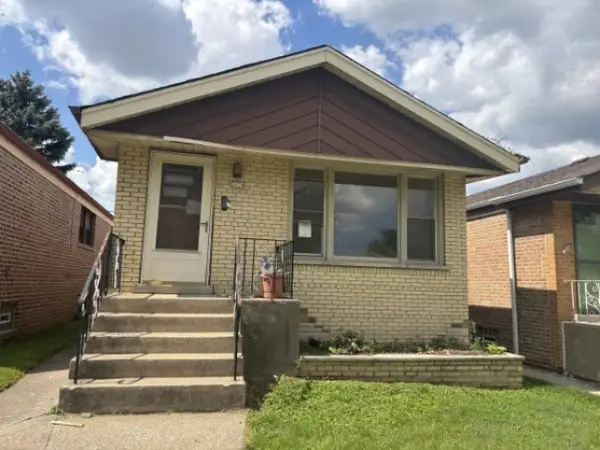 $228,000Active2 beds 1 baths874 sq. ft.
5124 S Newland Avenue, Chicago, IL 60638
MLS# 12808209Listed by: TRADEMARKS & ASSOCIATES - New
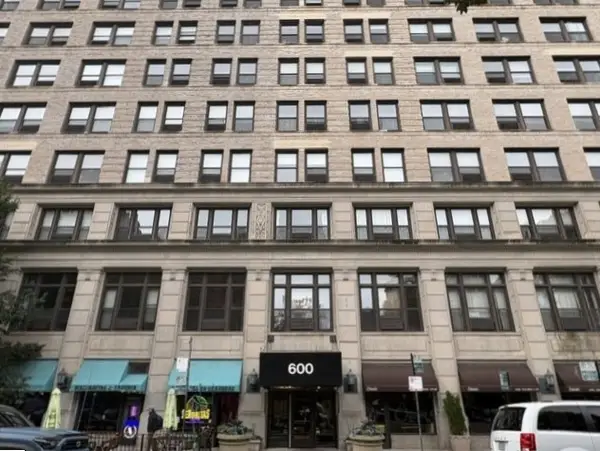 $350,000Active2 beds 1 baths
600 S Dearborn Street #2116, Chicago, IL 60605
MLS# 12808507Listed by: CHICAGO AREA REALTY INC - Open Sat, 12 to 2pmNew
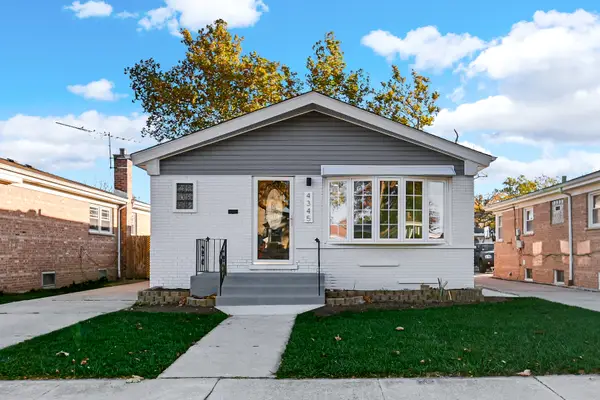 $454,900Active6 beds 2 baths1,049 sq. ft.
4345 W 78th Street, Chicago, IL 60652
MLS# 12808732Listed by: SMART HOME REALTY - Open Sun, 12:30 to 2pmNew
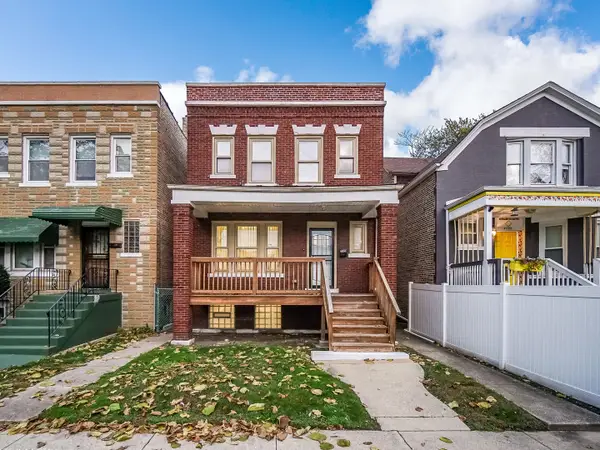 $339,900Active4 beds 4 baths1,660 sq. ft.
7123 S Michigan Avenue, Chicago, IL 60619
MLS# 12753114Listed by: 3G REALTY GROUP - New
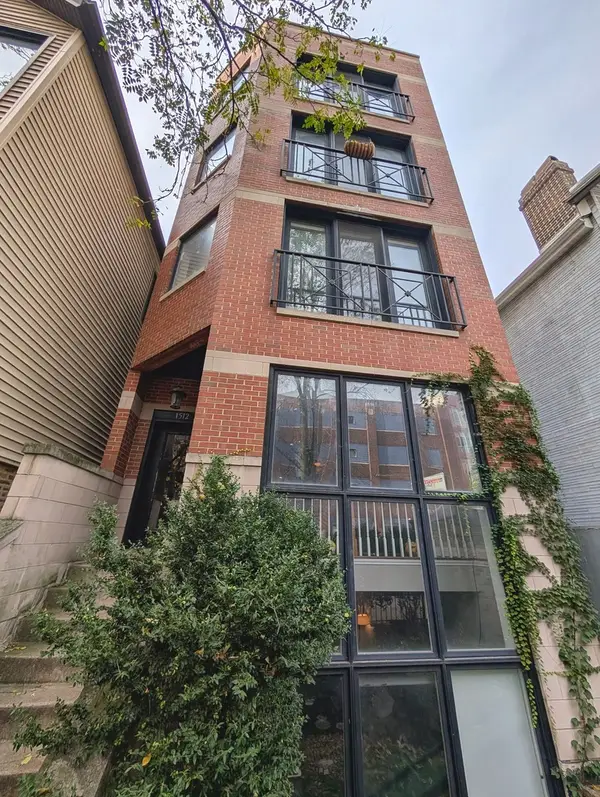 $549,900Active2 beds 2 baths1,600 sq. ft.
1512 N Sedgwick Street #2, Chicago, IL 60610
MLS# 12800363Listed by: COMPASS - New
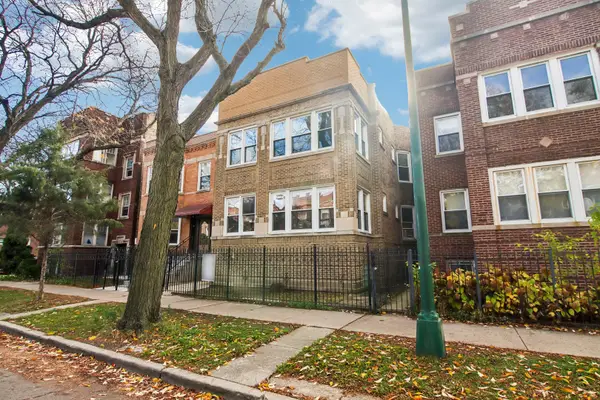 $839,000Active7 beds 4 baths
3241 W Wilson Avenue, Chicago, IL 60625
MLS# 12801942Listed by: EXP REALTY - Open Sat, 2 to 4pmNew
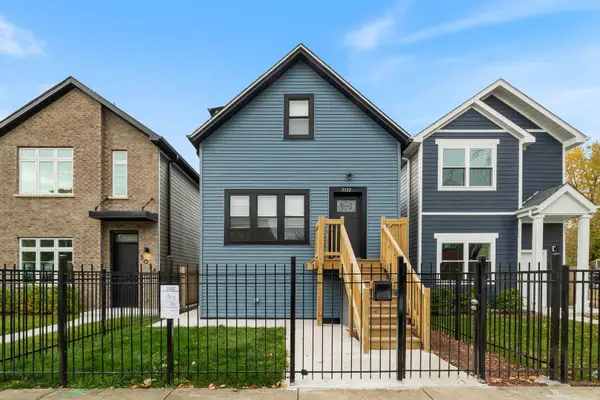 $399,000Active5 beds 3 baths3,000 sq. ft.
5022 S Carpenter Street, Chicago, IL 60609
MLS# 12808326Listed by: EXP REALTY - New
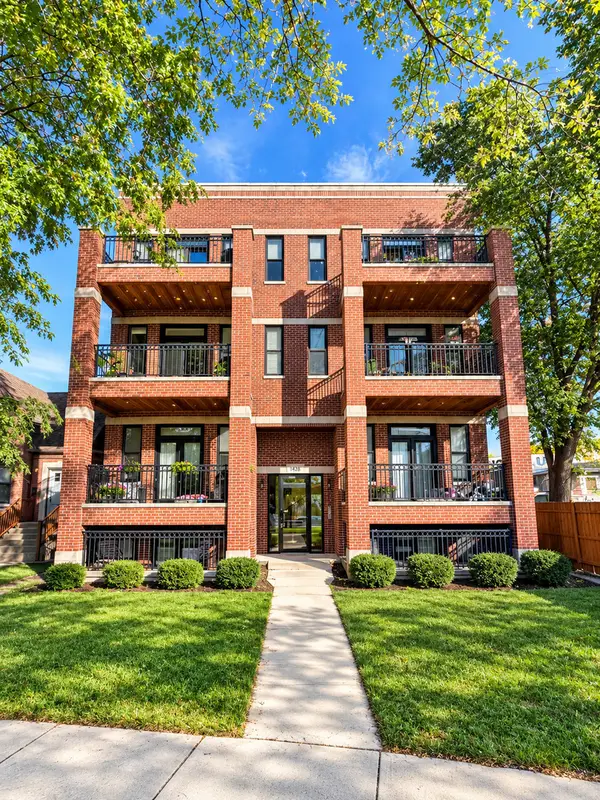 $349,990Active2 beds 2 baths1,100 sq. ft.
5605 N Miltimore Avenue #GS, Chicago, IL 60646
MLS# 12808519Listed by: CORE REALTY & INVESTMENTS INC.


Protect your home and budget from life's surprises with an Assurant Home Warranty, backed by a partner that supports you through every step of homeownership. Explore Plans.
© 2026 Better Homes and Gardens Real Estate LLC. An Anywhere Real Estate company. All rights reserved. Better Homes and Gardens® Real Estate is a registered trademark owned by Meredith Operations Corporation, licensed to Better Homes and Gardens Real Estate LLC and used with permission. Better Homes and Gardens Real Estate LLC fully supports the principles of the Fair Housing Act and the Equal Opportunity Act. Listing information is deemed reliable but is not guaranteed accurate.
Each office is independently owned and operated.
Any services or products provided by third parties are not provided by, affiliated with or related to Better Homes and Gardens Real Estate LLC, or its affiliated companies.