
431 W Oakdale Avenue #14D, Chicago, IL 60657
Local realty services provided by:Better Homes and Gardens Real Estate Connections
431 W Oakdale Avenue #14D,Chicago, IL 60657
$670,000
- 2 Beds
- 2 Baths
- 1,827 sq. ft.
- Condominium
- Pending
Listed by: charlie cohen
Office: compass
MLS#:12759959
Source:MLSNI
Price summary
- Price:$670,000
- Price per sq. ft.:$366.72
- Monthly HOA dues:$1,282
About this home
Large southwest-facing 2 bed 2 bath in historic 431 W Oakdale. Rarely available, the building features just two units per floor, offering Unit 14D exceptional privacy and skyline views. A spacious foyer welcomes you into a beautifully appointed home blending elegant original details with thoughtful updates, including a remodeled chef's kitchen with new stainless KitchenAid appliances, renovated bathrooms, and Space Pac AC (2025). The expansive floor plan offers multiple seating areas, large built-in displays, and a decorative fireplace. The formal dining room, conveniently located off the kitchen, is ideal for entertaining. Both bedrooms feature city views, while the spacious primary suite includes an ensuite bath with a modern shower and original built-ins. Additional highlights include abundant storage, a large private storage unit, fitness center, and rooftop deck with 360-degree city views.
Contact an agent
Home facts
- Year built:1929
- Listing ID #:12759959
- Updated:September 15, 2026 at 04:52 PM
Rooms and interior
- Bedrooms:2
- Total bathrooms:2
- Full bathrooms:2
- Rooms Total:5
- Dining Description:Separate Dining Room
- Living area:1,827 sq. ft.
Heating and cooling
- Heating:Steam
Structure and exterior
- Roof:Asphalt
- Year built:1929
- Building area:1,827 sq. ft.
Utilities
- Water:Lake Michigan
- Sewer:Public Sewer
Finances and disclosures
- Price:$670,000
- Price per sq. ft.:$366.72
- Tax amount:$7,595 (2025)
Features and amenities
- Laundry features:Coin Laundry
 Copyright 2026 Midwest Real Estate Data LLC. All rights reserved. The data relating to real estate for sale on this web site comes in part from the Broker Reciprocity Program of the Midwest Real Estate Data LLC. Listing information is deemed reliable but not guaranteed.
New listings near 431 W Oakdale Avenue #14D
- New
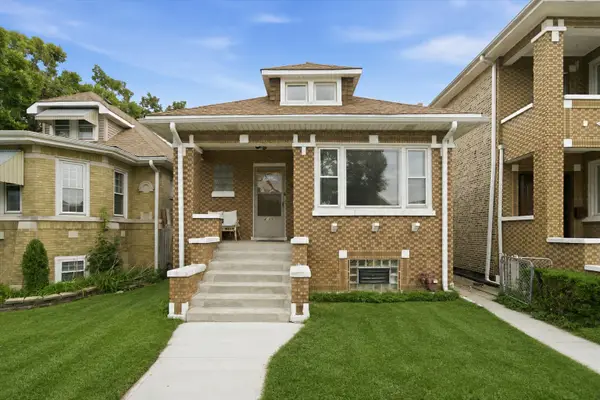 $425,000Active6 beds 3 baths1,182 sq. ft.
4905 S Keeler Avenue, Chicago, IL 60632
MLS# 12744996Listed by: RE/MAX 10 - Open Sat, 11am to 1pmNew
 $775,000Active3 beds 3 baths
1532 N Paulina Street #O, Chicago, IL 60622
MLS# 12747832Listed by: FULTON GRACE REALTY - New
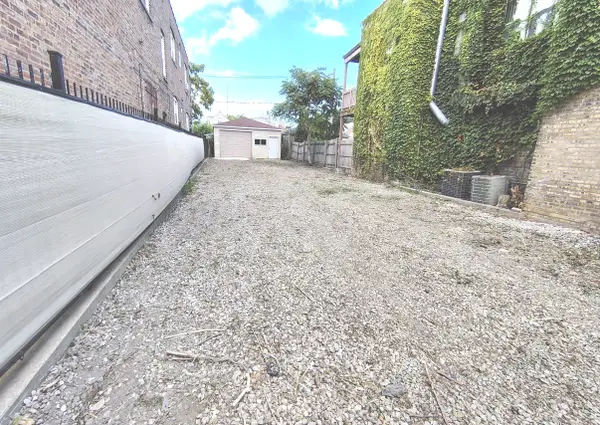 $157,900Active0 Acres
4950 W Diversey Avenue, Chicago, IL 60639
MLS# 12758245Listed by: AVONDALE REALTY LLC - New
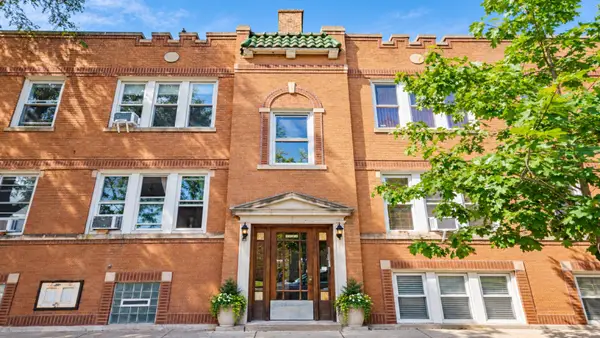 $215,000Active2 beds 1 baths900 sq. ft.
3524 N Lawndale Avenue #1G, Chicago, IL 60618
MLS# 12759512Listed by: EXP REALTY - New
 $175,000Active2 beds 1 baths700 sq. ft.
5653 N Spaulding Avenue #3E, Chicago, IL 60659
MLS# 12759880Listed by: @PROPERTIES CHRISTIE'S INTERNATIONAL REAL ESTATE - Open Thu, 4 to 6pmNew
 $639,000Active3 beds 2 baths1,700 sq. ft.
2707 W Belmont Avenue #3W, Chicago, IL 60618
MLS# 12759893Listed by: COMPASS - New
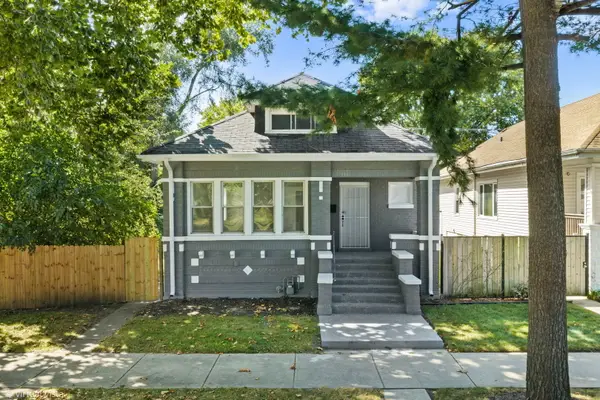 $289,900Active4 beds 2 baths1,698 sq. ft.
12312 S Union Avenue, Chicago, IL 60628
MLS# 12759934Listed by: FIRST MIDWEST REALTY LLC - New
 $695,000Active2 beds 3 baths2,100 sq. ft.
1000 N Lake Shore Plaza #24C, Chicago, IL 60611
MLS# 12759961Listed by: COLDWELL BANKER REALTY - New
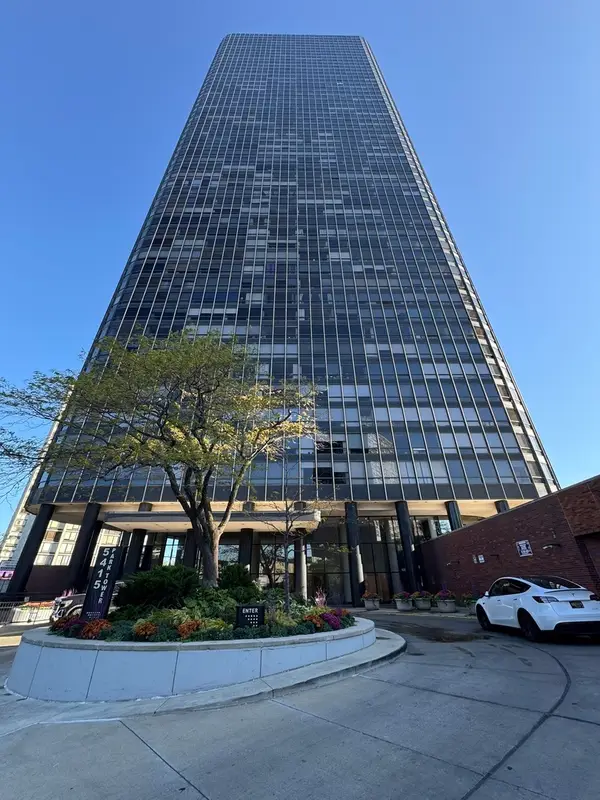 $125,000Active-- beds 1 baths580 sq. ft.
5415 N Sheridan Road #812, Chicago, IL 60640
MLS# 12759976Listed by: BAIRD & WARNER


Protect your home and budget from life's surprises with an Assurant Home Warranty, backed by a partner that supports you through every step of homeownership. Explore Plans.
© 2026 Better Homes and Gardens Real Estate LLC. An Anywhere Real Estate company. All rights reserved. Better Homes and Gardens® Real Estate is a registered trademark owned by Meredith Operations Corporation, licensed to Better Homes and Gardens Real Estate LLC and used with permission. Better Homes and Gardens Real Estate LLC fully supports the principles of the Fair Housing Act and the Equal Opportunity Act. Listing information is deemed reliable but is not guaranteed accurate.
Each office is independently owned and operated.
Any services or products provided by third parties are not provided by, affiliated with or related to Better Homes and Gardens Real Estate LLC, or its affiliated companies.