
4329 N Mason Avenue, Chicago, IL 60634
Local realty services provided by:Better Homes and Gardens Real Estate Connections
4329 N Mason Avenue,Chicago, IL 60634
$525,000
- 4 Beds
- 2 Baths
- - sq. ft.
- Single family
- Sold
Listed by: abby powell
Office: baird & warner
MLS#:12655428
Source:MLSNI
Sorry, we are unable to map this address
Price summary
- Price:$525,000
About this home
Love at first sight - Portage Park bungalow lovers, this is the one. Lovingly cared for by the same owners for over 30 years, the pride of ownership is immediately apparent from the moment you arrive, both inside and out. Freshly painted first-floor living and dining spaces offer generous room for entertaining, relaxing, and everyday living. Newer Andersen windows provide peace of mind, while hardwood floors beneath the living and dining room carpeting offer an exciting opportunity to make the home your own. The spacious eat-in kitchen underwent a complete renovation in 2016 and features gorgeous cabinetry, quartz countertops, and plenty of room for gathering. Large first-floor bedrooms showcase hardwood flooring, with one offering the flexibility of a walk-in closet, home office, or bonus space to fit your lifestyle. A beautifully updated first-floor bathroom with a walk-in shower and timeless subway tile was completed in 2021. Upstairs, you'll find two spacious bedrooms with oversized closets, comfortable carpeting, and a second full bathroom renovated in 2013. When we say this home has been loved and meticulously maintained, we mean it. Major updates include a dormer roof replacement (2021), main roof replacement (2018), and fully paid-off solar panels providing convenience, efficiency, and long-term savings. Additional improvements include dormer siding (2016), gutters (2016), tuckpointing (2012) with front porch tuckpointing completed in 2023, Andersen windows (2014 & 2025), back stairwell concrete (2018), water main replacement (2015), and fencing (2011). The unfinished basement offers endless possibilities for storage, recreation space, a playroom, or your future vision. Situated in a fantastic Portage Park location, move right in and enjoy. You'll love the back deck for happy hour or book club. Overlooking your beautiful yard, with additional seating area, you'll have plenty of space to garden, put a play set, or play fetch with Rover. The Chicago Staple... a party door for the garage! You'll be hosting all Summer long here. Walk Score: 76, Transit Score: 55, Bike Score: 52. Conveniently located 1.0 mile to the UP-NW Metra, 1.1 miles to the CTA Blue Line, and close to the 78 Montrose, 91 Austin, and 85 Central bus lines located just .1 and .4 miles away. Nearby parks include Dunham Park, Portage Park, and Merrimac Park. Enjoy neighborhood favorites including Perkolator Coffee, Hagen's Fish Market, Community Tavern, and Cafe Biaggo, along with the Portage Park Farmers Market and Jefferson Park Sunday Market. Multiple Offers Received, Highest and Best due 6/1 at 10AM....
Contact an agent
Home facts
- Year built:1923
- Listing ID #:12655428
- Updated:July 14, 2026 at 09:37 AM
Rooms and interior
- Bedrooms:4
- Total bathrooms:2
- Full bathrooms:2
- Rooms Total:8
- Dining Description:Combined With Living Room, Separate Dining Room
- Basement Description:Full, Unfinished
Heating and cooling
- Cooling:Window Unit(s)
- Heating:Baseboard, Radiant, Steam
Structure and exterior
- Roof:Asphalt
- Year built:1923
- Architectural Style:Bungalow
- Foundation Description:Brick/Mortar, Concrete Perimeter
- Levels:2 Story
Schools
- High school:Taft High School
- Middle school:Smyser Elementary School
- Elementary school:Smyser Elementary School
Utilities
- Water:Lake Michigan, Public
- Sewer:Public Sewer
Finances and disclosures
- Price:$525,000
- Tax amount:$5,640 (2024)
Parking
- Total parking spaces:2
- Parking description:Detached Garage, Garage
- Garage:Yes
- Garage spaces:2
 Copyright 2026 Midwest Real Estate Data LLC. All rights reserved. The data relating to real estate for sale on this web site comes in part from the Broker Reciprocity Program of the Midwest Real Estate Data LLC. Listing information is deemed reliable but not guaranteed.
New listings near 4329 N Mason Avenue
- New
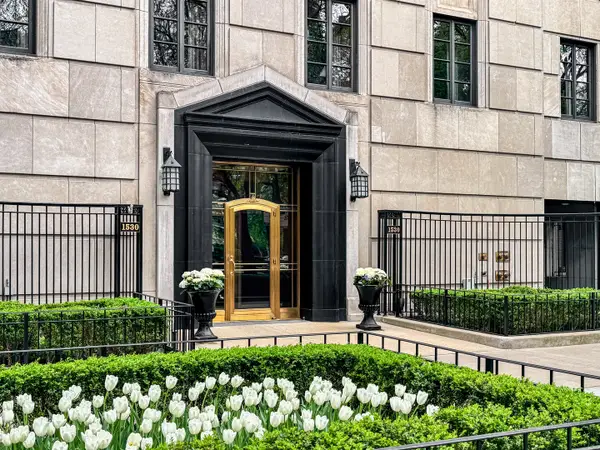 $5,995,000Active6 beds 8 baths7,500 sq. ft.
1530 N State Parkway #12-13, Chicago, IL 60610
MLS# 12623597Listed by: ENGEL & VOELKERS CHICAGO - New
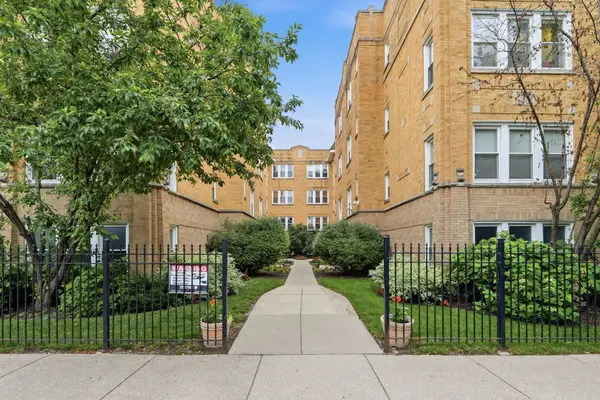 $299,000Active2 beds 1 baths1,000 sq. ft.
4343 N Sacramento Avenue #2A, Chicago, IL 60618
MLS# 12625184Listed by: XR REALTY - New
 $550,000Active2 beds 2 baths1,775 sq. ft.
910 S Michigan Avenue #1705, Chicago, IL 60605
MLS# 12643413Listed by: BERKSHIRE HATHAWAY HOMESERVICES CHICAGO - New
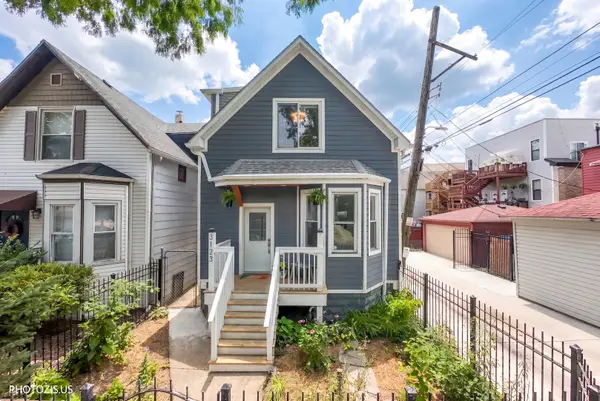 $799,000Active4 beds 3 baths
3123 W Cortland Street, Chicago, IL 60647
MLS# 12673956Listed by: ENGEL & VOELKERS CHICAGO - New
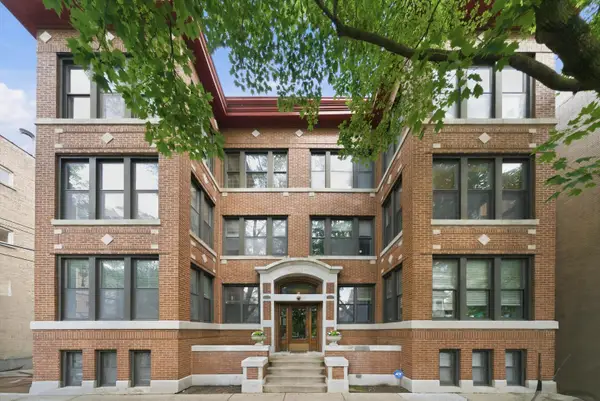 $470,000Active2 beds 2 baths1,250 sq. ft.
6143 N Glenwood Avenue #2S, Chicago, IL 60660
MLS# 12678953Listed by: RE/MAX LOYALTY - New
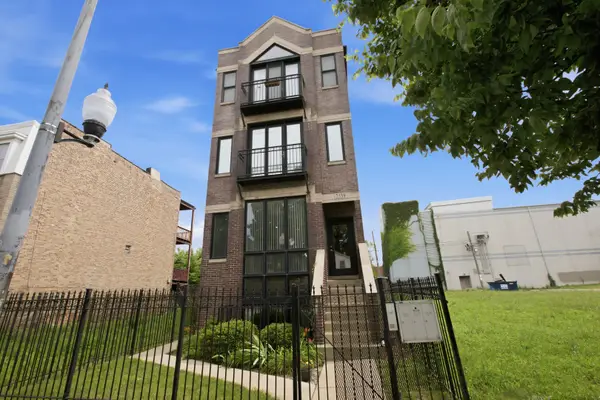 $400,000Active3 beds 3 baths2,600 sq. ft.
Address Withheld By Seller, Chicago, IL 60612
MLS# 12688186Listed by: FULTON GRACE REALTY - New
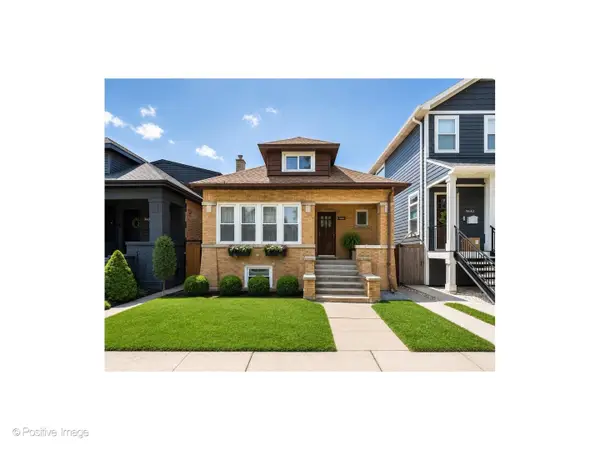 $535,000Active4 beds 3 baths2,600 sq. ft.
3640 N Artesian Avenue, Chicago, IL 60618
MLS# 12693242Listed by: @PROPERTIES CHRISTIE'S INTERNATIONAL REAL ESTATE - New
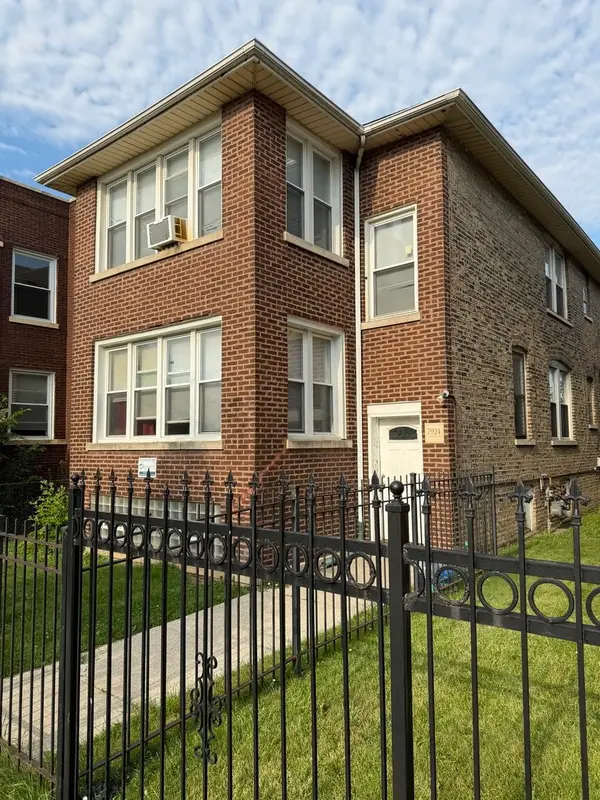 $350,000Active6 beds 3 baths
7924 S May Street, Chicago, IL 60620
MLS# 12694649Listed by: BERKSHIRE HATHAWAY HOMESERVICES CHICAGO - New
 $385,000Active1 beds 2 baths1,036 sq. ft.
130 N Garland Court #2504, Chicago, IL 60602
MLS# 12697097Listed by: JAMESON SOTHEBY'S INTL REALTY - New
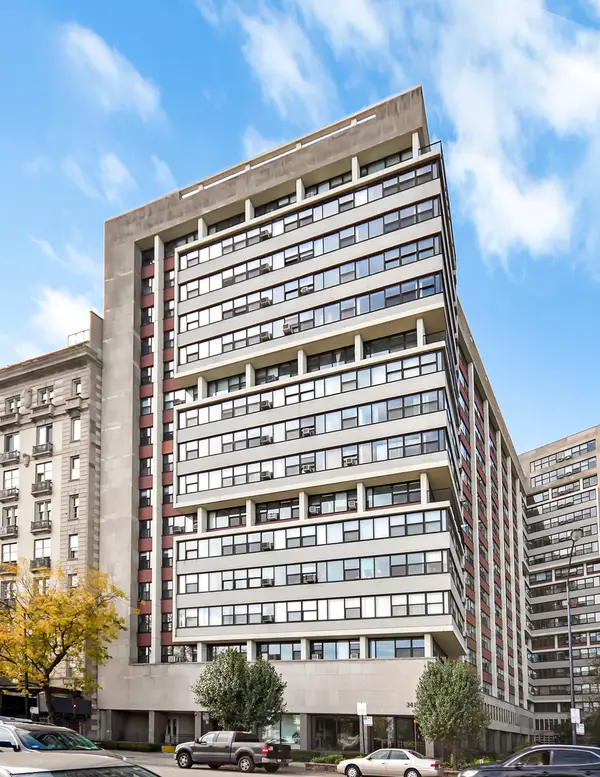 $150,000Active-- beds 1 baths425 sq. ft.
3420 N Lake Shore Drive #8J, Chicago, IL 60657
MLS# 12698007Listed by: ENGEL & VOELKERS CHICAGO


Protect your home and budget from life's surprises with an Assurant Home Warranty, backed by a partner that supports you through every step of homeownership. Explore Plans.
© 2026 Better Homes and Gardens Real Estate LLC. An Anywhere Real Estate company. All rights reserved. Better Homes and Gardens® Real Estate is a registered trademark owned by Meredith Operations Corporation, licensed to Better Homes and Gardens Real Estate LLC and used with permission. Better Homes and Gardens Real Estate LLC fully supports the principles of the Fair Housing Act and the Equal Opportunity Act. Listing information is deemed reliable but is not guaranteed accurate.
Each office is independently owned and operated.
Any services or products provided by third parties are not provided by, affiliated with or related to Better Homes and Gardens Real Estate LLC, or its affiliated companies.