
4440 N La Crosse Avenue, Chicago, IL 60630
Local realty services provided by:Better Homes and Gardens Real Estate Star Homes
4440 N La Crosse Avenue,Chicago, IL 60630
$509,900
- 4 Beds
- 3 Baths
- 2,460 sq. ft.
- Single family
- Pending
Listed by: ryan ivemeyer, kealan o'neil
Office: o'neil property group, llc.
MLS#:12651323
Source:MLSNI
Price summary
- Price:$509,900
- Price per sq. ft.:$207.28
About this home
This 4-bedroom, 3-bath home offers a spacious layout with all bedrooms located upstairs, including a large primary bedroom featuring its own laundry closet for added convenience. The home includes 2 full baths upstairs and an additional full bath in the basement. The main level provides plenty of living space along with 2 kitchens, creating flexibility for a variety of living arrangements or future ideas. A second laundry area is also located in the basement. Outside, the property features a 2-car detached garage and room to make the space your own over time. With a solid amount of square footage and a flexible layout, this home offers great potential for the next owner. Near highways, stores and more! This sale is based on the completion of a prior transaction.
Contact an agent
Home facts
- Year built:1946
- Listing ID #:12651323
- Updated:July 10, 2026 at 10:28 AM
Rooms and interior
- Bedrooms:4
- Total bathrooms:3
- Full bathrooms:3
- Rooms Total:10
- Kitchen Description:Kitchen
- Basement Description:Finished, Partial
- Living area:2,460 sq. ft.
Heating and cooling
- Cooling:Central Air
- Heating:Forced Air, Natural Gas
- Central air:Yes
Structure and exterior
- Year built:1946
- Building area:2,460 sq. ft.
- Lot area:0.1 Acres
- Levels:2 Story
Utilities
- Water:Lake Michigan
- Sewer:Public Sewer
Finances and disclosures
- Price:$509,900
- Price per sq. ft.:$207.28
- Tax amount:$9,879 (2023)
Parking
- Total parking spaces:2
- Parking description:Detached Garage, Garage
- Garage:Yes
- Garage spaces:2
 Copyright 2026 Midwest Real Estate Data LLC. All rights reserved. The data relating to real estate for sale on this web site comes in part from the Broker Reciprocity Program of the Midwest Real Estate Data LLC. Listing information is deemed reliable but not guaranteed.
New listings near 4440 N La Crosse Avenue
- New
 $849,000Active4 beds 2 baths
650 N Morgan Street #404, Chicago, IL 60642
MLS# 12680786Listed by: FULTON GRACE REALTY - New
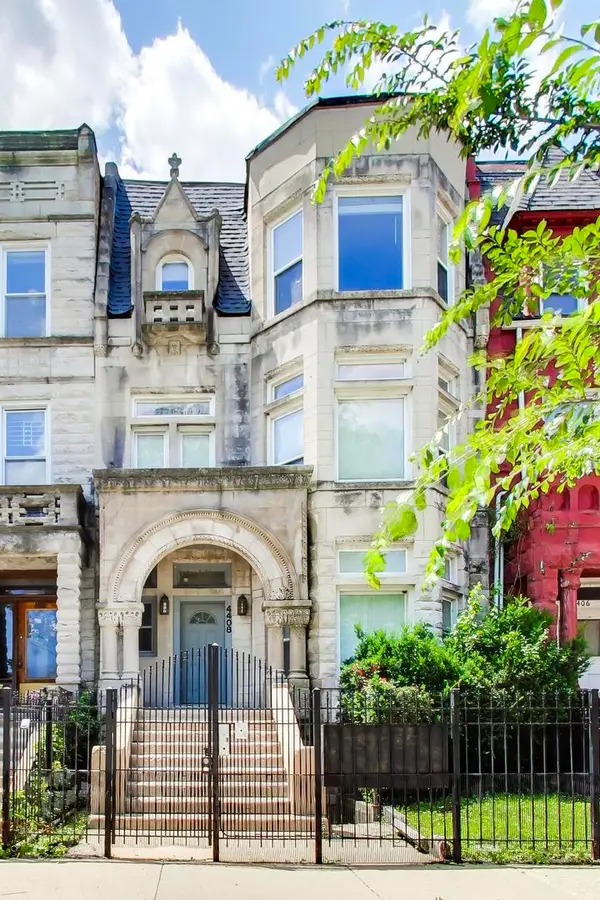 $925,000Active9 beds 6 baths
4408 S Michigan Avenue, Chicago, IL 60653
MLS# 12690193Listed by: @PROPERTIES CHRISTIE'S INTERNATIONAL REAL ESTATE - New
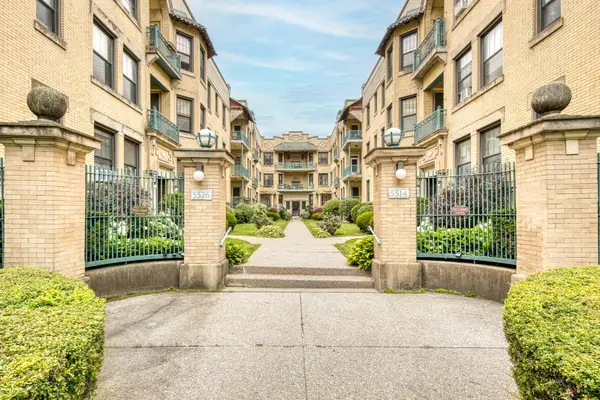 $239,900Active1 beds 1 baths
5522 S Cornell Avenue #2W, Chicago, IL 60637
MLS# 12690714Listed by: BERKSHIRE HATHAWAY HOMESERVICES CHICAGO - Open Sat, 11am to 1pmNew
 $675,000Active3 beds 2 baths
1908 W Irving Park Road #402, Chicago, IL 60613
MLS# 12690862Listed by: COMPASS - Open Fri, 4 to 6pmNew
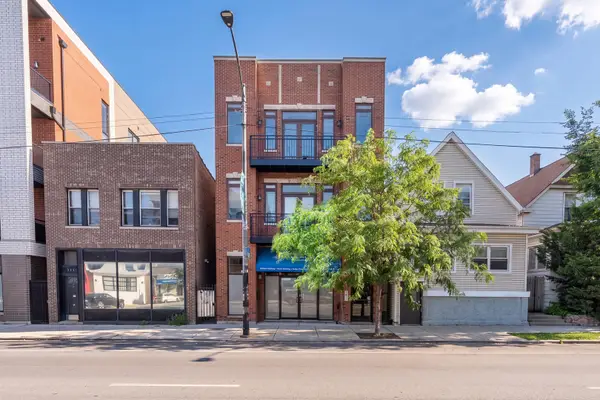 $590,000Active3 beds 2 baths1,800 sq. ft.
5114 N Western Avenue #3, Chicago, IL 60625
MLS# 12693388Listed by: @PROPERTIES CHRISTIE'S INTERNATIONAL REAL ESTATE - New
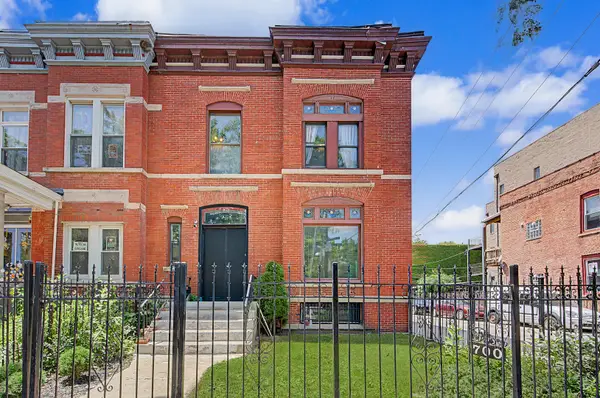 $789,900Active6 beds 4 baths
700 S Oakley Boulevard, Chicago, IL 60612
MLS# 12694449Listed by: REALTY OF AMERICA, LLC - New
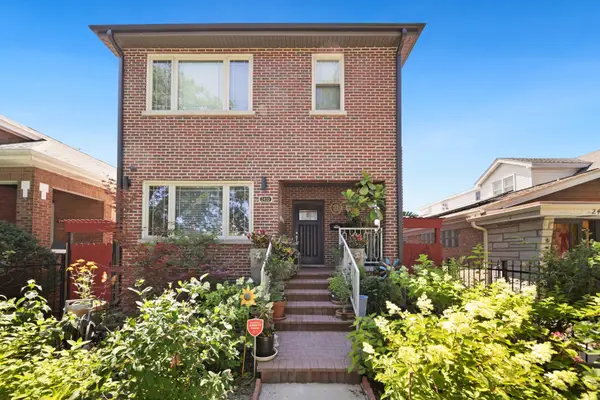 $724,500Active4 beds 4 baths
2432 N Neva Avenue, Chicago, IL 60707
MLS# 12695884Listed by: RE/MAX 10 LINCOLN PARK - New
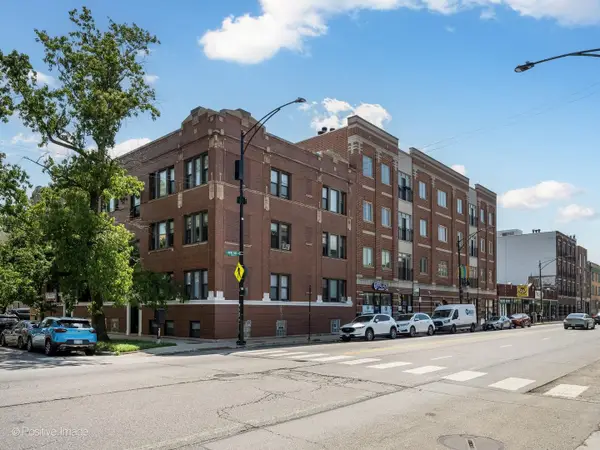 $799,900Active3 beds 3 baths1,800 sq. ft.
1453 W Irving Park Road #305, Chicago, IL 60613
MLS# 12697422Listed by: JAMESON SOTHEBY'S INTL REALTY - Open Sat, 11am to 12:30pmNew
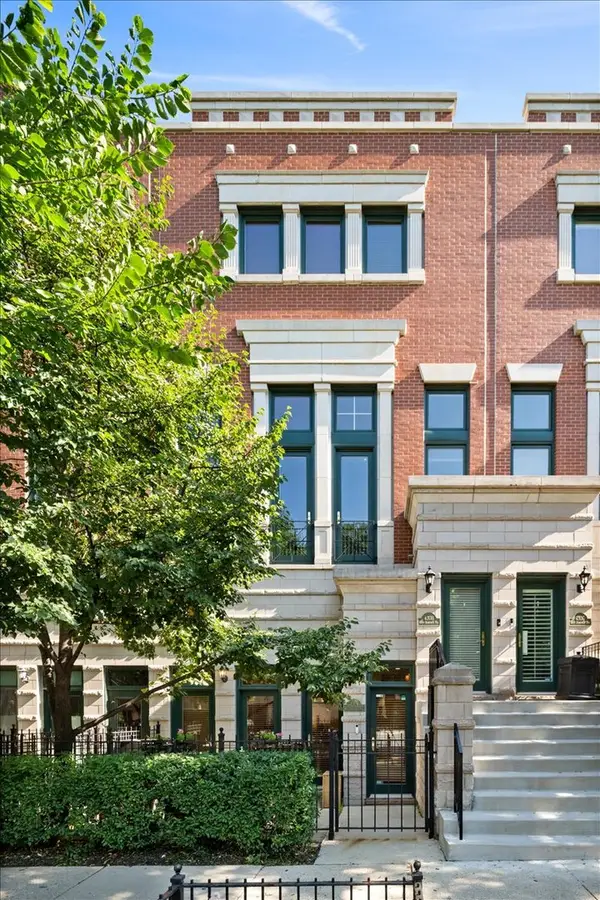 $799,000Active2 beds 3 baths1,500 sq. ft.
430 W Armitage Avenue #I, Chicago, IL 60614
MLS# 12698306Listed by: @PROPERTIES CHRISTIE'S INTERNATIONAL REAL ESTATE - Open Sat, 12 to 2:30pmNew
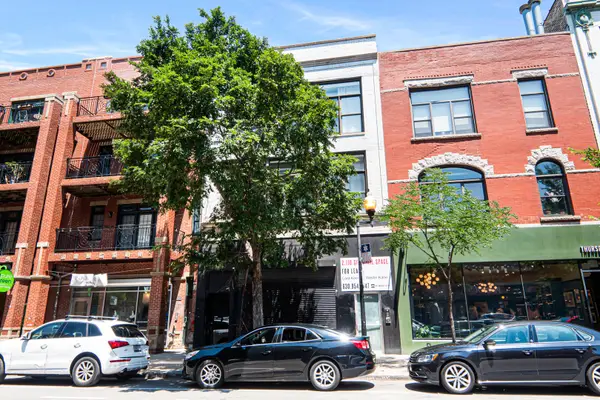 $574,900Active2 beds 2 baths
1525 N Milwaukee Avenue #2R, Chicago, IL 60622
MLS# 12699292Listed by: VESTA PREFERRED LLC


Protect your home and budget from life's surprises with an Assurant Home Warranty, backed by a partner that supports you through every step of homeownership. Explore Plans.
© 2026 Better Homes and Gardens Real Estate LLC. An Anywhere Real Estate company. All rights reserved. Better Homes and Gardens® Real Estate is a registered trademark owned by Meredith Operations Corporation, licensed to Better Homes and Gardens Real Estate LLC and used with permission. Better Homes and Gardens Real Estate LLC fully supports the principles of the Fair Housing Act and the Equal Opportunity Act. Listing information is deemed reliable but is not guaranteed accurate.
Each office is independently owned and operated.
Any services or products provided by third parties are not provided by, affiliated with or related to Better Homes and Gardens Real Estate LLC, or its affiliated companies.