
4834 N Kenmore Avenue #GN, Chicago, IL 60640
Local realty services provided by:Better Homes and Gardens Real Estate Star Homes
Upcoming open houses
- Sun, Aug 2301:00 pm - 03:00 pm
Listed by: james ongena
Office: @properties christie's international real estate
MLS#:12731410
Source:MLSNI
Price summary
- Price:$325,000
- Price per sq. ft.:$314.01
- Monthly HOA dues:$363
About this home
Welcome to Uptown! This oversized 1-bedroom, 1.1-bath corner condo delivers the space, features, and location that are hard to find at this price point. Set within a gated vintage property with beautiful original architectural details and impressive curb appeal, this move-in-ready home includes gated parking, in-unit laundry, central air, a private covered terrace, extra storage, a walk-in closet, and an en-suite primary bath. The expansive, light-filled living space features multiple exposures, abundant windows, crown molding, and plenty of room for a large sectional plus a separate dining area that comfortably seats six. The open-concept chef's kitchen is designed for both everyday living and entertaining, featuring a Viking range/oven, granite countertops and backsplash, natural wood cabinetry, oversized island with seating, and built-in desk/coffee bar area** with potential for a wine fridge or beverage center. A sliding glass door opens directly to the private covered terrace, offering ample space for outdoor seating and grilling. The king-sized primary bedroom provides excellent flexibility for additional dressers, a desk, or work-from-home space, plus a generous walk-in closet. The en-suite primary bathroom features marble tile, dual vanities, and a whirlpool tub. A separate powder room with black hexagon tile and gold accents provides an additional bath rarely found in a one-bedroom condo. Additional features include a **new refrigerator, updated lighting, central A/C, in-unit washer/dryer, excellent interior storage, separate additional storage, and gated parking included in the price**. The association has completed a reserve study/restoration plan and is actively planning for the long-term maintenance of this distinctive vintage property. Pet-friendly and rentals allowed. Outstanding Uptown location near the **Lawrence Red Line station, Green Mill, Aragon Ballroom, Riviera Theatre, Montrose Beach, Foster Beach, Lake Michigan, and Lake Shore Drive, with convenient access to Target, Aldi, Mariano's, Jewel-Osco, restaurants, nightlife, shopping, and public transportation....
Contact an agent
Home facts
- Year built:1910
- Listing ID #:12731410
- Updated:August 23, 2026 at 07:50 PM
Rooms and interior
- Bedrooms:1
- Total bathrooms:2
- Full bathrooms:1
- Half bathrooms:1
- Rooms Total:4
- Dining Description:Separate Dining Room
- Bathrooms Description:Double Sinks, Whirlpool
- Kitchen Description:Dishwasher, Disposal, Microwave, Range, Refrigerator
- Basement Description:Full
- Living area:1,035 sq. ft.
Heating and cooling
- Cooling:Central Air
- Heating:Forced Air, Natural Gas
- Central air:Yes
Structure and exterior
- Roof:Rubber
- Year built:1910
- Building area:1,035 sq. ft.
- Foundation Description:Brick/Mortar
Schools
- High school:Senn High School
- Middle school:Mccutcheon Elementary School
- Elementary school:Mccutcheon Elementary School
Utilities
- Water:Public
- Sewer:Public Sewer
Finances and disclosures
- Price:$325,000
- Price per sq. ft.:$314.01
- Tax amount:$3,642 (2024)
Features and amenities
- Amenities:CO Detectors, Intercom
Parking
- Total parking spaces:1
- Parking description:Assigned, Off Alley
 Copyright 2026 Midwest Real Estate Data LLC. All rights reserved. The data relating to real estate for sale on this web site comes in part from the Broker Reciprocity Program of the Midwest Real Estate Data LLC. Listing information is deemed reliable but not guaranteed.
New listings near 4834 N Kenmore Avenue #GN
- New
 $750,000Active2 beds 2 baths1,450 sq. ft.
505 N Lake Shore Drive #4911, Chicago, IL 60611
MLS# 12738732Listed by: BERKSHIRE HATHAWAY HOMESERVICES CHICAGO - Open Sun, 11:30am to 1pmNew
 $599,900Active4 beds 3 baths3,119 sq. ft.
11001 S Albany Avenue, Chicago, IL 60655
MLS# 12733033Listed by: HEALY REAL ESTATE - New
 $475,000Active2 beds 2 baths1,515 sq. ft.
1515 S Prairie Avenue #811, Chicago, IL 60605
MLS# 12740451Listed by: COMPASS - New
 $399,000Active1 beds 1 baths900 sq. ft.
123 S Green Street #604B, Chicago, IL 60607
MLS# 12740454Listed by: COMPASS - New
 $1,649,000Active4 beds 4 baths3,350 sq. ft.
310 S Michigan Avenue #1100, Chicago, IL 60604
MLS# 12740439Listed by: @PROPERTIES CHRISTIE'S INTERNATIONAL REAL ESTATE - New
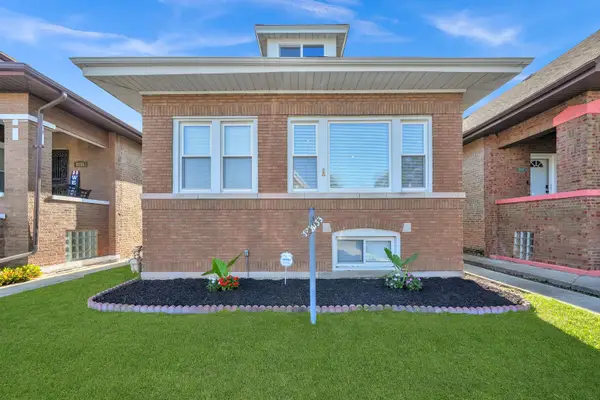 $394,900Active6 beds 3 baths1,375 sq. ft.
8133 S Loomis Boulevard, Chicago, IL 60620
MLS# 12740400Listed by: RE/MAX MI CASA - New
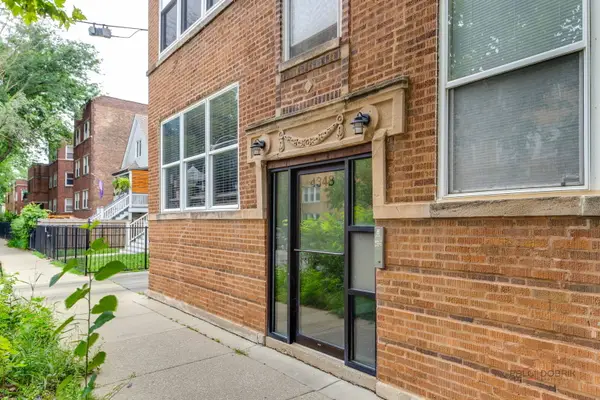 $339,900Active3 beds 2 baths1,004 sq. ft.
4348 N Sacramento Avenue #3, Chicago, IL 60618
MLS# 12740412Listed by: INFINITI PROPERTIES, INC. - New
 $1,698,000Active3 beds 3 baths2,450 sq. ft.
60 E Monroe Street #5601, Chicago, IL 60603
MLS# 12740413Listed by: COMPASS - New
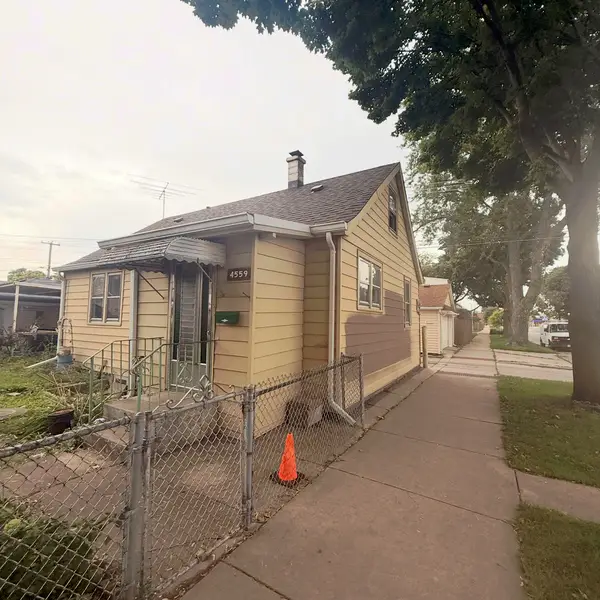 $175,000Active2 beds 1 baths1,800 sq. ft.
4559 S Karlov Avenue, Chicago, IL 60632
MLS# 12740373Listed by: RE/MAX MI CASA - New
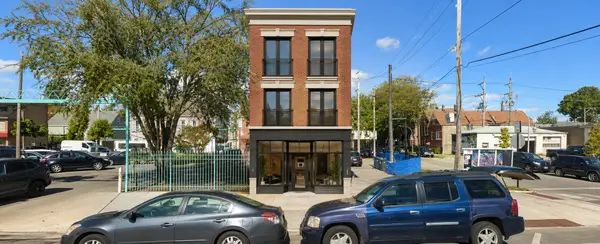 $100,000Active0.07 Acres
3032 W 26th Street, Chicago, IL 60623
MLS# 12740375Listed by: BERKSHIRE HATHAWAY HOMESERVICES CHICAGO


Protect your home and budget from life's surprises with an Assurant Home Warranty, backed by a partner that supports you through every step of homeownership. Explore Plans.
© 2026 Better Homes and Gardens Real Estate LLC. An Anywhere Real Estate company. All rights reserved. Better Homes and Gardens® Real Estate is a registered trademark owned by Meredith Operations Corporation, licensed to Better Homes and Gardens Real Estate LLC and used with permission. Better Homes and Gardens Real Estate LLC fully supports the principles of the Fair Housing Act and the Equal Opportunity Act. Listing information is deemed reliable but is not guaranteed accurate.
Each office is independently owned and operated.
Any services or products provided by third parties are not provided by, affiliated with or related to Better Homes and Gardens Real Estate LLC, or its affiliated companies.