
4859 W Hirsch Street, Chicago, IL 60651
Local realty services provided by:Better Homes and Gardens Real Estate Connections
4859 W Hirsch Street,Chicago, IL 60651
$695,000
- 4 Beds
- 4 Baths
- 4,500 sq. ft.
- Single family
- Active
Listed by: alcides rodriguez
Office: re/max city
MLS#:12696291
Source:MLSNI
Price summary
- Price:$695,000
- Price per sq. ft.:$154.44
About this home
Stunning new construction on a 42 x 125 lot. Beautiful all-grey brick exterior with expert craftsmanship throughout - every detail completed according to City of Chicago plans and permits. At 4,500 square feet, this home is as spacious as it is refined. High end White Oak Classic grey hardwood floors run through the first and second levels, complemented by soaring 10-foot ceilings. The lower level features modern, high-end ceramic tile under 11-foot ceilings. The main level opens into a generous living and dining room combination with coffered ceilings, recessed lighting, and elegant pendant fixtures. The gourmet kitchen is fully loaded - no expense spared. Upstairs, the primary suite is a true retreat, complete with a large whirlpool tub, double vanity, separate shower, and a spacious walk-in closet with full hardware. A second bedroom, a beautifully appointed full hallway bathroom, a dedicated laundry area, and an open flex space - perfect as a sitting room or rec room - round out the second level. The lower level is finished to the same high standard as the rest of the home, with beautiful high-end ceramic tile floors throughout. Two spacious bedrooms and a luxurious full bath with a large walk-in shower and double vanity make it a fully functional living space. The large family room is perfect for entertaining, with its own vanity, and a generous laundry area with vanity rounds out the level. Out back, a large grey brick paved patio sets the stage for outdoor entertaining. A 2.5-car garage with an apron provides ample off-street parking. This property was meticulously built from the ground up, with no detail overlooked. Mechanical highlights include a tankless water heater, dual high-efficiency furnaces, 14 SEER A/C units, an electric humidifier, and a whole-home air filtration system. The home is exceptionally well-insulated with 4-inch fiberglass roof insulation and blown-in insulation throughout, keeping energy costs low year-round. Additional features include drain tiles, sump pump, ejector pump, new water service to the street, and 200-amp electric service. Finishes and fixtures continue to impress - recessed lighting runs through all levels, pendant lights accent the island and staircase, and a garbage disposal is included in the kitchen w/ beverage fridge and microwave built in the kitchen island. The entire property is enclosed with a combination of privacy and wrought iron fencing for added security and curb appeal. Hardie board exterior panels complete the exterior package. Situated on a quiet street with easy access to schools, shopping plazas, and public transportation, this home truly checks every box.3 YEARS builders warranty included....
Contact an agent
Home facts
- Year built:2026
- Listing ID #:12696291
- Updated:August 24, 2026 at 11:05 AM
Rooms and interior
- Bedrooms:4
- Total bathrooms:4
- Full bathrooms:3
- Half bathrooms:1
- Rooms Total:9
- Dining Description:Combined With Living Room
- Bathrooms Description:Double Sinks, Separate Shower, Soaking Tub, Whirlpool
- Kitchen Description:Dishwasher, Disposal, Double Oven, Microwave, Range, Range Hood, Refrigerator, Stainless Steel Appliance(s), Wine Refrigerator
- Basement Description:Finished
- Living area:4,500 sq. ft.
Heating and cooling
- Cooling:Central Air, Zoned
- Heating:Forced Air
- Central air:Yes
Structure and exterior
- Year built:2026
- Building area:4,500 sq. ft.
- Lot area:0.11 Acres
- Lot Features:Corner Lot
- Architectural Style:Traditional
- Foundation Description:Concrete Perimeter
- Levels:2 Story
Utilities
- Water:Public
- Sewer:Public Sewer
Finances and disclosures
- Price:$695,000
- Price per sq. ft.:$154.44
- Tax amount:$1,282 (2024)
Features and amenities
- Laundry features:Dryer, Washer
Parking
- Total parking spaces:2
- Parking description:Concrete, Detached Garage, Garage, Off Alley
- Garage:Yes
- Garage spaces:2.5
 Copyright 2026 Midwest Real Estate Data LLC. All rights reserved. The data relating to real estate for sale on this web site comes in part from the Broker Reciprocity Program of the Midwest Real Estate Data LLC. Listing information is deemed reliable but not guaranteed.
New listings near 4859 W Hirsch Street
- New
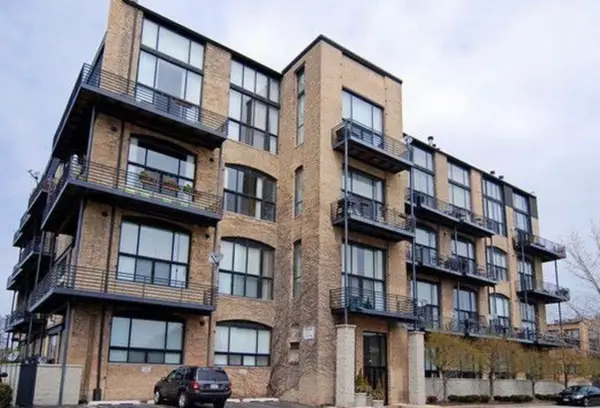 $494,900Active1 beds 2 baths1,100 sq. ft.
2614 N Clybourn Avenue #106, Chicago, IL 60614
MLS# 12740598Listed by: CHARLES RUTENBERG REALTY OF IL - Open Sat, 12 to 2pmNew
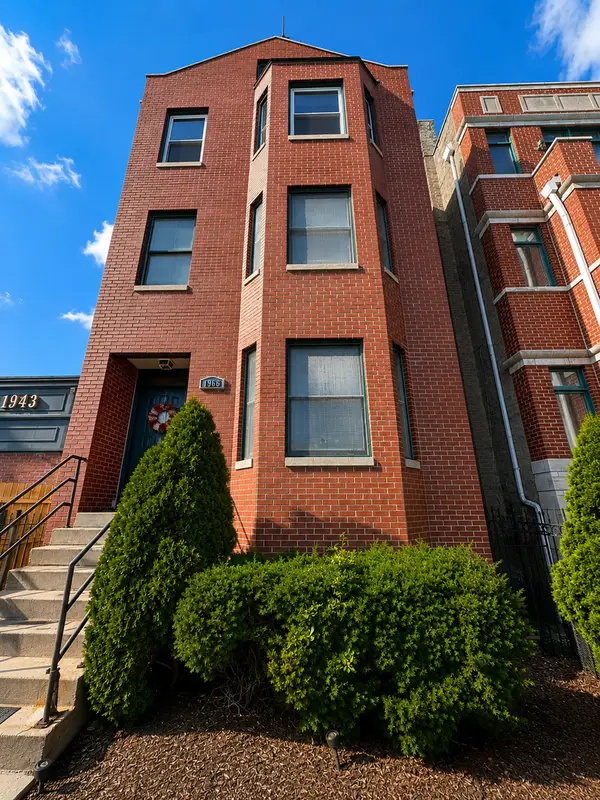 $424,900Active2 beds 2 baths1,200 sq. ft.
1966 W Diversey Parkway #2, Chicago, IL 60614
MLS# 12734528Listed by: BAIRD & WARNER - New
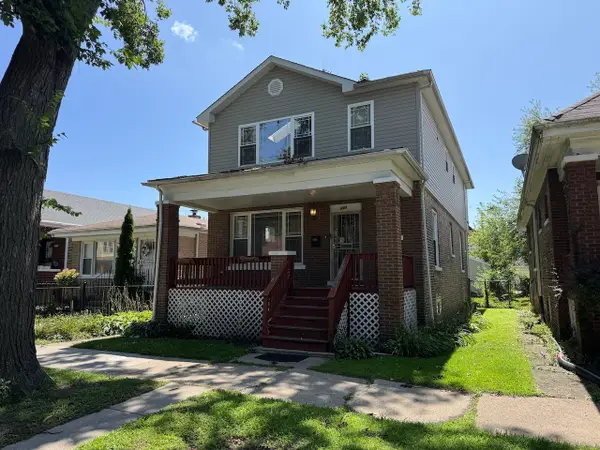 $345,000Active5 beds 4 baths2,350 sq. ft.
609 E 89th Street, Chicago, IL 60619
MLS# 12735487Listed by: DEI REALTY LLC - New
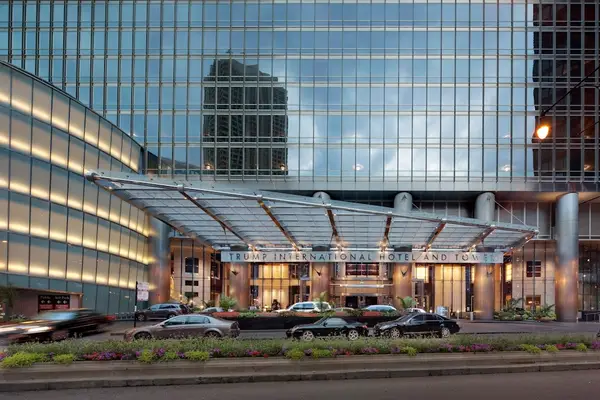 $3,900,000Active4 beds 5 baths4,000 sq. ft.
Address Withheld By Seller, Chicago, IL 60611
MLS# 12737363Listed by: COLDWELL BANKER REALTY - New
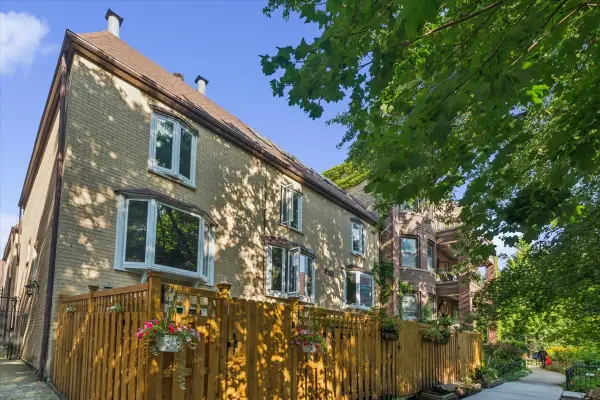 $975,000Active4 beds 4 baths2,100 sq. ft.
2856 N Burling Street #5, Chicago, IL 60657
MLS# 12738947Listed by: BERKSHIRE HATHAWAY HOMESERVICES CHICAGO - New
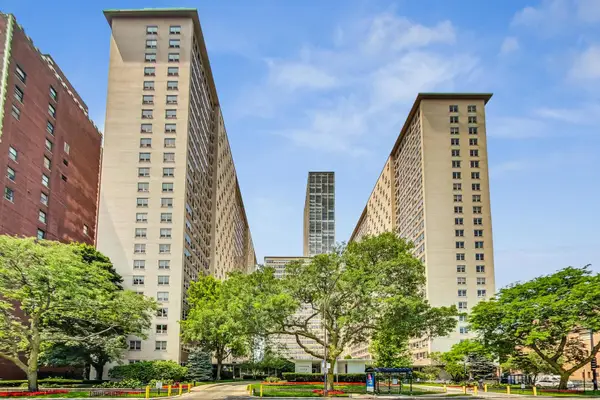 $299,500Active3 beds 2 baths1,100 sq. ft.
3950 N Lake Shore Drive #2202, Chicago, IL 60613
MLS# 12740343Listed by: COMPASS - New
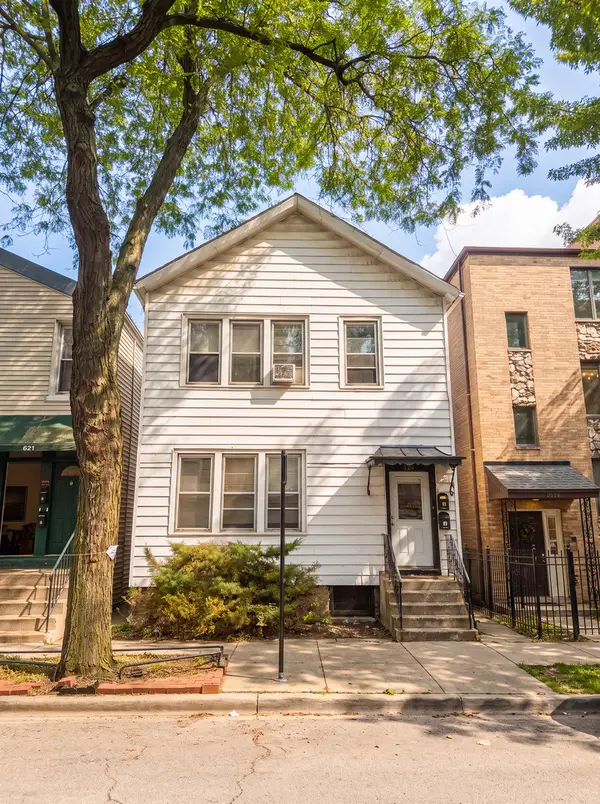 $625,000Active8 beds 2 baths
823 S Carpenter Street, Chicago, IL 60607
MLS# 12740513Listed by: BROOKLINE REAL ESTATE LLC - New
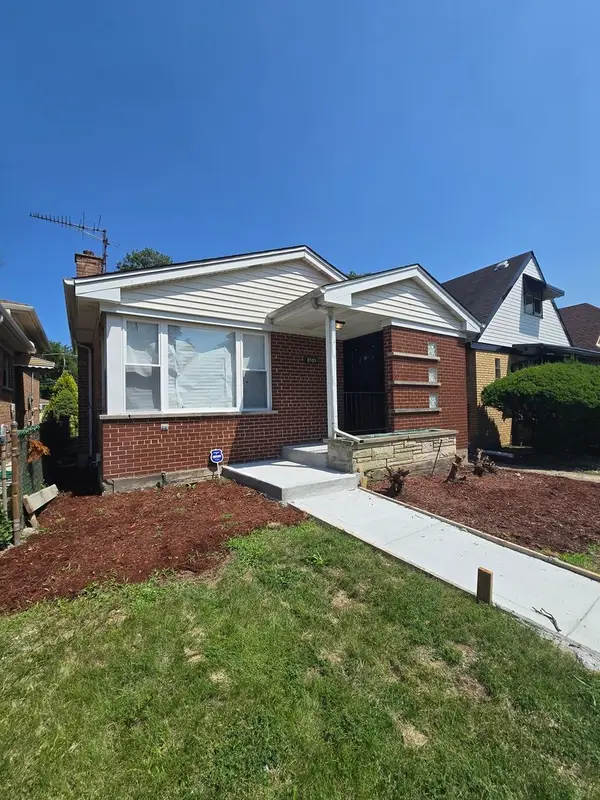 $359,999Active4 beds 3 baths1,500 sq. ft.
8505 S King Drive, Chicago, IL 60619
MLS# 12740516Listed by: BLUE DOOR DAVE INC - New
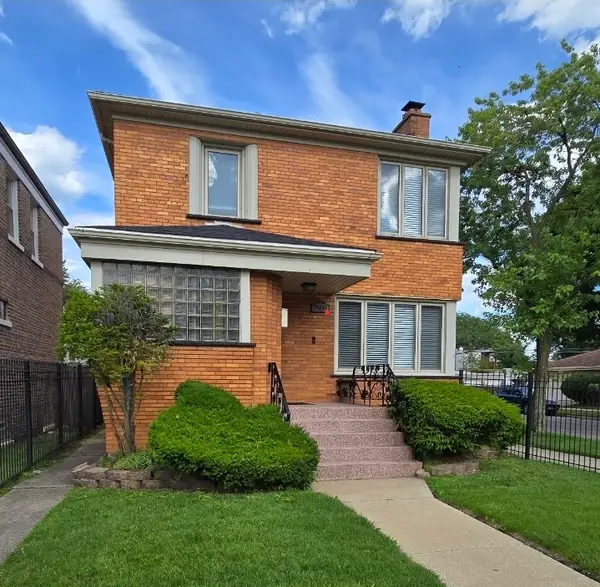 $369,900Active4 beds 3 baths1,500 sq. ft.
7959 S Michigan Avenue, Chicago, IL 60619
MLS# 12740518Listed by: BLUE DOOR DAVE INC - New
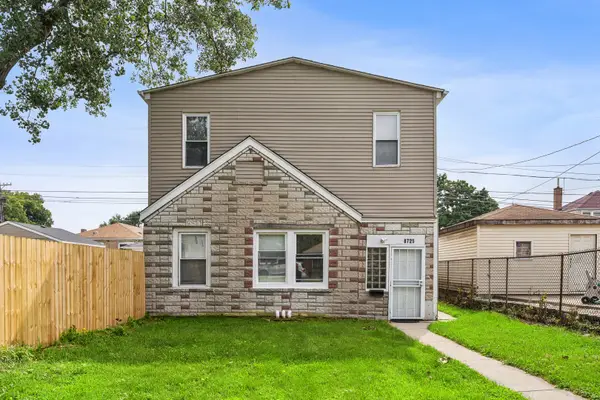 $209,000Active4 beds 2 baths
8725 S Constance Avenue, Chicago, IL 60617
MLS# 12740528Listed by: COMPASS


Protect your home and budget from life's surprises with an Assurant Home Warranty, backed by a partner that supports you through every step of homeownership. Explore Plans.
© 2026 Better Homes and Gardens Real Estate LLC. An Anywhere Real Estate company. All rights reserved. Better Homes and Gardens® Real Estate is a registered trademark owned by Meredith Operations Corporation, licensed to Better Homes and Gardens Real Estate LLC and used with permission. Better Homes and Gardens Real Estate LLC fully supports the principles of the Fair Housing Act and the Equal Opportunity Act. Listing information is deemed reliable but is not guaranteed accurate.
Each office is independently owned and operated.
Any services or products provided by third parties are not provided by, affiliated with or related to Better Homes and Gardens Real Estate LLC, or its affiliated companies.