
4918 W Winnemac Avenue, Chicago, IL 60630
Local realty services provided by:Better Homes and Gardens Real Estate Connections
4918 W Winnemac Avenue,Chicago, IL 60630
$559,900
- 6 Beds
- 3 Baths
- 1,124 sq. ft.
- Single family
- Active
Listed by: pedro astudillo
Office: re/max city
MLS#:12695346
Source:MLSNI
Price summary
- Price:$559,900
- Price per sq. ft.:$498.13
About this home
Welcome to this spacious and versatile home in the hearth of Forest Glen Neighborhood. Offering plenty of room for a large family or multi-generational living! The main floor features 2 Bedrooms, separate living and dining rooms, a full Bathroom, a family room that can also be used as a additional bedroom or home office. The updated kitchen offers abundant cabinetry, granite countertops and ample workspace. The upper level includes 2 generously sized Bedrooms, a full Bathroom, a second kitchen a bright living room, and a private entrance. The finished basement adds even more living space with additional Bedrooms, a full Bathroom, a summer kitchen, a recreational room, plus separate laundry and utility rooms. Enjoy summer gatherings in the private backyard featuring a back porch, along with the convenience of a 2-car garage. Ideally Located just minutes away from the Jefferson Park CTA Blue Line and Metra Station, bus terminal, shopping, restaurants expressways, and O'Hare International Airport, making commuting a breeze. A wonderful opportunity to own a spacious home in one of Chicago's most convenience neighborhoods....
Contact an agent
Home facts
- Year built:1940
- Listing ID #:12695346
- Updated:August 24, 2026 at 11:28 AM
Rooms and interior
- Bedrooms:6
- Total bathrooms:3
- Full bathrooms:3
- Rooms Total:14
- Dining Description:Separate Dining Room
- Kitchen Description:Kitchen, Range, Refrigerator
- Basement Description:Finished, Full
- Living area:1,124 sq. ft.
Heating and cooling
- Cooling:Central Air
- Heating:Forced Air, Natural Gas
- Central air:Yes
Structure and exterior
- Roof:Asphalt
- Year built:1940
- Building area:1,124 sq. ft.
- Foundation Description:Concrete Perimeter
- Levels:2 Story
Schools
- High school:William Howard Taft High School
- Elementary school:Beaubien Elementary School
Utilities
- Water:Lake Michigan
- Sewer:Public Sewer
Finances and disclosures
- Price:$559,900
- Price per sq. ft.:$498.13
- Tax amount:$6,029 (2024)
Parking
- Total parking spaces:2
- Parking description:Concrete, Detached Garage, Garage
- Garage:Yes
- Garage spaces:2
 Copyright 2026 Midwest Real Estate Data LLC. All rights reserved. The data relating to real estate for sale on this web site comes in part from the Broker Reciprocity Program of the Midwest Real Estate Data LLC. Listing information is deemed reliable but not guaranteed.
New listings near 4918 W Winnemac Avenue
- New
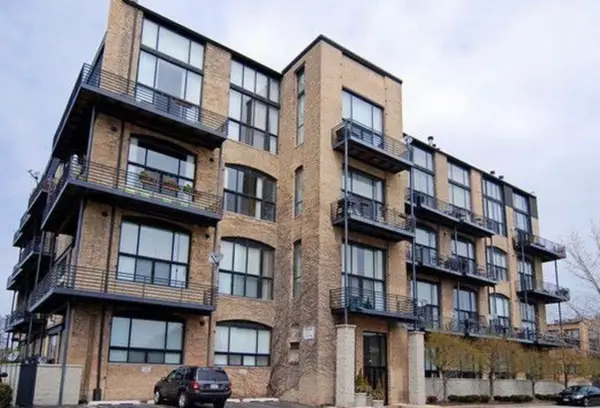 $494,900Active1 beds 2 baths1,100 sq. ft.
2614 N Clybourn Avenue #106, Chicago, IL 60614
MLS# 12740598Listed by: CHARLES RUTENBERG REALTY OF IL - Open Sat, 12 to 2pmNew
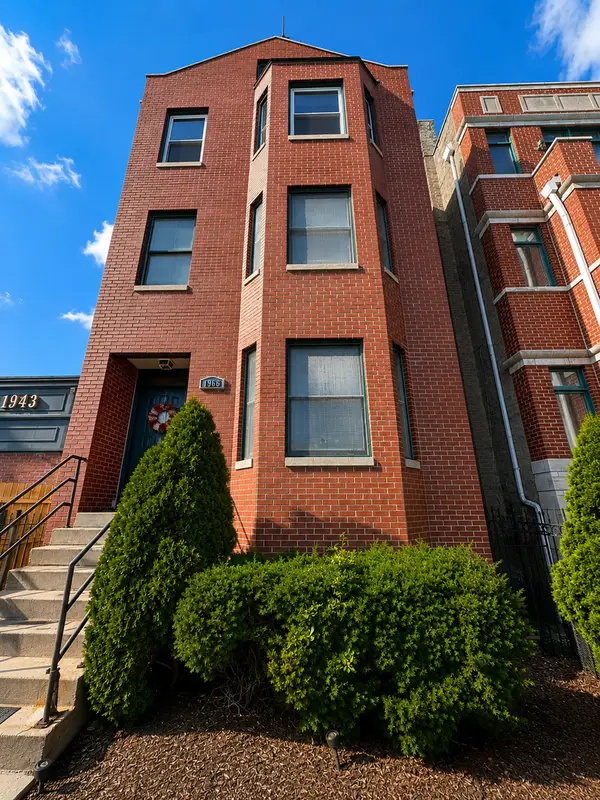 $424,900Active2 beds 2 baths1,200 sq. ft.
1966 W Diversey Parkway #2, Chicago, IL 60614
MLS# 12734528Listed by: BAIRD & WARNER - New
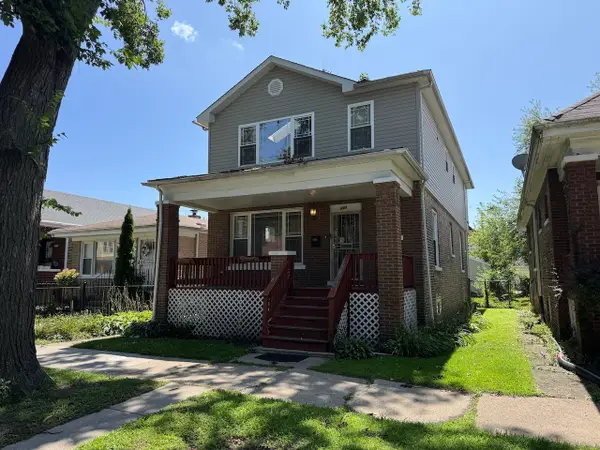 $345,000Active5 beds 4 baths2,350 sq. ft.
609 E 89th Street, Chicago, IL 60619
MLS# 12735487Listed by: DEI REALTY LLC - New
 $3,900,000Active4 beds 5 baths4,000 sq. ft.
Address Withheld By Seller, Chicago, IL 60611
MLS# 12737363Listed by: COLDWELL BANKER REALTY - New
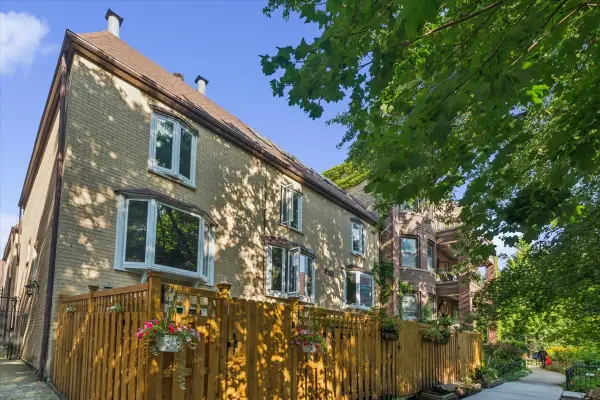 $975,000Active4 beds 4 baths2,100 sq. ft.
2856 N Burling Street #5, Chicago, IL 60657
MLS# 12738947Listed by: BERKSHIRE HATHAWAY HOMESERVICES CHICAGO - New
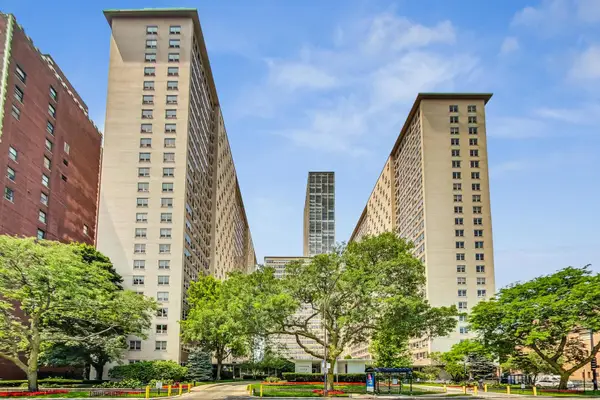 $299,500Active3 beds 2 baths1,100 sq. ft.
3950 N Lake Shore Drive #2202, Chicago, IL 60613
MLS# 12740343Listed by: COMPASS - New
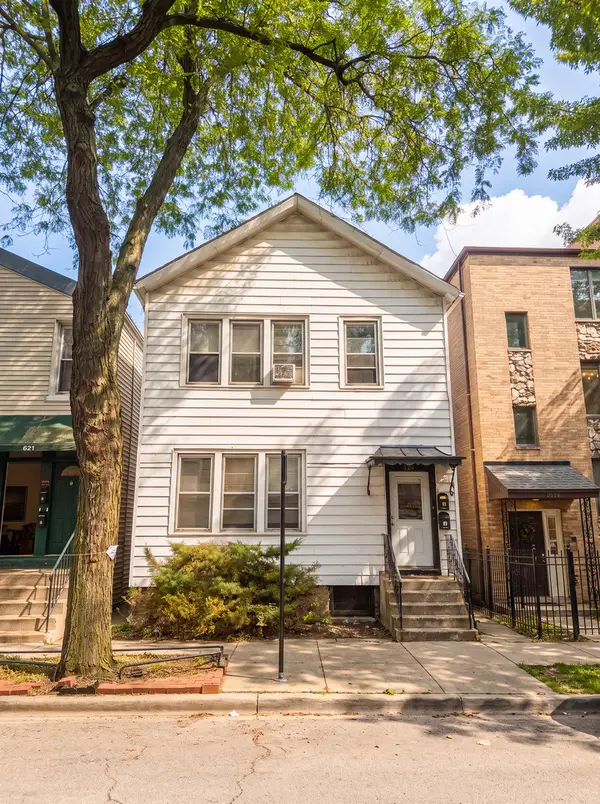 $625,000Active8 beds 2 baths
823 S Carpenter Street, Chicago, IL 60607
MLS# 12740513Listed by: BROOKLINE REAL ESTATE LLC - New
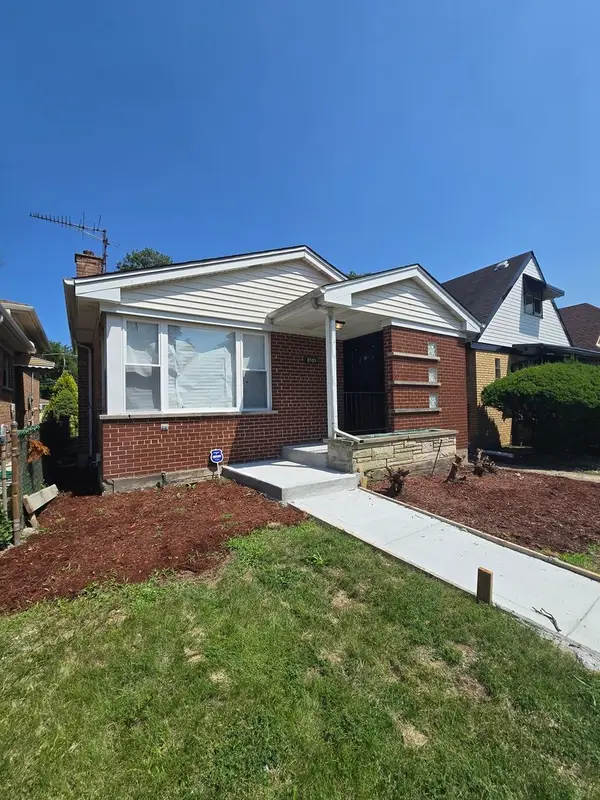 $359,999Active4 beds 3 baths1,500 sq. ft.
8505 S King Drive, Chicago, IL 60619
MLS# 12740516Listed by: BLUE DOOR DAVE INC - New
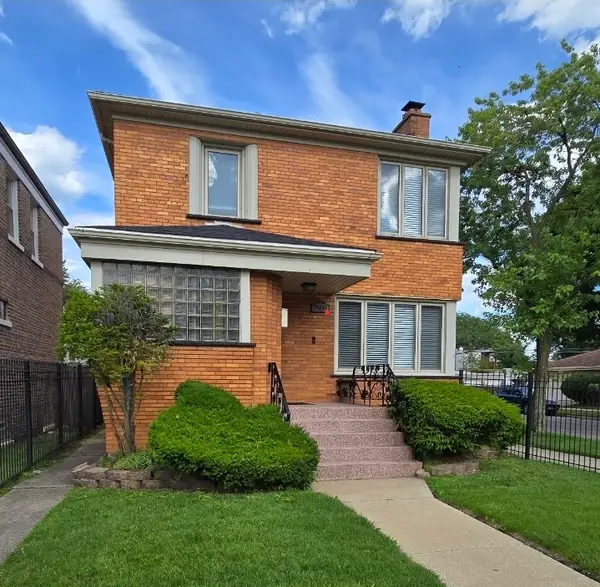 $369,900Active4 beds 3 baths1,500 sq. ft.
7959 S Michigan Avenue, Chicago, IL 60619
MLS# 12740518Listed by: BLUE DOOR DAVE INC - New
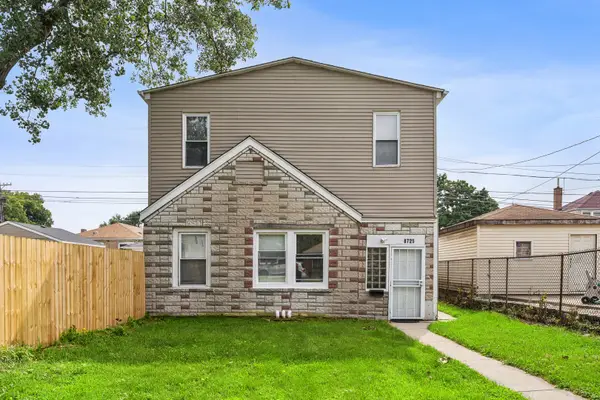 $209,000Active4 beds 2 baths
8725 S Constance Avenue, Chicago, IL 60617
MLS# 12740528Listed by: COMPASS


Protect your home and budget from life's surprises with an Assurant Home Warranty, backed by a partner that supports you through every step of homeownership. Explore Plans.
© 2026 Better Homes and Gardens Real Estate LLC. An Anywhere Real Estate company. All rights reserved. Better Homes and Gardens® Real Estate is a registered trademark owned by Meredith Operations Corporation, licensed to Better Homes and Gardens Real Estate LLC and used with permission. Better Homes and Gardens Real Estate LLC fully supports the principles of the Fair Housing Act and the Equal Opportunity Act. Listing information is deemed reliable but is not guaranteed accurate.
Each office is independently owned and operated.
Any services or products provided by third parties are not provided by, affiliated with or related to Better Homes and Gardens Real Estate LLC, or its affiliated companies.