
5050 S East End Avenue #10C, Chicago, IL 60615
Local realty services provided by:Better Homes and Gardens Real Estate Star Homes
5050 S East End Avenue #10C,Chicago, IL 60615
$125,000
- 3 Beds
- 2 Baths
- - sq. ft.
- Single family
- Active
Listed by: elias masud, aaron campbell
Office: compass
MLS#:12730333
Source:MLSNI
Price summary
- Price:$125,000
- Monthly HOA dues:$1,579
About this home
Nestled in the Kenwood/Hyde Park neighborhood, this light-filled and generously scaled co-op offers serene park views, a graceful and adaptable floor plan, and effortless access to public transit, everyday conveniences, and the lakefront - all at a remarkable value. Situated at 5050 S. East End, The Chippewa carries a storied legacy tied to celebrated Chicago architect Mies van der Rohe. Among the largest floor plans in the building, this refined three-bedroom, two-bathroom residence awaits a buyer's personal vision. Spacious bedrooms and an expansive combined living and dining space lend themselves beautifully to flexible living - whether for a home office, gracious entertaining, or a layout tailored entirely to your taste. Residents enjoy the ease of on-site laundry and additional storage, along with abundant street parking and convenient nearby rental options for guests. Life in Kenwood/Hyde Park brings the best of the neighborhood within reach - Whole Foods, charming cafes and restaurants, community-oriented fitness studios, and an array of transit lines for a seamless commute. As a co-op, monthly living is elegantly simplified, with property taxes, utilities, and cable/internet all folded into the HOA fee. Set within a walkable, bike-friendly enclave near the Obama Presidential Center, this residence presents a distinguished opportunity to build equity within one of Chicago's most storied and connected communities....
Contact an agent
Home facts
- Listing ID #:12730333
- Updated:August 23, 2026 at 10:43 PM
Rooms and interior
- Bedrooms:3
- Total bathrooms:2
- Full bathrooms:2
- Rooms Total:6
- Dining Description:Combined With Living Room
Heating and cooling
- Cooling:Window Unit(s)
- Heating:Radiant
Schools
- High school:Kenwood Academy High School
- Middle school:Ray Elementary School
- Elementary school:Shoesmith Elementary School
Utilities
- Water:Public
- Sewer:Public Sewer
Finances and disclosures
- Price:$125,000
Features and amenities
- Laundry features:Coin Laundry, Laundry
 Copyright 2026 Midwest Real Estate Data LLC. All rights reserved. The data relating to real estate for sale on this web site comes in part from the Broker Reciprocity Program of the Midwest Real Estate Data LLC. Listing information is deemed reliable but not guaranteed.
New listings near 5050 S East End Avenue #10C
- New
 $750,000Active2 beds 2 baths1,450 sq. ft.
505 N Lake Shore Drive #4911, Chicago, IL 60611
MLS# 12738732Listed by: BERKSHIRE HATHAWAY HOMESERVICES CHICAGO - Open Sun, 11:30am to 1pmNew
 $599,900Active4 beds 3 baths3,119 sq. ft.
11001 S Albany Avenue, Chicago, IL 60655
MLS# 12733033Listed by: HEALY REAL ESTATE - New
 $475,000Active2 beds 2 baths1,515 sq. ft.
1515 S Prairie Avenue #811, Chicago, IL 60605
MLS# 12740451Listed by: COMPASS - New
 $399,000Active1 beds 1 baths900 sq. ft.
123 S Green Street #604B, Chicago, IL 60607
MLS# 12740454Listed by: COMPASS - New
 $1,649,000Active4 beds 4 baths3,350 sq. ft.
310 S Michigan Avenue #1100, Chicago, IL 60604
MLS# 12740439Listed by: @PROPERTIES CHRISTIE'S INTERNATIONAL REAL ESTATE - New
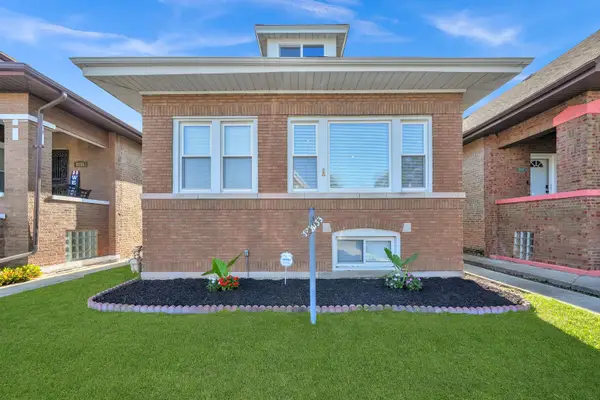 $394,900Active6 beds 3 baths1,375 sq. ft.
8133 S Loomis Boulevard, Chicago, IL 60620
MLS# 12740400Listed by: RE/MAX MI CASA - New
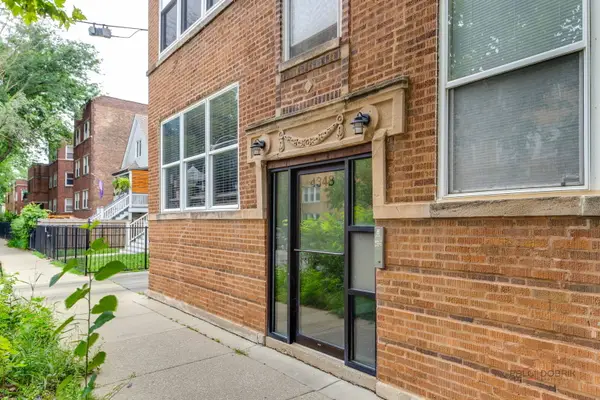 $339,900Active3 beds 2 baths1,004 sq. ft.
4348 N Sacramento Avenue #3, Chicago, IL 60618
MLS# 12740412Listed by: INFINITI PROPERTIES, INC. - New
 $1,698,000Active3 beds 3 baths2,450 sq. ft.
60 E Monroe Street #5601, Chicago, IL 60603
MLS# 12740413Listed by: COMPASS - New
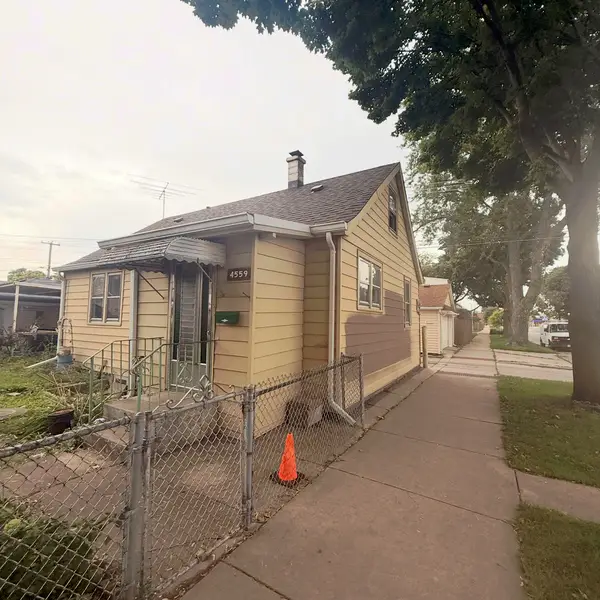 $175,000Active2 beds 1 baths1,800 sq. ft.
4559 S Karlov Avenue, Chicago, IL 60632
MLS# 12740373Listed by: RE/MAX MI CASA - New
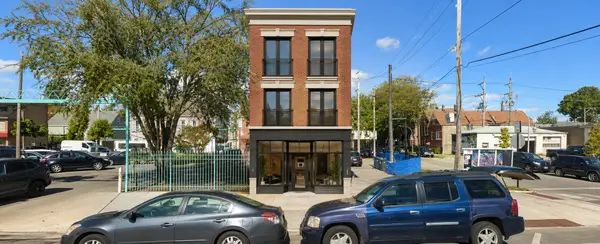 $100,000Active0.07 Acres
3032 W 26th Street, Chicago, IL 60623
MLS# 12740375Listed by: BERKSHIRE HATHAWAY HOMESERVICES CHICAGO


Protect your home and budget from life's surprises with an Assurant Home Warranty, backed by a partner that supports you through every step of homeownership. Explore Plans.
© 2026 Better Homes and Gardens Real Estate LLC. An Anywhere Real Estate company. All rights reserved. Better Homes and Gardens® Real Estate is a registered trademark owned by Meredith Operations Corporation, licensed to Better Homes and Gardens Real Estate LLC and used with permission. Better Homes and Gardens Real Estate LLC fully supports the principles of the Fair Housing Act and the Equal Opportunity Act. Listing information is deemed reliable but is not guaranteed accurate.
Each office is independently owned and operated.
Any services or products provided by third parties are not provided by, affiliated with or related to Better Homes and Gardens Real Estate LLC, or its affiliated companies.