
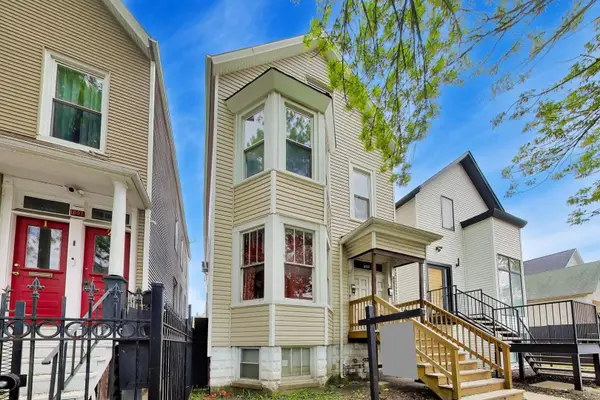
5129 N Chester Avenue, Chicago, IL 60656
Local realty services provided by:Better Homes and Gardens Real Estate Star Homes
5129 N Chester Avenue,Chicago, IL 60656
$629,000
- 5 Beds
- 2 Baths
- 2,400 sq. ft.
- Single family
- Active
Listed by: misael chacon
Office: beycome brokerage realty llc.
MLS#:12794031
Source:MLSNI
Price summary
- Price:$629,000
- Price per sq. ft.:$262.08
About this home
Welcome to this newly remodeled 5 bedroom, 2 bathroom house located at 5129 N Chester Ave, Chicago, IL 60656. This newly remodeled home with a side driveway has 3 bedrooms and a full bath upstairs, with a huge island in the kitchen with new appliances and freshly refinished oak floors. The basement is newly remodeled with a custom beverage center and mini fridge, 2 bedrooms, and new full bathroom, plenty of closets for storage and a custom laundry room with new countertops and new washer and dryer. Roof- 2024, A/C -2025, New custom Oak staircase, New Landscaping, New Cedar privacy Fence secures a great yard with a concrete patio and a dry basement. This house is done and turnkey ready to move in. For schools, there are some great options Dirksen public elementary school is a block away or St. Eugene's School is a short walk. This is a great well kept neighborhood that checks all the boxes.
Contact an agent
Home facts
- Year built:1960
- Listing ID #:12794031
- Updated:November 07, 2026 at 12:19 PM
Rooms and interior
- Bedrooms:5
- Total bathrooms:2
- Full bathrooms:2
- Rooms Total:9
- Basement Description:Finished, Full
- Living area:2,400 sq. ft.
Heating and cooling
- Cooling:Central Air
- Heating:Forced Air, Gas
- Central air:Yes
Structure and exterior
- Roof:Asphalt
- Year built:1960
- Building area:2,400 sq. ft.
- Lot area:0.12 Acres
- Foundation Description:Concrete Perimeter
- Levels:1.5 Story
Utilities
- Water:Public
- Sewer:Public Sewer
Finances and disclosures
- Price:$629,000
- Price per sq. ft.:$262.08
- Tax amount:$6,169 (2024)
Parking
- Total parking spaces:1
- Parking description:Attached Garage, Garage
- Garage:Yes
- Garage spaces:1
 Copyright 2026 Midwest Real Estate Data LLC. All rights reserved. The data relating to real estate for sale on this web site comes in part from the Broker Reciprocity Program of the Midwest Real Estate Data LLC. Listing information is deemed reliable but not guaranteed.
New listings near 5129 N Chester Avenue
- New
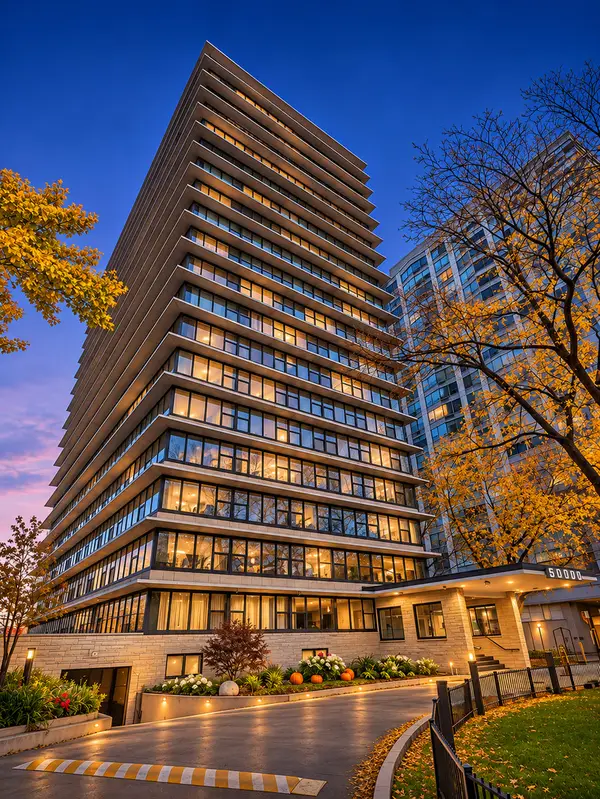 $569,900Active3 beds 2 baths1,378 sq. ft.
5801 N Sheridan Road #12B, Chicago, IL 60660
MLS# 12803804Listed by: LOHAN REALTY, INC. 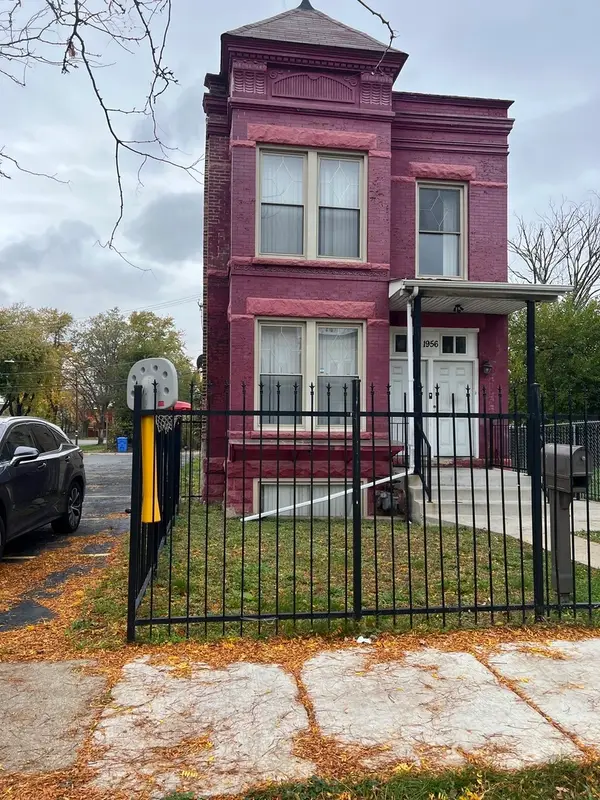 $375,000Pending5 beds 3 baths
1956 S Sawyer Avenue, Chicago, IL 60623
MLS# 12799992Listed by: PREMIERE REALTY GROUP INC- Open Sat, 11:30am to 1pmNew
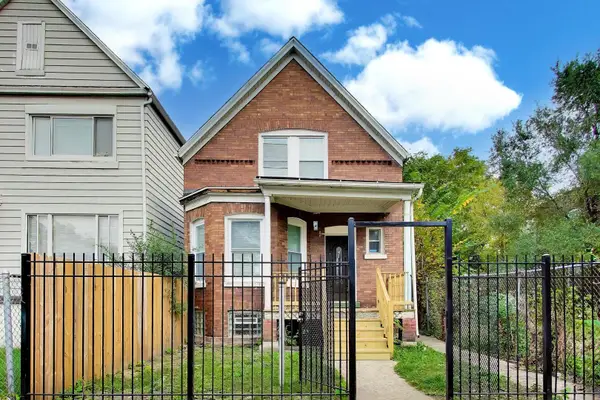 $360,000Active4 beds 3 baths2,400 sq. ft.
Address Withheld By Seller, Chicago, IL 60619
MLS# 12774135Listed by: @PROPERTIES CHRISTIE'S INTERNATIONAL REAL ESTATE - Open Sat, 1 to 3pmNew
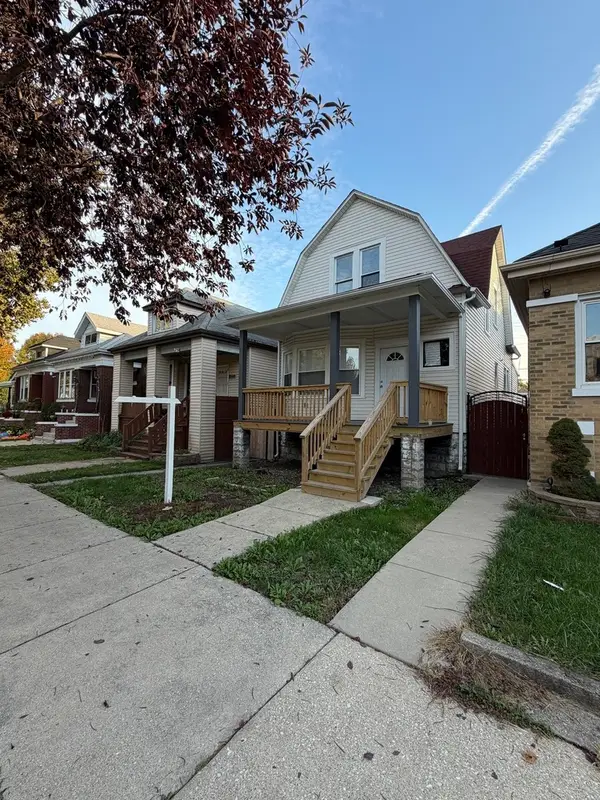 $359,900Active4 beds 2 baths1,344 sq. ft.
3511 W 61st Street, Chicago, IL 60629
MLS# 12793336Listed by: RE/MAX 10 - New
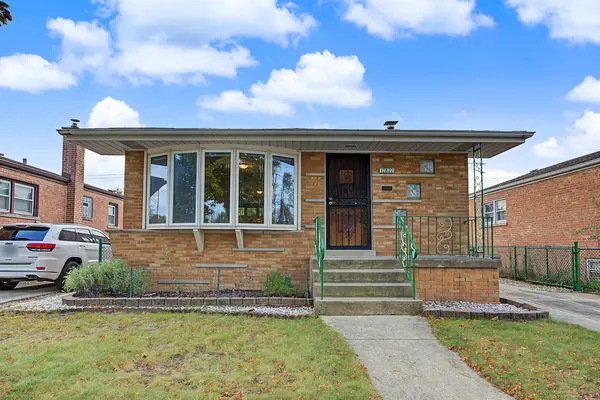 $310,000Active4 beds 2 baths1,384 sq. ft.
12822 S Commercial Avenue, Chicago, IL 60633
MLS# 12802796Listed by: BLOOM/SANCHEZ REALTY, INC. - Open Sun, 12 to 2pmNew
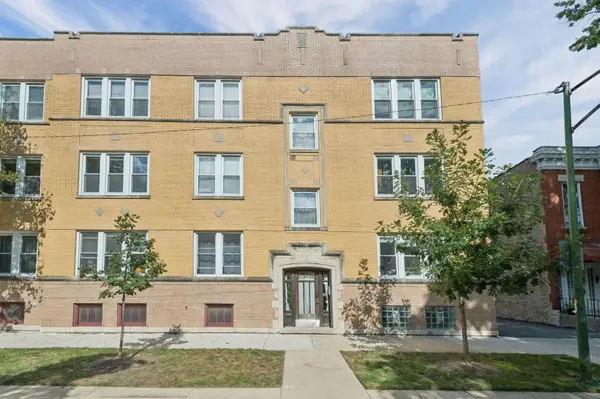 $399,000Active2 beds 1 baths
2248 W Melrose Street #2E, Chicago, IL 60618
MLS# 12802872Listed by: COMPASS - New
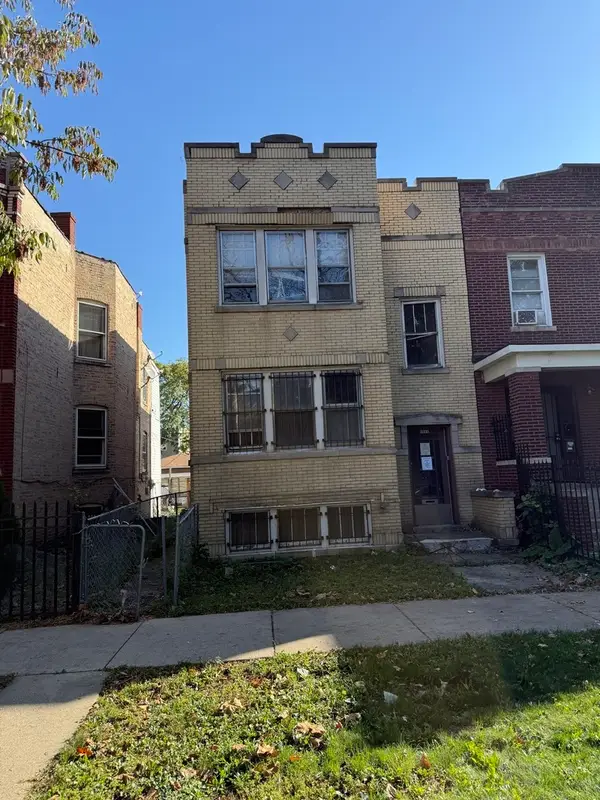 $255,000Active4 beds 2 baths
1511 N Kildare Avenue, Chicago, IL 60651
MLS# 12803650Listed by: SERHANT. - New
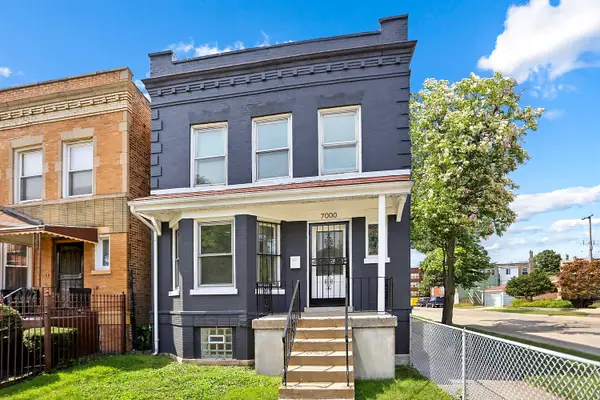 $280,000Active4 beds 3 baths3,000 sq. ft.
7000 S Eberhart Avenue, Chicago, IL 60637
MLS# 12803733Listed by: DEI REALTY LLC - New
 $299,000Active-- beds 1 baths907 sq. ft.
401 N Wabash Avenue #2018, Chicago, IL 60611
MLS# 12803786Listed by: IPROPERTIES - New
 $495,000Active6 beds 4 baths
1645 N Central Park Avenue, Chicago, IL 60647
MLS# 12803809Listed by: COMPASS


Protect your home and budget from life's surprises with an Assurant Home Warranty, backed by a partner that supports you through every step of homeownership. Explore Plans.
© 2026 Better Homes and Gardens Real Estate LLC. An Anywhere Real Estate company. All rights reserved. Better Homes and Gardens® Real Estate is a registered trademark owned by Meredith Operations Corporation, licensed to Better Homes and Gardens Real Estate LLC and used with permission. Better Homes and Gardens Real Estate LLC fully supports the principles of the Fair Housing Act and the Equal Opportunity Act. Listing information is deemed reliable but is not guaranteed accurate.
Each office is independently owned and operated.
Any services or products provided by third parties are not provided by, affiliated with or related to Better Homes and Gardens Real Estate LLC, or its affiliated companies.