
5152 W Warwick Avenue, Chicago, IL 60641
Local realty services provided by:Better Homes and Gardens Real Estate Connections
5152 W Warwick Avenue,Chicago, IL 60641
$749,900
- 4 Beds
- 3 Baths
- 2,387 sq. ft.
- Single family
- Active
Upcoming open houses
- Sat, Nov 0710:30 am - 02:00 pm
- Sun, Nov 0811:00 am - 01:30 pm
Listed by: donald beard
Office: real broker llc.
MLS#:12764076
Source:MLSNI
Price summary
- Price:$749,900
- Price per sq. ft.:$314.16
About this home
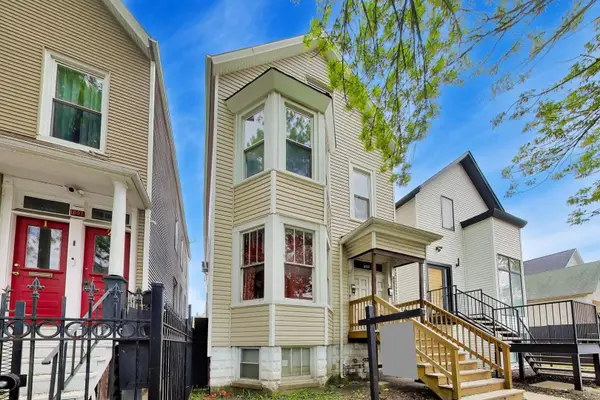
**Old Chicago soul. New Chicago style.** This classic all-brick Chicago bungalow has been reimagined from the inside out, blending original character with a fresh, modern look and the comforts buyers expect today. Located in **Portage Park, one of Chicago's evolving and increasingly popular neighborhoods**, this home feels familiar the moment you walk in-but anything but dated. A welcoming foyer opens into the main living room, where a faux fireplace, built-in bookshelves, and a built-in desk create a warm, functional centerpiece. Original stained-glass windows flanking the fireplace preserve just enough of that classic Chicago bungalow charm. The living room flows into a generously sized bump-out sunroom, perfect for morning coffee, a reading nook, plants, or simply another comfortable place to unwind. Just behind the living room and alongside the kitchen, the dedicated dining area gives the open main floor a natural gathering spot. There's room to settle in for a proper dinner, spread out for a holiday meal, or gather around the table with good food, drinks, and your favorite people. It's the kind of space where the dining room becomes less about the furniture and more about the memories made around it. The kitchen brings classic style into the present with quartz countertops, a dramatic waterfall island with seating for four, stainless steel appliances, a gas range, microwave, exhaust hood, dishwasher, and refrigerator, plus a stainless steel sink and modern-classic ceramic backsplash. Just beyond, the main floor offers a nicely sized bedroom that doubles easily as a home office, a full bath, and a dedicated mudroom for an easy transition between indoors and out. Beautiful wood stairs just behind the kitchen connect all three levels. Upstairs, the private primary suite occupies its own level. A comfortably wide landing creates a welcoming sense of arrival, with the modern primary bath to the right, featuring contemporary tile, a tiled shower with a three-quarter glass door, and a double vanity ready for your personal touches. To the left, the spacious bedroom offers a cozy bump-out sitting area, a nicely sized closet, and room for a king-size bed, nightstands, a dresser, and more. It's a comfortable retreat with a little separation from the rest of the home. The finished lower level adds even more room to spread out, with a spacious family room, two generously sized bedrooms, a third full bath, dedicated laundry, and a second mudroom/drop zone leading to the walkout. And then there's the backyard. Step directly from the main-floor mudroom onto a **new wood deck** overlooking a nicely sized, fully fenced yard. The easygoing landscaping leaves plenty of open green space for kids, pets, entertaining, or simply kicking back-without demanding your entire weekend in return. A large, extra-wide and extra-tall **2-car-plus garage** rounds out the package, delivering the parking and storage that make everyday Chicago living a whole lot easier....
Contact an agent
Home facts
- Listing ID #:12764076
- Updated:November 07, 2026 at 12:19 PM
Rooms and interior
- Bedrooms:4
- Total bathrooms:3
- Full bathrooms:3
- Rooms Total:9
- Dining Description:Separate Dining Room
- Bathrooms Description:Double Shower, Soaking Tub
- Kitchen Description:Dishwasher, Gas Oven, Range, Range Hood, Refrigerator, Stainless Steel Appliance(s)
- Basement Description:Egress Window, Finished, Full
- Living area:2,387 sq. ft.
Heating and cooling
- Cooling:Central Air, Zoned
- Heating:Gas
- Central air:Yes
Structure and exterior
- Roof:Asphalt
- Building area:2,387 sq. ft.
- Architectural Style:Bungalow
- Foundation Description:Concrete Perimeter
- Levels:1.5 Story
Utilities
- Water:Lake Michigan, Public
- Sewer:Public Sewer
Finances and disclosures
- Price:$749,900
- Price per sq. ft.:$314.16
- Tax amount:$5,845 (2025)
Features and amenities
- Laundry features:Dryer, Washer
Parking
- Total parking spaces:2
- Parking description:Detached Garage, Garage, Off Alley
- Garage:Yes
- Garage spaces:2
 Copyright 2026 Midwest Real Estate Data LLC. All rights reserved. The data relating to real estate for sale on this web site comes in part from the Broker Reciprocity Program of the Midwest Real Estate Data LLC. Listing information is deemed reliable but not guaranteed.
New listings near 5152 W Warwick Avenue
- New
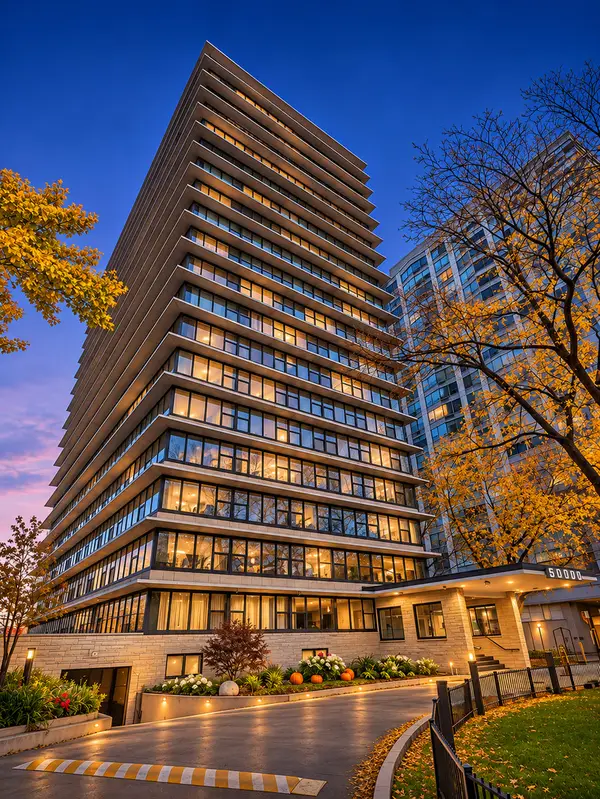 $569,900Active3 beds 2 baths1,378 sq. ft.
5801 N Sheridan Road #12B, Chicago, IL 60660
MLS# 12803804Listed by: LOHAN REALTY, INC. 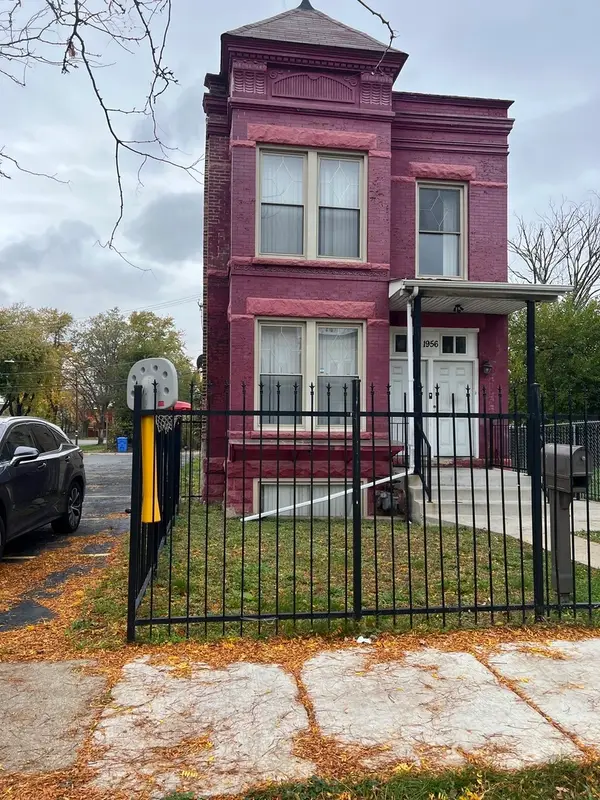 $375,000Pending5 beds 3 baths
1956 S Sawyer Avenue, Chicago, IL 60623
MLS# 12799992Listed by: PREMIERE REALTY GROUP INC- Open Sat, 11:30am to 1pmNew
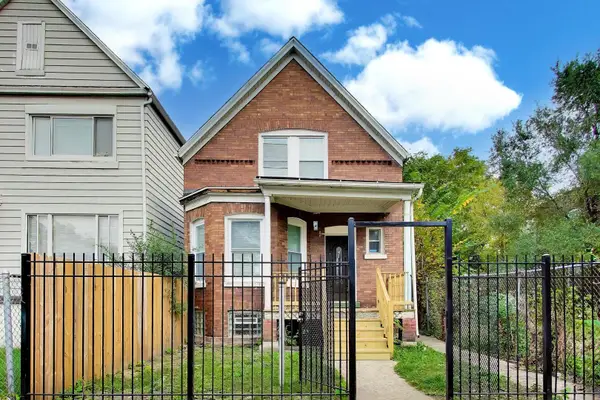 $360,000Active4 beds 3 baths2,400 sq. ft.
Address Withheld By Seller, Chicago, IL 60619
MLS# 12774135Listed by: @PROPERTIES CHRISTIE'S INTERNATIONAL REAL ESTATE - Open Sat, 1 to 3pmNew
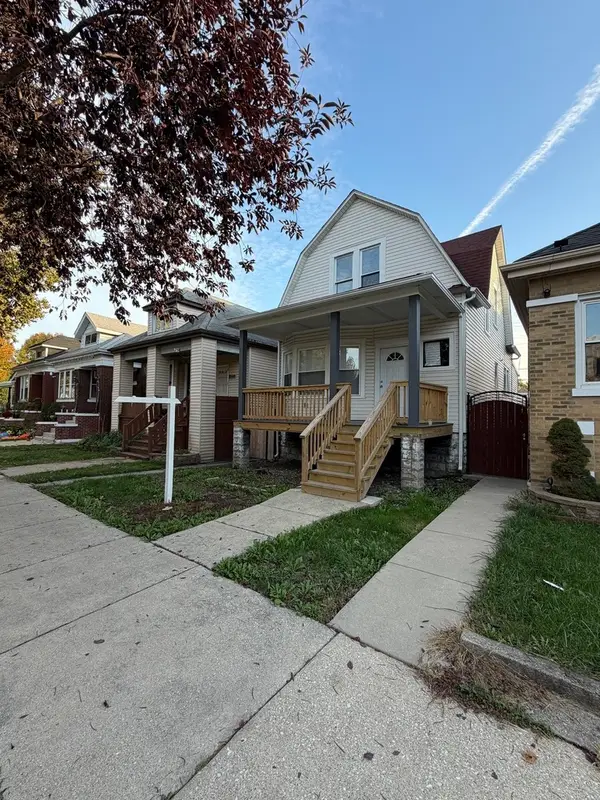 $359,900Active4 beds 2 baths1,344 sq. ft.
3511 W 61st Street, Chicago, IL 60629
MLS# 12793336Listed by: RE/MAX 10 - New
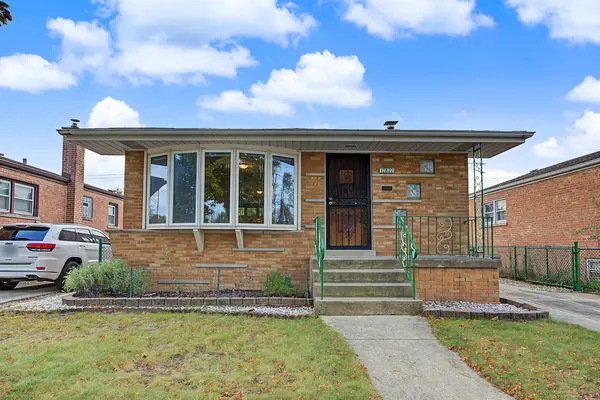 $310,000Active4 beds 2 baths1,384 sq. ft.
12822 S Commercial Avenue, Chicago, IL 60633
MLS# 12802796Listed by: BLOOM/SANCHEZ REALTY, INC. - Open Sun, 12 to 2pmNew
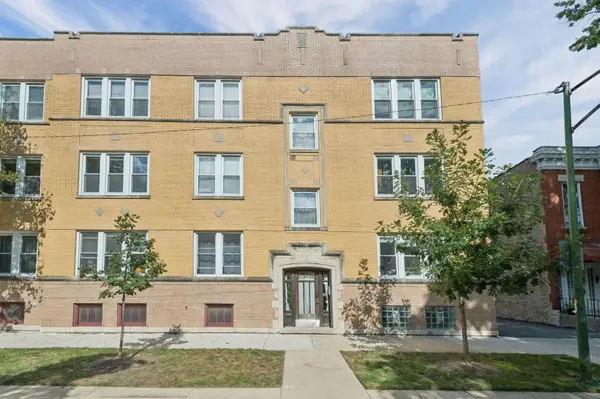 $399,000Active2 beds 1 baths
2248 W Melrose Street #2E, Chicago, IL 60618
MLS# 12802872Listed by: COMPASS - New
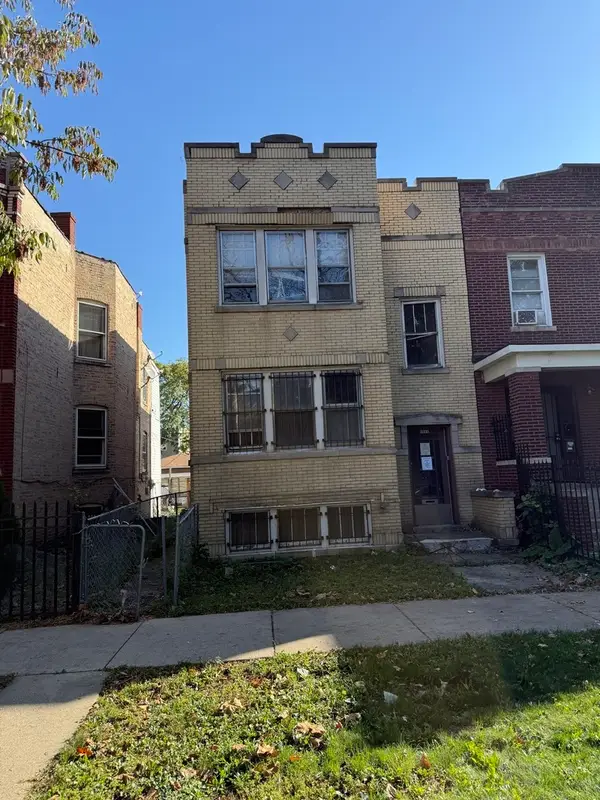 $255,000Active4 beds 2 baths
1511 N Kildare Avenue, Chicago, IL 60651
MLS# 12803650Listed by: SERHANT. - New
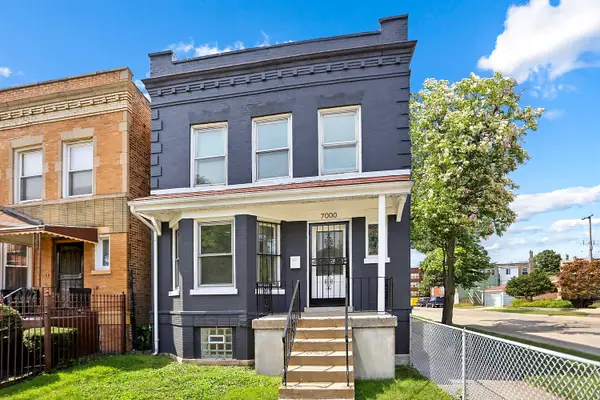 $280,000Active4 beds 3 baths3,000 sq. ft.
7000 S Eberhart Avenue, Chicago, IL 60637
MLS# 12803733Listed by: DEI REALTY LLC - New
 $299,000Active-- beds 1 baths907 sq. ft.
401 N Wabash Avenue #2018, Chicago, IL 60611
MLS# 12803786Listed by: IPROPERTIES - New
 $495,000Active6 beds 4 baths
1645 N Central Park Avenue, Chicago, IL 60647
MLS# 12803809Listed by: COMPASS


Protect your home and budget from life's surprises with an Assurant Home Warranty, backed by a partner that supports you through every step of homeownership. Explore Plans.
© 2026 Better Homes and Gardens Real Estate LLC. An Anywhere Real Estate company. All rights reserved. Better Homes and Gardens® Real Estate is a registered trademark owned by Meredith Operations Corporation, licensed to Better Homes and Gardens Real Estate LLC and used with permission. Better Homes and Gardens Real Estate LLC fully supports the principles of the Fair Housing Act and the Equal Opportunity Act. Listing information is deemed reliable but is not guaranteed accurate.
Each office is independently owned and operated.
Any services or products provided by third parties are not provided by, affiliated with or related to Better Homes and Gardens Real Estate LLC, or its affiliated companies.