
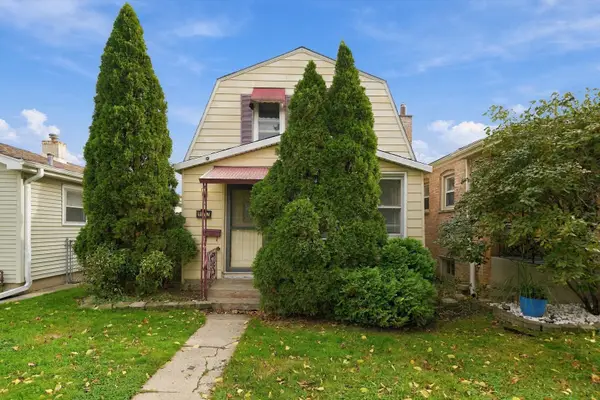
5326 S Merrimac Avenue, Chicago, IL 60638
Local realty services provided by:Better Homes and Gardens Real Estate Star Homes
Listed by: jasmine popoca
Office: redfin corporation
MLS#:12802588
Source:MLSNI
Price summary
- Price:$420,000
- Price per sq. ft.:$178.65
About this home
Welcome to 5326 S. Merrimac Ave.! Offering an impressive 2,351 square feet of living space, this spacious 5-bedroom, 2-bathroom home provides the perfect blend of comfort, functionality, and versatility. The main level features beautiful hardwood floors, a bright and inviting living room, a modern kitchen complete with a stylish island, a spacious primary bedroom, and two additional bedrooms. The fully finished basement expands your living possibilities with a generous family room, a second kitchen, and two additional bedrooms-ideal for extended family, guests, or additional living space. Step outside to enjoy the expansive yard, offering plenty of room for entertaining, relaxing, and outdoor activities. With abundant living space and a flexible layout, this home offers endless possibilities. Don't miss the opportunity to make this wonderful property your own!
Contact an agent
Home facts
- Year built:1953
- Listing ID #:12802588
- Updated:November 09, 2026 at 09:43 PM
Rooms and interior
- Bedrooms:5
- Total bathrooms:2
- Full bathrooms:2
- Rooms Total:10
- Bathrooms Description:Soaking Tub
- Kitchen Description:Kitchen, Microwave, Range, Range Hood, Refrigerator
- Basement Description:Finished, Full
- Living area:2,351 sq. ft.
Heating and cooling
- Cooling:Central Air
- Heating:Gas
- Central air:Yes
Structure and exterior
- Year built:1953
- Building area:2,351 sq. ft.
- Lot area:0.11 Acres
Schools
- High school:Kennedy High School
- Middle school:Byrne Elementary School
- Elementary school:Byrne Elementary School
Utilities
- Water:Lake Michigan
- Sewer:Public Sewer
Finances and disclosures
- Price:$420,000
- Price per sq. ft.:$178.65
- Tax amount:$5,151 (2025)
Features and amenities
- Laundry features:Dryer, Washer
Parking
- Total parking spaces:2
- Parking description:Detached Garage, Garage
- Garage:Yes
- Garage spaces:2
 Copyright 2026 Midwest Real Estate Data LLC. All rights reserved. The data relating to real estate for sale on this web site comes in part from the Broker Reciprocity Program of the Midwest Real Estate Data LLC. Listing information is deemed reliable but not guaranteed.
New listings near 5326 S Merrimac Avenue
- New
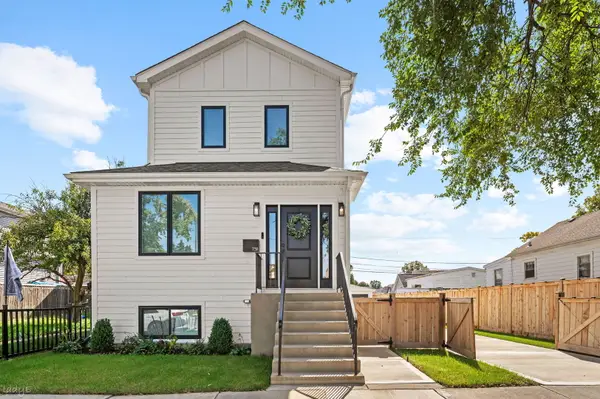 $795,000Active5 beds 4 baths2,850 sq. ft.
7311 W Addison Street, Chicago, IL 60634
MLS# 12766558Listed by: JAMESON SOTHEBY'S INTL REALTY - New
 $110,000Active2 beds 2 baths680 sq. ft.
2205 E 67th Street #1W, Chicago, IL 60649
MLS# 12796194Listed by: RE/MAX PREMIER - New
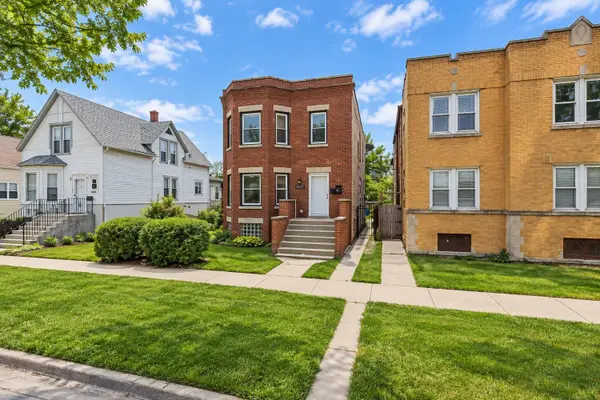 $450,000Active3 beds 3 baths
5437 W Cortez Street, Chicago, IL 60651
MLS# 12799838Listed by: COLDWELL BANKER REALTY - New
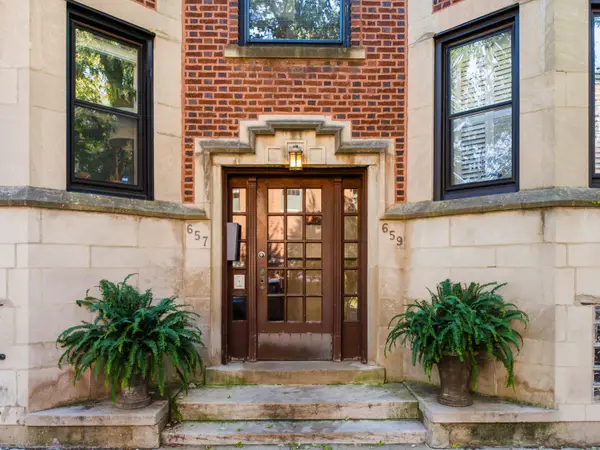 $595,000Active2 beds 2 baths1,250 sq. ft.
659 W Cornelia Avenue #3, Chicago, IL 60657
MLS# 12801396Listed by: JAMESON SOTHEBY'S INTL REALTY - New
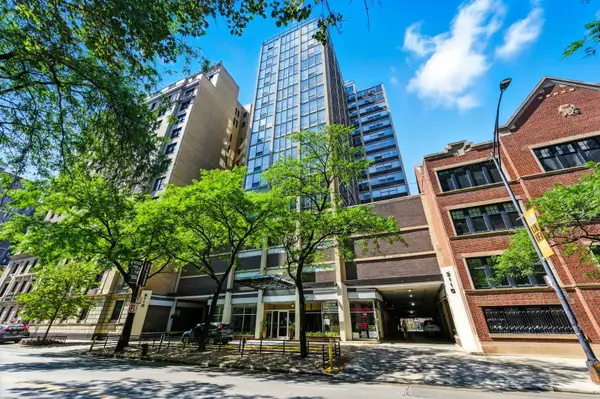 $225,000Active1 beds 1 baths710 sq. ft.
3110 N Sheridan Road #1404, Chicago, IL 60657
MLS# 12802646Listed by: BAIRD & WARNER - Open Sat, 11am to 12:30pmNew
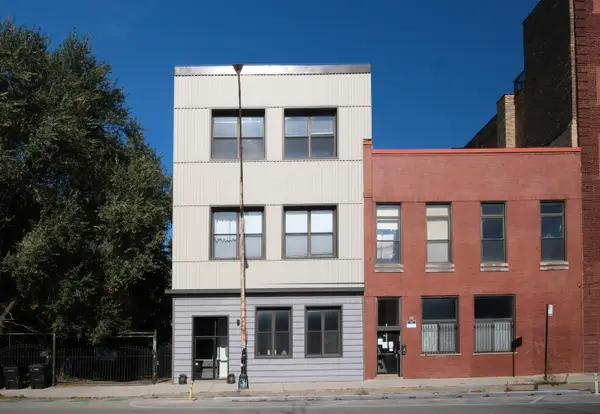 $599,000Active3 beds 2 baths
1346 W Augusta Boulevard #1, Chicago, IL 60622
MLS# 12803040Listed by: RE/MAX PREMIER - New
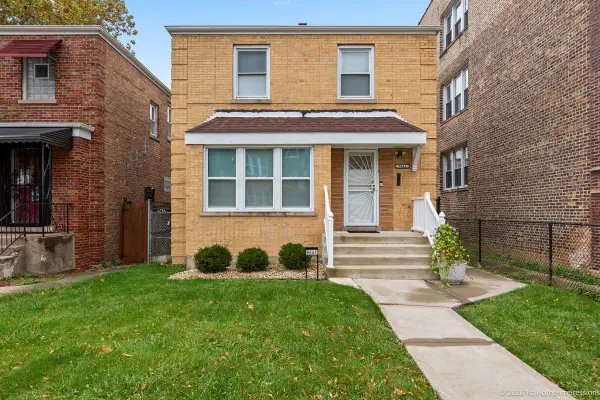 $285,000Active3 beds 2 baths1,383 sq. ft.
9441 S Justine Street, Chicago, IL 60620
MLS# 12803950Listed by: COLDWELL BANKER REALTY - New
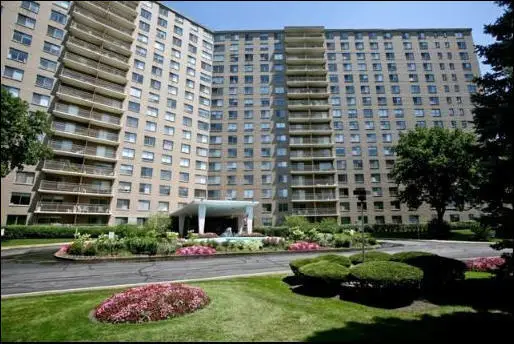 $178,500Active1 beds 1 baths905 sq. ft.
7061 N Kedzie Avenue #305, Chicago, IL 60645
MLS# 12804441Listed by: COLDWELL BANKER REALTY - New
 $209,000Active2 beds 1 baths1,357 sq. ft.
11257 S Drake Avenue, Chicago, IL 60655
MLS# 12804446Listed by: AMERICORP, LTD


Protect your home and budget from life's surprises with an Assurant Home Warranty, backed by a partner that supports you through every step of homeownership. Explore Plans.
© 2026 Better Homes and Gardens Real Estate LLC. An Anywhere Real Estate company. All rights reserved. Better Homes and Gardens® Real Estate is a registered trademark owned by Meredith Operations Corporation, licensed to Better Homes and Gardens Real Estate LLC and used with permission. Better Homes and Gardens Real Estate LLC fully supports the principles of the Fair Housing Act and the Equal Opportunity Act. Listing information is deemed reliable but is not guaranteed accurate.
Each office is independently owned and operated.
Any services or products provided by third parties are not provided by, affiliated with or related to Better Homes and Gardens Real Estate LLC, or its affiliated companies.