
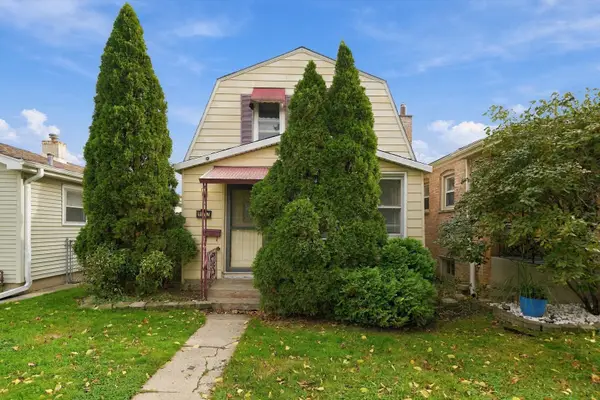
7311 W Addison Street, Chicago, IL 60634
Local realty services provided by:Better Homes and Gardens Real Estate Connections
7311 W Addison Street,Chicago, IL 60634
$795,000
- 5 Beds
- 4 Baths
- 2,850 sq. ft.
- Single family
- Active
Listed by: james ziltz
Office: jameson sotheby's intl realty
MLS#:12766558
Source:MLSNI
Price summary
- Price:$795,000
- Price per sq. ft.:$278.95
About this home
FULLY REBUILT WITH SECOND FLOOR AND REAR ADDITION IN 2025 - THIS IMMACULATE HOME ON 45' LOT IS TRULY STUNNING. FEATURING 5 BEDROOMS AND 3.5 BATHS SEAMLESSLY BLENDING DESIGN FORWARD FINISHES AND FUNCTIONALITY. HIGH CEILINGS AND FLOODED WITH WINDOWS THIS HOME IS FILLED WITH NATURAL LIGHT. KITCHEN FEATURES WHITE CABINETRY AND CONTRAST WOOD ISLAND WITH SEATING, QUARTZITE COUNTERS WITH WATERFALL EDGE, SS APPLIANCES, PANTRY CLOSET AND LARGE DINING SPACE. SUNKEN LIVING ROOM WITH 14' CEILINGS, GAS FIREPLACE WITH BEAUTIFUL SURROUND, AND DIRECT ACCESS TO THE PATIO AND BACKYARD. LARGE PRIMARY SUITE WITH FULL WALL OF CLOSETS AND PRIVATE BATH WITH WALK-IN SHOWER AND DUAL SINK VANITY. TWO GENEROUS SECONDARY BEDROOMS AND FULL BATH COMPLETE THE SECOND FL. MAIN FLOOR FOURTH BEDROOM OR FLEXIBLE OFFICE AND BEAUTIFUL POWDER ROOM WITH BLACK MARBLE FLOORING. THE LOWER LEVEL IS FULL OF WINDOWS OFFERING A BRIGHT SPACE WITH LARGE FAMILY ROOM, FIFTH BEDROOM WITH FULL BATH, WALK-IN LAUNDRY ROOM AND SEPARATE STORAGE AREA. THE PROPERTY IS FULLY ENCLOSED WITH A PRIVACY FENCE AND FRONT GATE. DETACHED TWO CAR GARAGE WITH EPOXY FLOORING. WIDE PLANK WHITE OAK HARDWOOD FLOORING THROUGHOUT MAIN AND SECOND LEVELS, WIDE PLANK PORCELAIN WOOD LOOK TILE ON LOWER LEVEL. EVERYTHING BRAND NEW IN 2025 - INCLUDING PLUMBING WITH COPPER PIPES, ELECTRICAL, HVAC, SPRAY FOAM INSULATION, HARDIE BOARD SIDING, AND MORE. CUSTOM WINDOW TREATMENTS THROUGHOUT, CUSTOM CLOSET SYSTEMS, SMART HOME AND SECURITY SYSTEMS INC. LIGHTING WITH EXTERIOR CAMERAS, ALARM, SMART OUTLETS AND LOCKS, AND MORE....
Contact an agent
Home facts
- Year built:1921
- Listing ID #:12766558
- Updated:November 09, 2026 at 09:43 PM
Rooms and interior
- Bedrooms:5
- Total bathrooms:4
- Full bathrooms:3
- Half bathrooms:1
- Rooms Total:10
- Kitchen Description:Dishwasher, Freezer, Range, Range Hood, Refrigerator, Stainless Steel Appliance(s)
- Basement Description:Finished, Full
- Living area:2,850 sq. ft.
Heating and cooling
- Cooling:Central Air
- Heating:Gas
- Central air:Yes
Structure and exterior
- Roof:Asphalt
- Year built:1921
- Building area:2,850 sq. ft.
- Foundation Description:Concrete Perimeter
- Levels:2 Story
Schools
- High school:John Hope College Preparatory Se
- Middle school:Dever Elementary School
- Elementary school:Dever Elementary School
Utilities
- Water:Lake Michigan
- Sewer:Public Sewer
Finances and disclosures
- Price:$795,000
- Price per sq. ft.:$278.95
- Tax amount:$5,961 (2025)
Features and amenities
- Laundry features:Dryer, Washer
- Amenities:Sump Pump
- Smart home:Yes
Parking
- Total parking spaces:2
- Parking description:Concrete, Detached Garage, Garage
- Garage:Yes
- Garage spaces:2
 Copyright 2026 Midwest Real Estate Data LLC. All rights reserved. The data relating to real estate for sale on this web site comes in part from the Broker Reciprocity Program of the Midwest Real Estate Data LLC. Listing information is deemed reliable but not guaranteed.
New listings near 7311 W Addison Street
- New
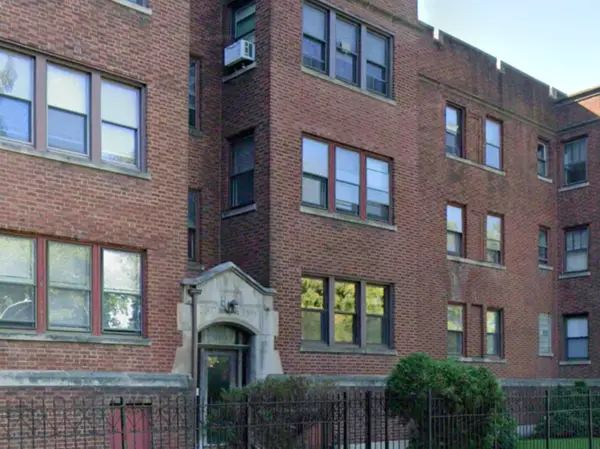 $110,000Active2 beds 2 baths680 sq. ft.
2205 E 67th Street #1W, Chicago, IL 60649
MLS# 12796194Listed by: RE/MAX PREMIER - New
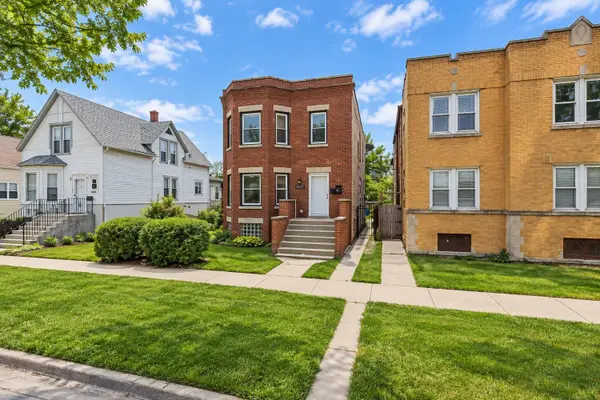 $450,000Active3 beds 3 baths
5437 W Cortez Street, Chicago, IL 60651
MLS# 12799838Listed by: COLDWELL BANKER REALTY - New
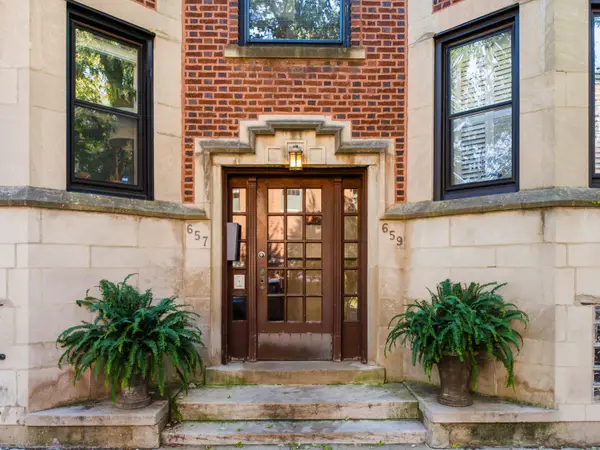 $595,000Active2 beds 2 baths1,250 sq. ft.
659 W Cornelia Avenue #3, Chicago, IL 60657
MLS# 12801396Listed by: JAMESON SOTHEBY'S INTL REALTY - New
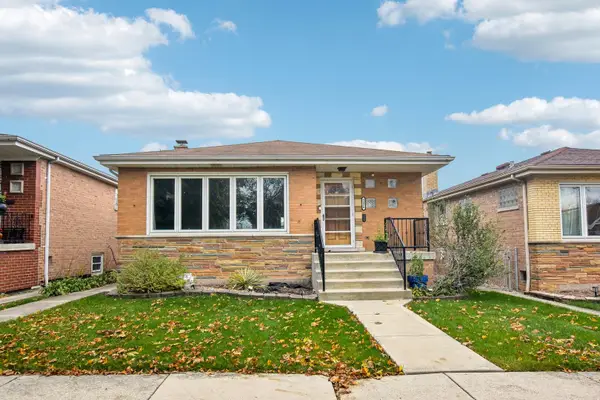 $420,000Active5 beds 2 baths2,351 sq. ft.
5326 S Merrimac Avenue, Chicago, IL 60638
MLS# 12802588Listed by: REDFIN CORPORATION - New
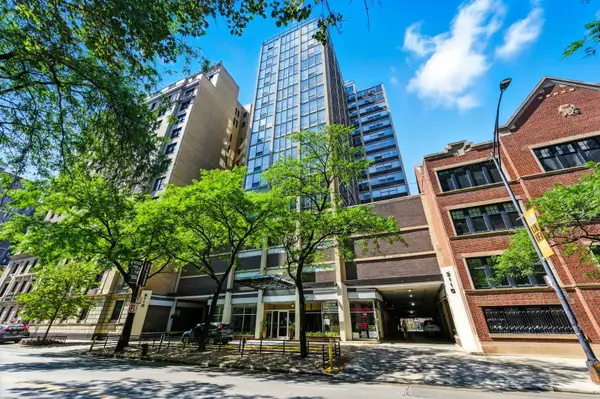 $225,000Active1 beds 1 baths710 sq. ft.
3110 N Sheridan Road #1404, Chicago, IL 60657
MLS# 12802646Listed by: BAIRD & WARNER - Open Sat, 11am to 12:30pmNew
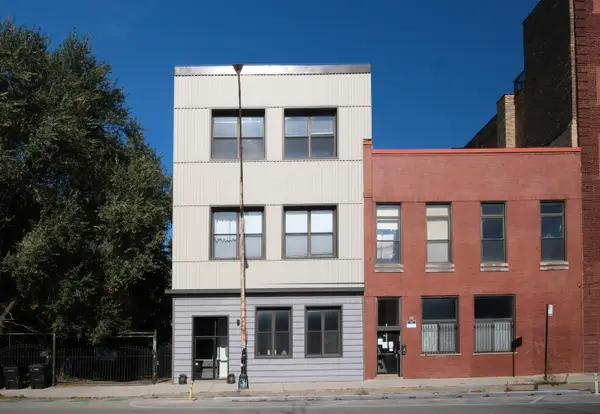 $599,000Active3 beds 2 baths
1346 W Augusta Boulevard #1, Chicago, IL 60622
MLS# 12803040Listed by: RE/MAX PREMIER - New
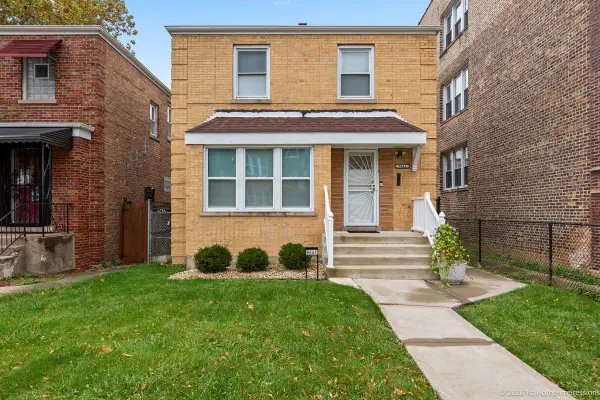 $285,000Active3 beds 2 baths1,383 sq. ft.
9441 S Justine Street, Chicago, IL 60620
MLS# 12803950Listed by: COLDWELL BANKER REALTY - New
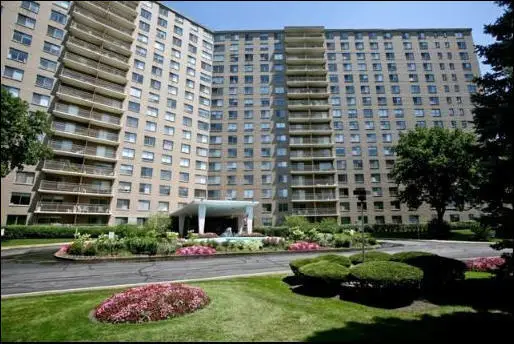 $178,500Active1 beds 1 baths905 sq. ft.
7061 N Kedzie Avenue #305, Chicago, IL 60645
MLS# 12804441Listed by: COLDWELL BANKER REALTY - New
 $209,000Active2 beds 1 baths1,357 sq. ft.
11257 S Drake Avenue, Chicago, IL 60655
MLS# 12804446Listed by: AMERICORP, LTD


Protect your home and budget from life's surprises with an Assurant Home Warranty, backed by a partner that supports you through every step of homeownership. Explore Plans.
© 2026 Better Homes and Gardens Real Estate LLC. An Anywhere Real Estate company. All rights reserved. Better Homes and Gardens® Real Estate is a registered trademark owned by Meredith Operations Corporation, licensed to Better Homes and Gardens Real Estate LLC and used with permission. Better Homes and Gardens Real Estate LLC fully supports the principles of the Fair Housing Act and the Equal Opportunity Act. Listing information is deemed reliable but is not guaranteed accurate.
Each office is independently owned and operated.
Any services or products provided by third parties are not provided by, affiliated with or related to Better Homes and Gardens Real Estate LLC, or its affiliated companies.