
543 N Leclaire Avenue, Chicago, IL 60644
Local realty services provided by:Better Homes and Gardens Real Estate Connections
543 N Leclaire Avenue,Chicago, IL 60644
$425,000
- 5 Beds
- 3 Baths
- 2,821 sq. ft.
- Single family
- Active
Upcoming open houses
- Sat, Oct 2401:00 pm - 03:00 pm
Listed by: michael applegate, brittany jones
Office: straight-a realty, llc.
MLS#:12788117
Source:MLSNI
Price summary
- Price:$425,000
- Price per sq. ft.:$150.66
About this home
NEW PRICE! NEARLY 3,000 SQ FT (APPROX. 2,821) ACROSS FOUR FINISHED LEVELS - room for everyone and everything! Completely rehabbed in 2026, this classic American Foursquare in Chicago's Austin neighborhood pairs 1911 character with turnkey living: 5 bedrooms, 3 full baths and all the big-ticket items already done - NEW ROOF, ALL-NEW SIDING, NEW WINDOWS, NEW FURNACE, NEW WATER HEATER and central air. Step through the wrought iron gate onto the welcoming front porch. Inside, a sunlit 13x16 living room flows to a 12x16 formal dining room made for holiday dinners, and the updated eat-in kitchen shines with white shaker cabinetry, granite countertops and BRAND-NEW STAINLESS STEEL APPLIANCES - refrigerator, range and microwave - to be installed before closing. Upstairs, the 14x12 primary suite has its own full bath, plus two more bedrooms. The finished third level is a showstopper - a massive 15x32 bedroom/bonus space for a guest suite, home office, playroom or studio. The finished walkout lower level adds a huge 11x21 family room, an additional bedroom, a full bath, separate exterior access and a laundry room with a NEW WASHER & DRYER coming before closing. Luxury vinyl flooring, recessed lighting and modern fixtures throughout. Outside: a fully fenced yard with wrought iron fencing front and back, ready for cookouts and backyard fun, plus a 2.5-car garage off the alley. Close to parks, schools, shopping, the CTA Green Line, Metra and I-290. THE SELLER IS READY TO SELL and open to credits toward your closing costs (subject to lender guidelines). Schedule your private showing today! Note: kitchen appliances and washer/dryer are digitally rendered in select photos; new appliances will be installed before closing....
Contact an agent
Home facts
- Year built:1911
- Listing ID #:12788117
- Updated:October 23, 2026 at 12:27 PM
Rooms and interior
- Bedrooms:5
- Total bathrooms:3
- Full bathrooms:3
- Rooms Total:9
- Dining Description:Separate Dining Room
- Basement Description:Finished, Full
- Living area:2,821 sq. ft.
Heating and cooling
- Cooling:Central Air
- Heating:Forced Air, Gas
- Central air:Yes
Structure and exterior
- Year built:1911
- Building area:2,821 sq. ft.
- Lot area:0.09 Acres
- Architectural Style:American 4-Square
- Levels:3 Story
Schools
- High school:Marshall Metropolitan High Schoo
- Middle school:Nash Elementary School
- Elementary school:Nash Elementary School
Utilities
- Water:Lake Michigan, Public
- Sewer:Public Sewer
Finances and disclosures
- Price:$425,000
- Price per sq. ft.:$150.66
- Tax amount:$4,971 (2024)
Parking
- Total parking spaces:2
- Parking description:Detached Garage, Garage, Off Alley
- Garage:Yes
- Garage spaces:2.5
 Copyright 2026 Midwest Real Estate Data LLC. All rights reserved. The data relating to real estate for sale on this web site comes in part from the Broker Reciprocity Program of the Midwest Real Estate Data LLC. Listing information is deemed reliable but not guaranteed.
New listings near 543 N Leclaire Avenue
- New
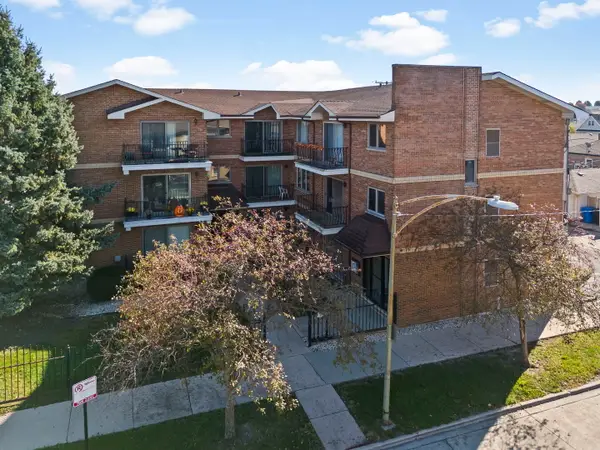 $230,000Active2 beds 2 baths891 sq. ft.
6305 S Nashville Avenue #1N, Chicago, IL 60638
MLS# 12791730Listed by: KELLER WILLIAMS PREMIERE PROPERTIES - Open Sat, 11am to 1pmNew
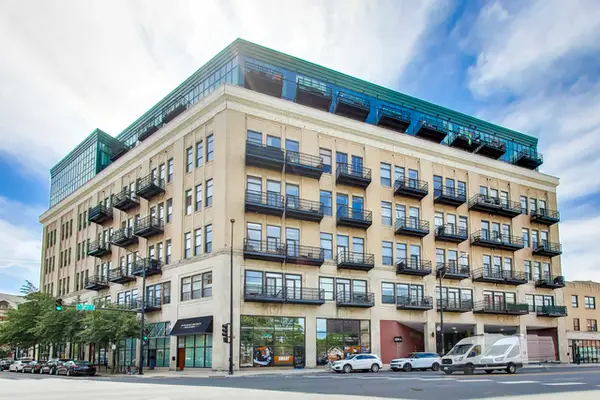 $259,000Active1 beds 1 baths800 sq. ft.
1645 W Ogden Avenue #303, Chicago, IL 60612
MLS# 12792567Listed by: @PROPERTIES CHRISTIE'S INTERNATIONAL REAL ESTATE - New
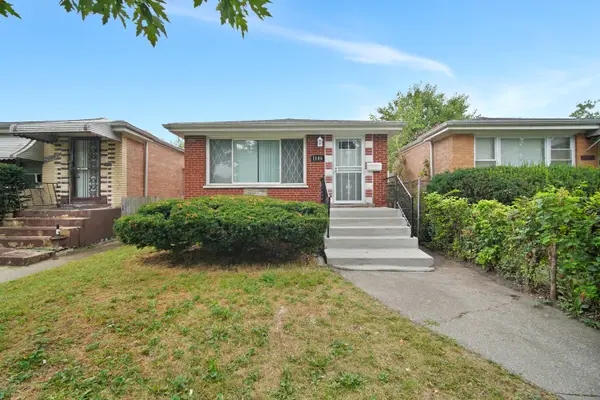 $279,900Active5 beds 2 baths1,040 sq. ft.
1146 E 90th Street, Chicago, IL 60619
MLS# 12792591Listed by: REMAX LEGENDS 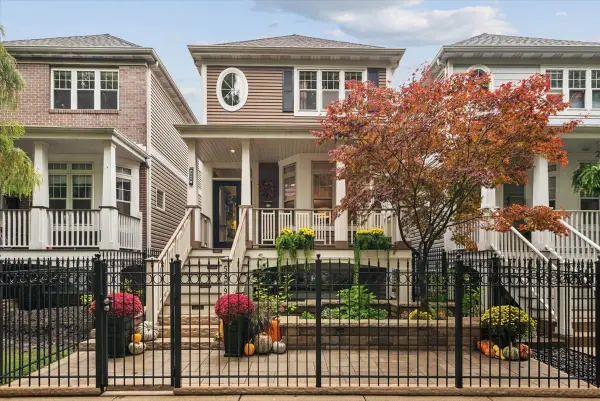 $1,590,000Pending4 beds 4 baths3,100 sq. ft.
5809 N Paulina Street, Chicago, IL 60660
MLS# 12775227Listed by: ENGEL & VOELKERS CHICAGO- $1,590,000Pending4 beds 4 baths3,100 sq. ft.
5809 N Paulina Street, Chicago, IL 60660
MLS# 12775227Listed by: ENGEL & VOELKERS CHICAGO - Open Sat, 12 to 2pmNew
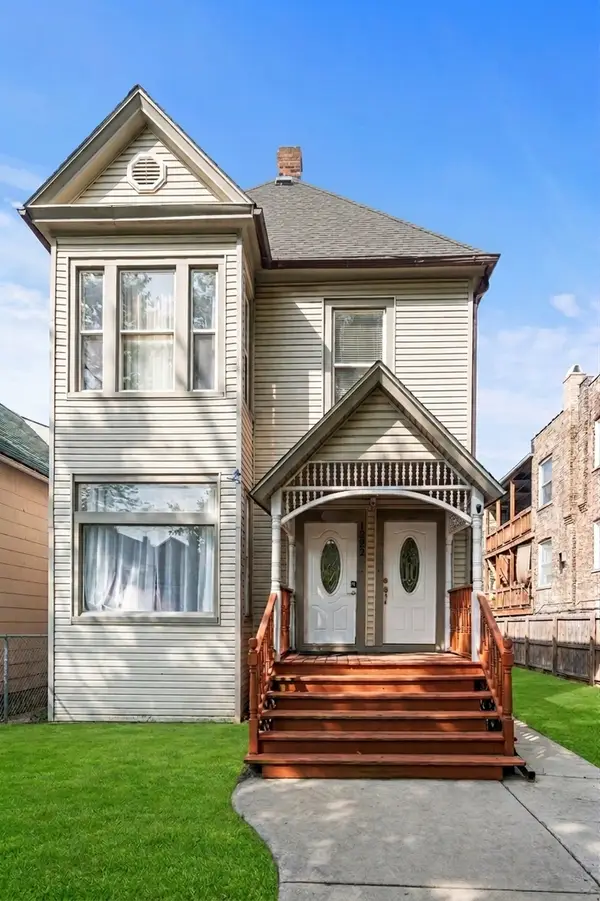 $595,000Active5 beds 3 baths
1928 N Keeler Avenue, Chicago, IL 60639
MLS# 12736003Listed by: COMPASS - Open Sat, 11am to 1pmNew
 $799,900Active2 beds 2 baths1,643 sq. ft.
1550 N Bell Avenue #4A, Chicago, IL 60622
MLS# 12792434Listed by: COLDWELL BANKER REAL ESTATE GROUP - Open Sat, 2 to 4pmNew
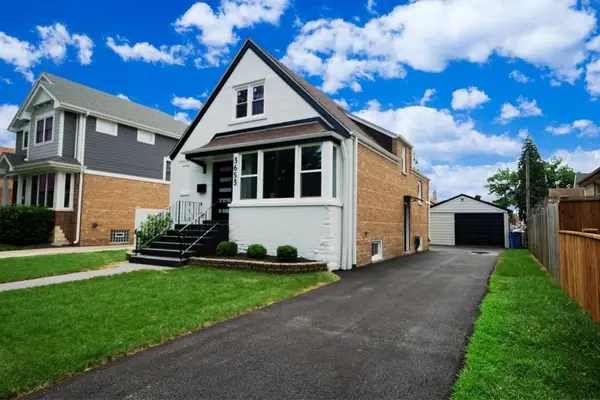 $499,900Active4 beds 3 baths2,398 sq. ft.
3653 W 107th Street, Chicago, IL 60655
MLS# 12792539Listed by: BOUTIQUE HOME REALTY - New
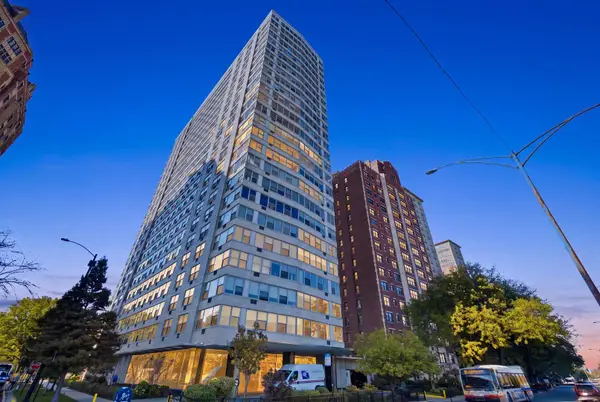 $194,000Active1 beds 1 baths800 sq. ft.
3900 N Lake Shore Drive #2C, Chicago, IL 60613
MLS# 12788774Listed by: COLDWELL BANKER REALTY - New
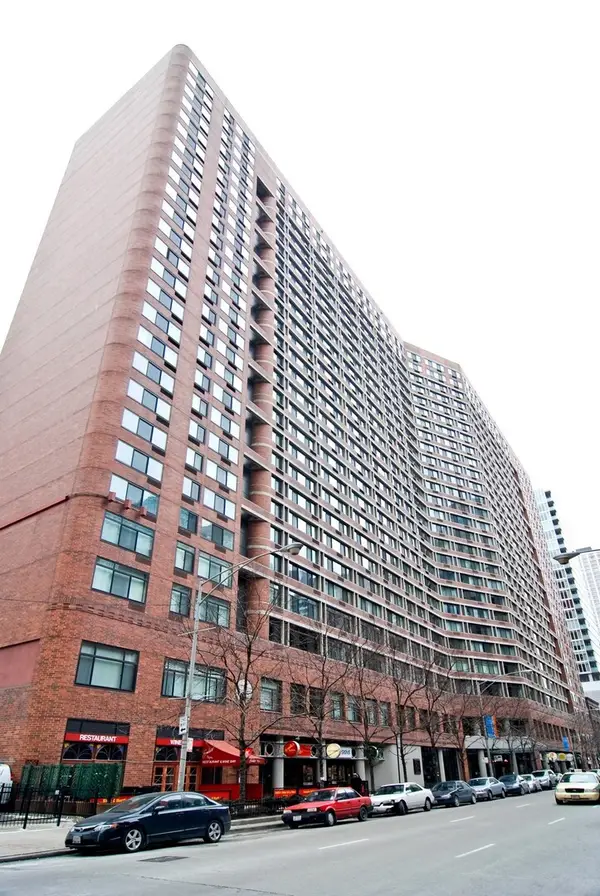 $259,900Active1 beds 1 baths795 sq. ft.
211 E Ohio Street #819, Chicago, IL 60611
MLS# 12792459Listed by: COLDWELL BANKER REAL ESTATE GROUP


Protect your home and budget from life's surprises with an Assurant Home Warranty, backed by a partner that supports you through every step of homeownership. Explore Plans.
© 2026 Better Homes and Gardens Real Estate LLC. An Anywhere Real Estate company. All rights reserved. Better Homes and Gardens® Real Estate is a registered trademark owned by Meredith Operations Corporation, licensed to Better Homes and Gardens Real Estate LLC and used with permission. Better Homes and Gardens Real Estate LLC fully supports the principles of the Fair Housing Act and the Equal Opportunity Act. Listing information is deemed reliable but is not guaranteed accurate.
Each office is independently owned and operated.
Any services or products provided by third parties are not provided by, affiliated with or related to Better Homes and Gardens Real Estate LLC, or its affiliated companies.